















Skip To Content

9908 N 25th

Mcallen, TX 78504
  • $489,000
  • STATUS: Active
  • ON SITE: 14 Days
  • MLS #: 516543
UPDATED: 36 min ago
$489,000
  • 4
    BEDS
  • 0.2
    ACRES
  • 3
    BATHS
  • 2
    1/2 BATHS
  • 2,544
    SQFT
  • $192
    $/SQFT
Neighborhood:
Type:
Single-Family Home
Built:
2026
County:
Area:

School Information

Elementary School:
Middle School:
High School:
School District:

Description

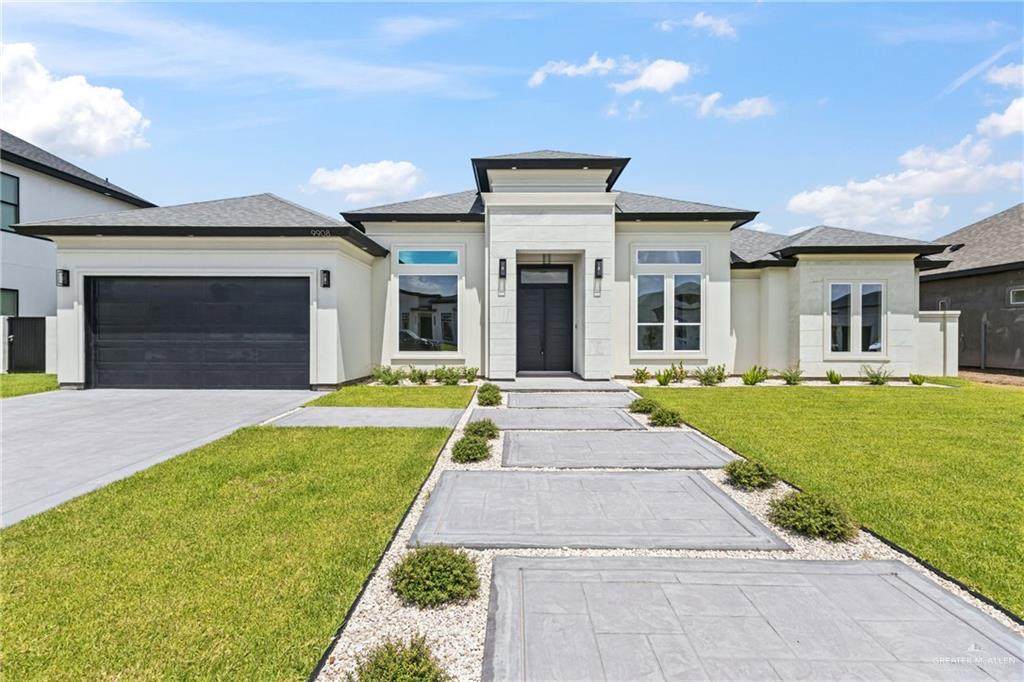
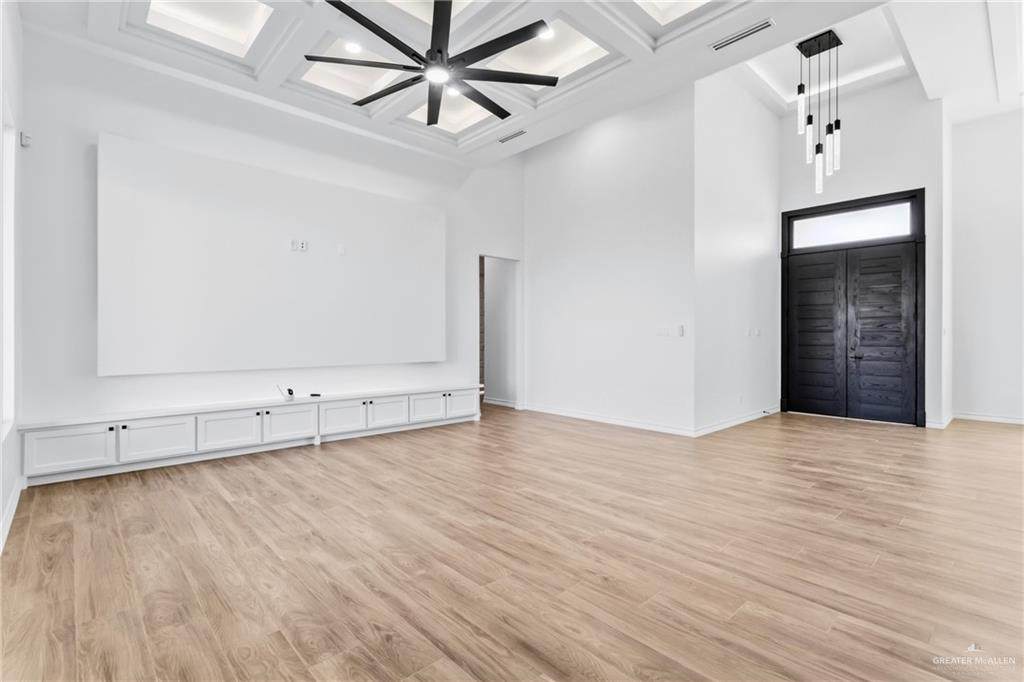
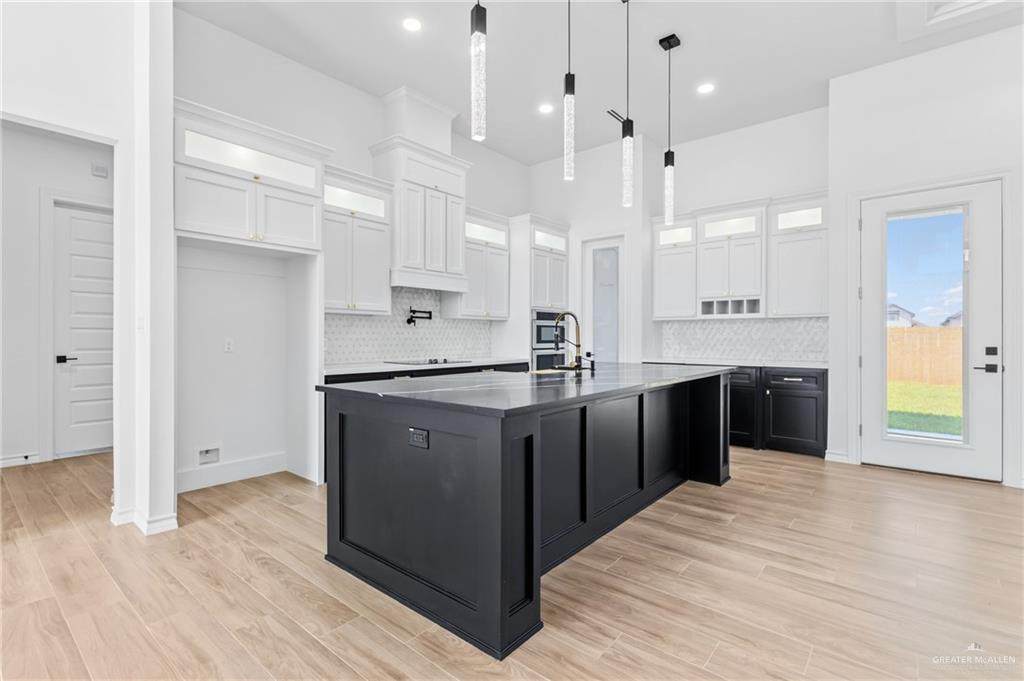
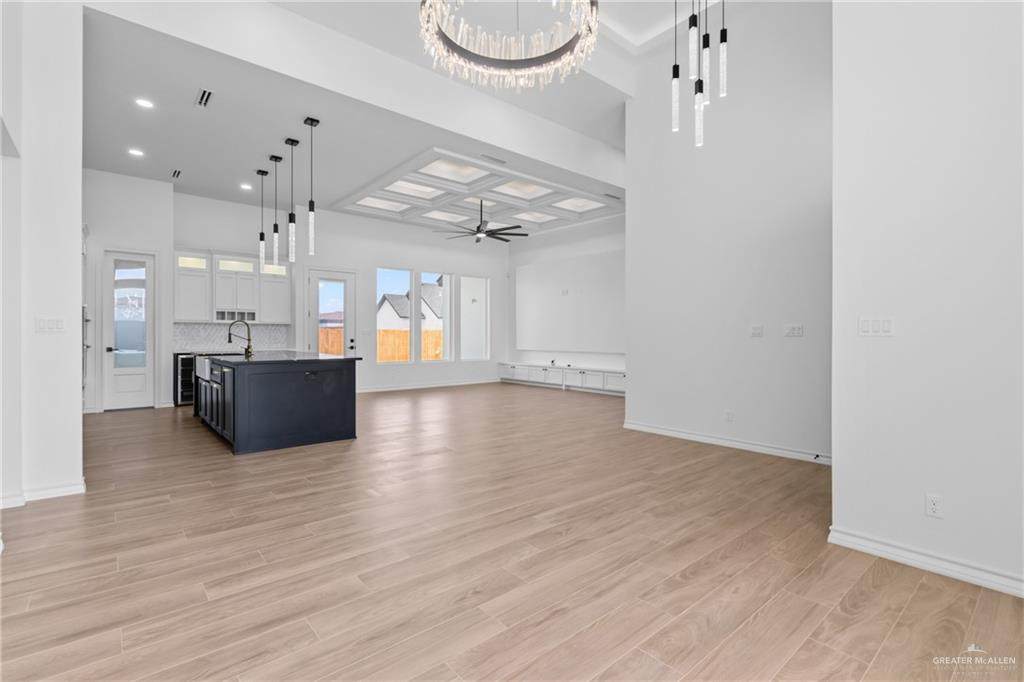
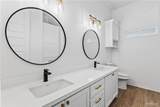
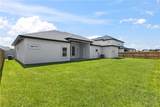
This brand-new luxury residence features 4 bedrooms, 3 full baths, and 2 half baths behind a striking stucco facade accented with natural Cantera stone. Inside, porcelain tile flows throughout the home and showers, complemented by custom quartz countertops in the gourmet kitchen, which includes a dedicated butler's pantry, cooktop, in-cabinet microwave, stove, and mini fridge. Dual air conditioning systems and spray foam insulation across the rafters and exterior walls deliver quiet, efficient comfort year-round. Outside, the fully fenced grounds are secured by a metal gate and active alarm system, with a lawn sprinkler system and a stamped, sealed concrete driveway leading to a two-car garage finished with a durable epoxy floor.

Monthly Payment Calculator

© 2026 Greater McAllen Association of Realtors Multiple Listing Service.
IDX information is provided exclusively for consumers' personal, non-commercial use and may not be used for any purpose other than to identify prospective properties consumers may be interested in purchasing. Data is deemed reliable but is not guaranteed accurate by the MLS or The MBTeam. Data last updated: 2026-10-14T10:16:39.873.
www.monicabenavidesteam.com/homes/181631810
Print Image

9908 N 25th Mcallen, TX 78504

  • Price: $489,000
  • Status: Active
  • On Site: 14 Days
  • Updated: 36 min ago
  • MLS #: 516543
4
Beds
3
Baths
2
½ Baths
0.2
Acres
2,544
SQFT
$192
$/SQFT
2026
Built
Neighborhood:
Falcon's Cove
County:
Hidalgo
Area:
Mcallen
Elementary School:
Cavazos
Middle School:
Elias Longoria
High School:
Vela H.S.
School District:
Edinburg ISD
Property Description
This brand-new luxury residence features 4 bedrooms, 3 full baths, and 2 half baths behind a striking stucco facade accented with natural Cantera stone. Inside, porcelain tile flows throughout the home and showers, complemented by custom quartz countertops in the gourmet kitchen, which includes a dedicated butler's pantry, cooktop, in-cabinet microwave, stove, and mini fridge. Dual air conditioning systems and spray foam insulation across the rafters and exterior walls deliver quiet, efficient comfort year-round. Outside, the fully fenced grounds are secured by a metal gate and active alarm system, with a lawn sprinkler system and a stamped, sealed concrete driveway leading to a two-car garage finished with a durable epoxy floor.
Exterior Features

Attached Garage YN Yes Carport Spaces 0 Carport YN No Construction Materials StoneStucco Covered Spaces 2 Exterior Features OtherSprinkler System Fencing Decorative MetalWood Foundation Details Slab Garage YN Yes Golf Cart No Lot Features Curb & GuttersProfessional LandscapingSidewalksSprinkler System Parking Features AttachedGarage Faces Front Parking Total 2 Patio And Porch Features Covered PatioPatioPatio Slab Pool YN No Road Surface Type Paved Roof Shingle

Interior Features

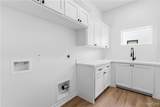
Appliances Electric Water HeaterWater Heater (In Garage)Smooth Electric CooktopOven-MicrowaveWine Cooler Cooling Central AirElectric Cooling YN Yes Flooring Porcelain Tile Heating CentralElectric Heating YN Yes Interior Features Entrance FoyerCountertops (Quartz)Built-in FeaturesCeiling Fan(s)OtherWalk-In Closet(s) Laundry Features Laundry RoomWasher/Dryer Connection Maid Quarters YN No Room Master Bedroom Features Double VanityShower OnlyWalk-In Closet(s) Window Features No Window Coverings

Property Features

Association Fee 500 Association Fee Frequency Annually Association YN Yes Community Features CurbsGatedSidewalksStreet Lights Green Energy Efficient Thermostat POAMandatory YN Yes POATransfer Fee 450 Property Sub Type Single Family Residence Security Features Smoke Detector(s) Sewer City Sewer Tax Annual Amount 1919 Tax Year 2025 Water Source Public

Listing by Victor Fuentes of Big Realty: 956-465-0011.
© 2026 Greater McAllen Association of Realtors Multiple Listing Service.
IDX information is provided exclusively for consumers' personal, non-commercial use and may not be used for any purpose other than to identify prospective properties consumers may be interested in purchasing. Data is deemed reliable but is not guaranteed accurate by the MLS or The MBTeam. Data last updated: 2026-10-14T10:16:39.873.
 
https://bt-photos.global.ssl.fastly.net/mcallen/orig_boomver_1_516543-2.jpg https://bt-photos.global.ssl.fastly.net/mcallen/orig_boomver_1_516543-2.jpg https://bt-photos.global.ssl.fastly.net/mcallen/orig_boomver_1_516543-2.jpg
Logo
The MBTeam
224 E. Jackson
Harlingen TX, 78550