
Skip To Content

9513 Lake John

Los Fresnos, TX 78586
  • $375,000
  • STATUS: Active
  • ON SITE: 20 Days
  • MLS #: 29779761
UPDATED: 78 min ago
$375,000
  • 4
    BEDS
  • 0.21
    ACRES
  • 3
    BATHS
  • 0
    1/2 BATHS
  • 2,291
    SQFT
  • $164
    $/SQFT
Neighborhood:
Type:
Single-Family Home
Built:
2021
County:
Area:

School Information

Elementary School:
Middle School:
High School:
School District:

Description

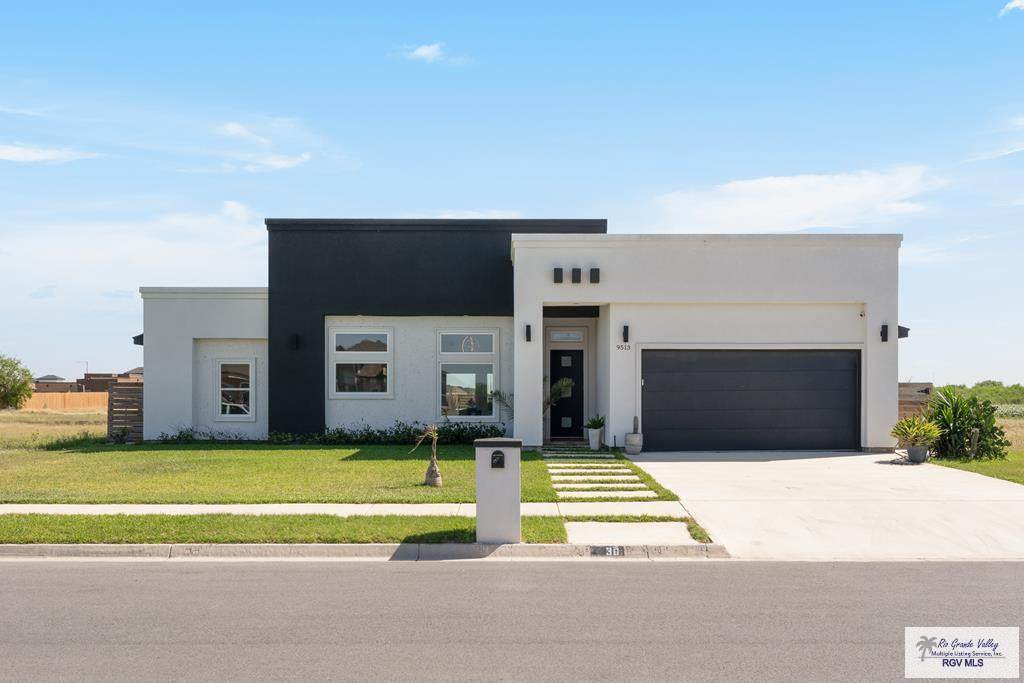
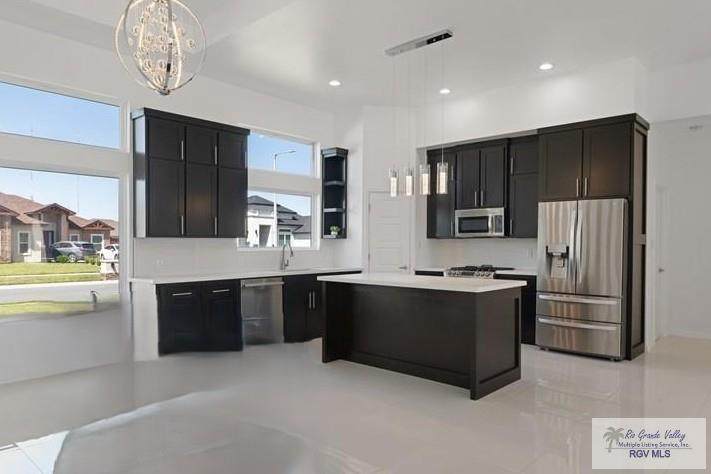
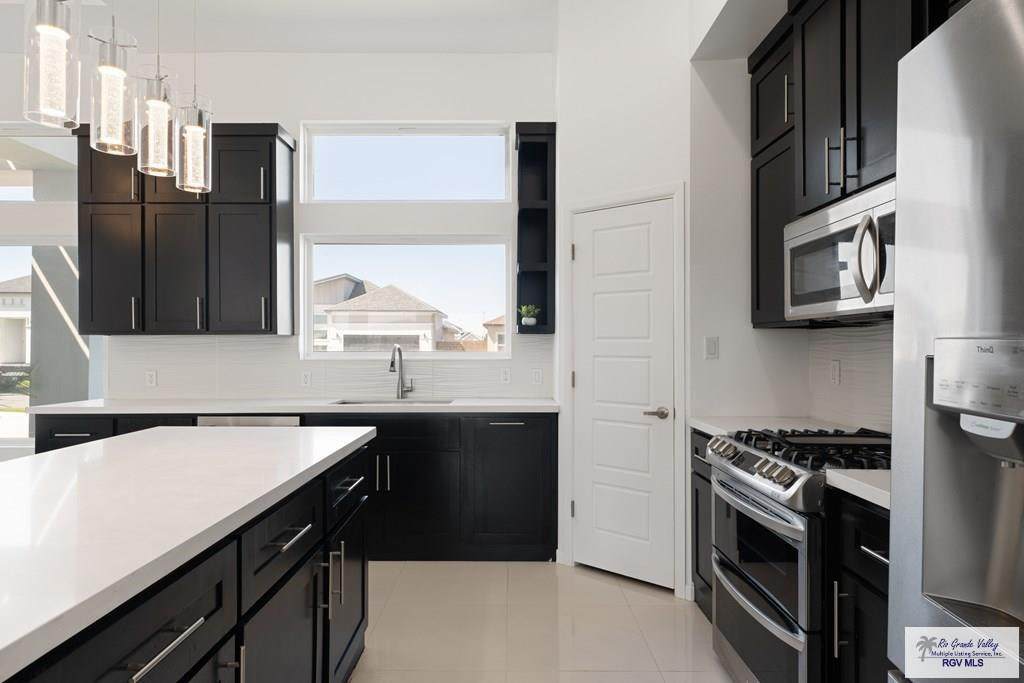
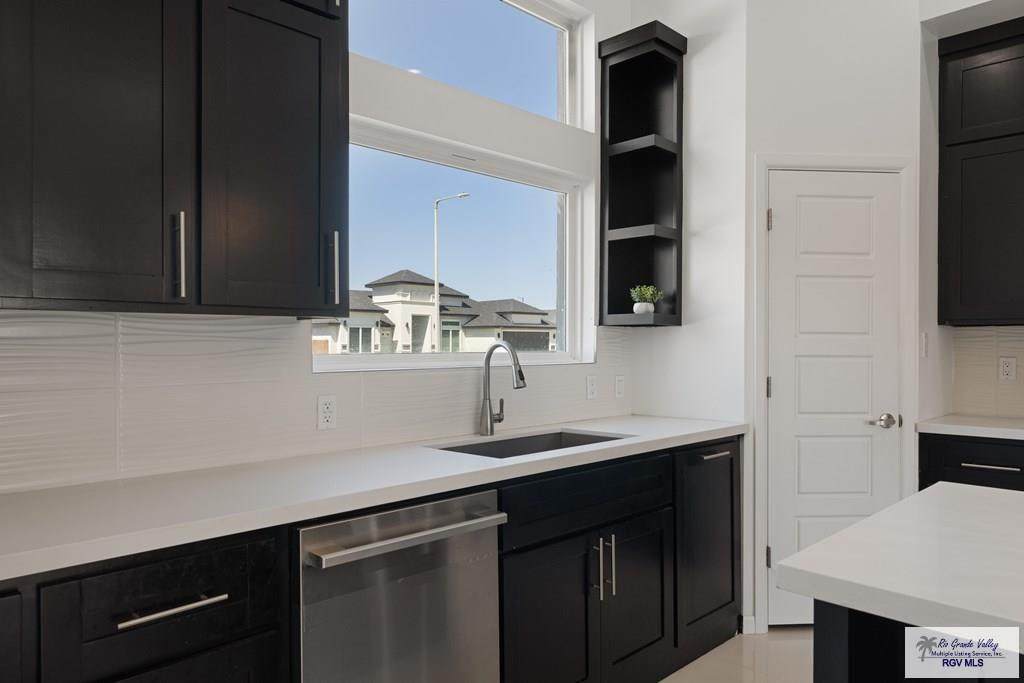
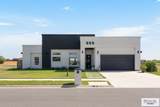
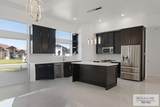
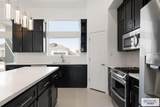
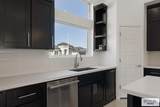
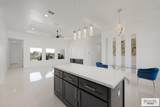
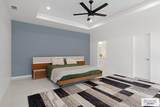
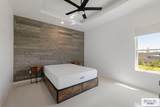
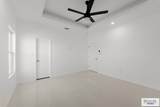
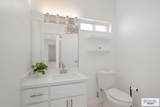
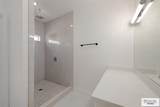
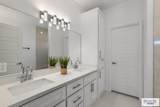
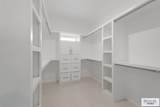
Moder Home Build in 2021 with 4 bedrooms 3 full bath 2 garage in a great location Cajun Farms Subdivision between Los Fresnos and Brownsville Close Expressway and 511. Great Design with Open Layout modern kitchen, Big Island, Quartz Counter Tops on Entire Home and includes appliances, Gas Stove, Fridge, Dishwasher, Washer and Dryer, All rooms are very spacious with walk in closets, Modern Restrooms, LED Lighting,Big Back yard and total of living space of 2291

Monthly Payment Calculator

© 2026 Harlingen Board of Realtors Multiple Listing Service. All rights reserved. IDX information is provided exclusively for consumers' personal, non-commercial use and may not be used for any purpose other than to identify prospective properties consumers may be interested in purchasing. Information is deemed reliable but is not guaranteed accurate by the MLS or The MBTeam. Data last updated: 2026-10-13T23:51:22.893.
www.monicabenavidesteam.com/homes/181479860
Print Image

9513 Lake John Los Fresnos, TX 78586

  • Price: $375,000
  • Status: Active
  • On Site: 20 Days
  • Updated: 78 min ago
  • MLS #: 29779761
4
Beds
3
Baths
0
½ Baths
0.21
Acres
2,291
SQFT
$164
$/SQFT
2021
Built
Neighborhood:
Cajun Farm Sec Ii
County:
Cameron
Area:
Brownsville
Elementary School:
Dora Romero
Middle School:
Los Cuates
High School:
Los Fresnos
School District:
Los Fresnos C.I.S.D.
Property Description
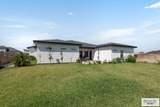
Moder Home Build in 2021 with 4 bedrooms 3 full bath 2 garage in a great location Cajun Farms Subdivision between Los Fresnos and Brownsville Close Expressway and 511. Great Design with Open Layout modern kitchen, Big Island, Quartz Counter Tops on Entire Home and includes appliances, Gas Stove, Fridge, Dishwasher, Washer and Dryer, All rooms are very spacious with walk in closets, Modern Restrooms, LED Lighting,Big Back yard and total of living space of 2291
Exterior Features

Exterior Features None Exterior Siding Stucco Fence Type PrivacyWood Foundation Slab Garage 2.00 Garage Entry Front Location Features None Pool None Roof Built-UpComposition Stories One Street Type Paved

Interior Features

Conveying Appliances DishwasherDryerGas RangeRefrigeratorWasher Energy Features Double Pane Windows Flooring Tile Heating System CentralElectric Interior Features Ceiling FansHigh CeilingsWalk-in Closet(s) Master Suite Double VanityPrivate CommodeSplit BedroomsWalk-in Closet(s) Special Features Smoke Detectors Water Heater ElectricWater Heater Window Coverings None

Property Features

Community Amenities None Possession Closing/Funding Proposed Financing CashConventionalFHAOwner Will CarryVA Loan REO No Sewer Public Sewer Water Public

Listing provided courtesy of Armando Hernandez of Excel Realty: 9562803089. © 2026 Harlingen Board of Realtors Multiple Listing Service.
© 2026 Harlingen Board of Realtors Multiple Listing Service. All rights reserved. IDX information is provided exclusively for consumers' personal, non-commercial use and may not be used for any purpose other than to identify prospective properties consumers may be interested in purchasing. Information is deemed reliable but is not guaranteed accurate by the MLS or The MBTeam. Data last updated: 2026-10-13T23:51:22.893.
 
https://bt-photos.global.ssl.fastly.net/harlingen/orig_boomver_1_29779761-2.jpg https://bt-photos.global.ssl.fastly.net/harlingen/orig_boomver_1_29779761-2.jpg https://bt-photos.global.ssl.fastly.net/harlingen/orig_boomver_1_29779761-2.jpg
Logo
The MBTeam
224 E. Jackson
Harlingen TX, 78550