













Skip To Content

915 E Edgewood

Alton, TX 78573
  • $295,000
  • STATUS: Active
  • ON SITE: 14 Days
  • MLS #: 515352
UPDATED: 76 min ago
$295,000
  • 3
    BEDS
  • 0.14
    ACRES
  • 2
    BATHS
  • 1
    1/2 BATHS
  • 1,627
    SQFT
  • $181
    $/SQFT
Neighborhood:
Type:
Single-Family Home
Built:
2026
County:
Area:

School Information

Elementary School:
Middle School:
High School:
School District:

Description

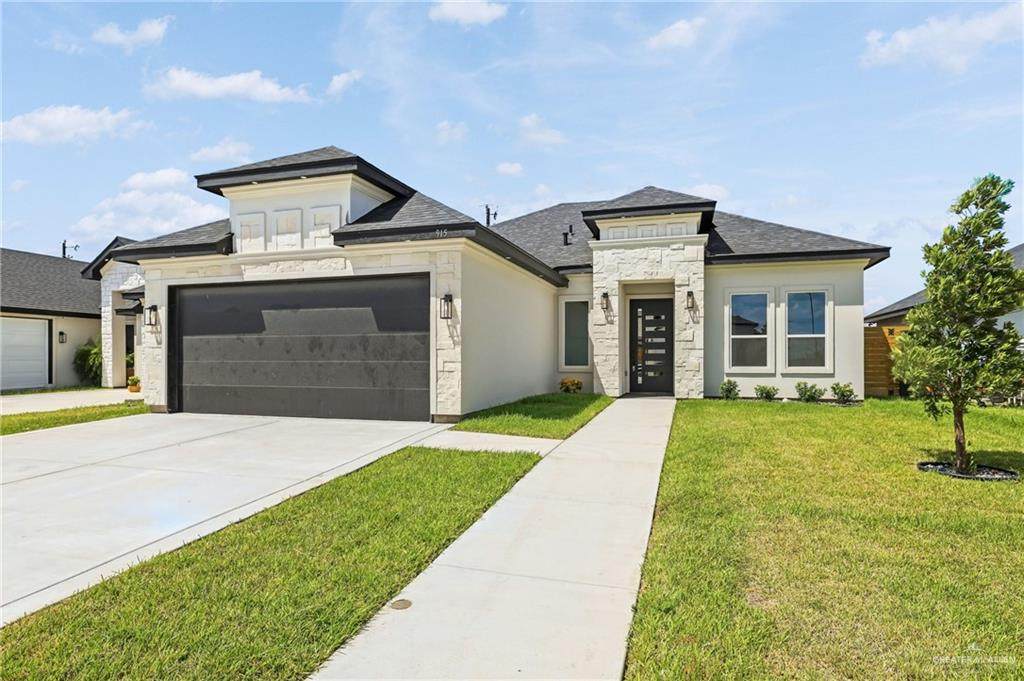
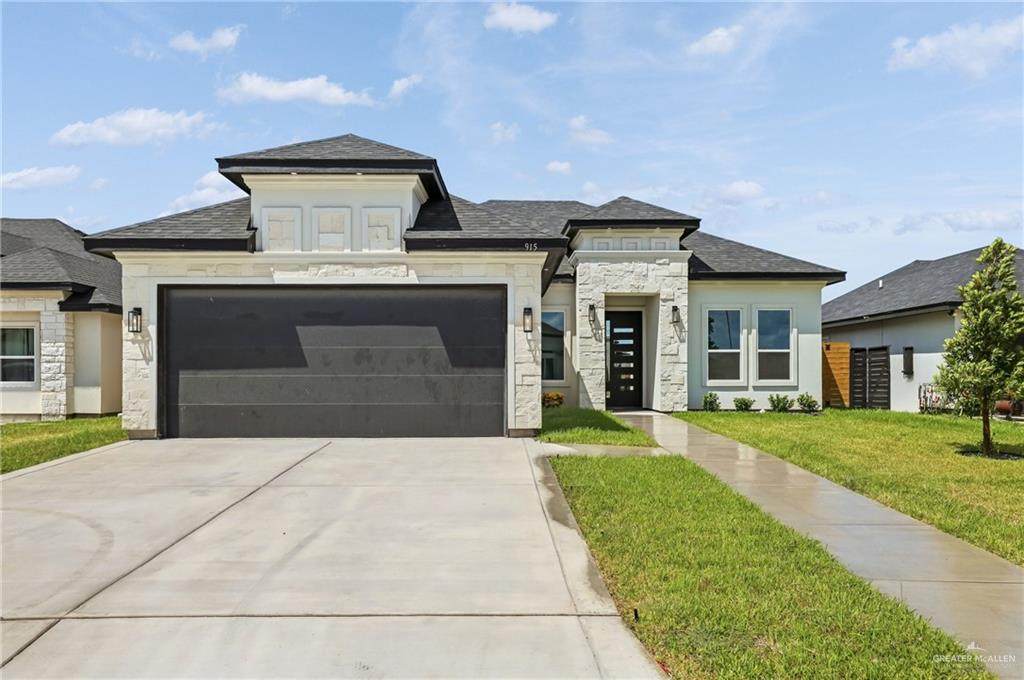
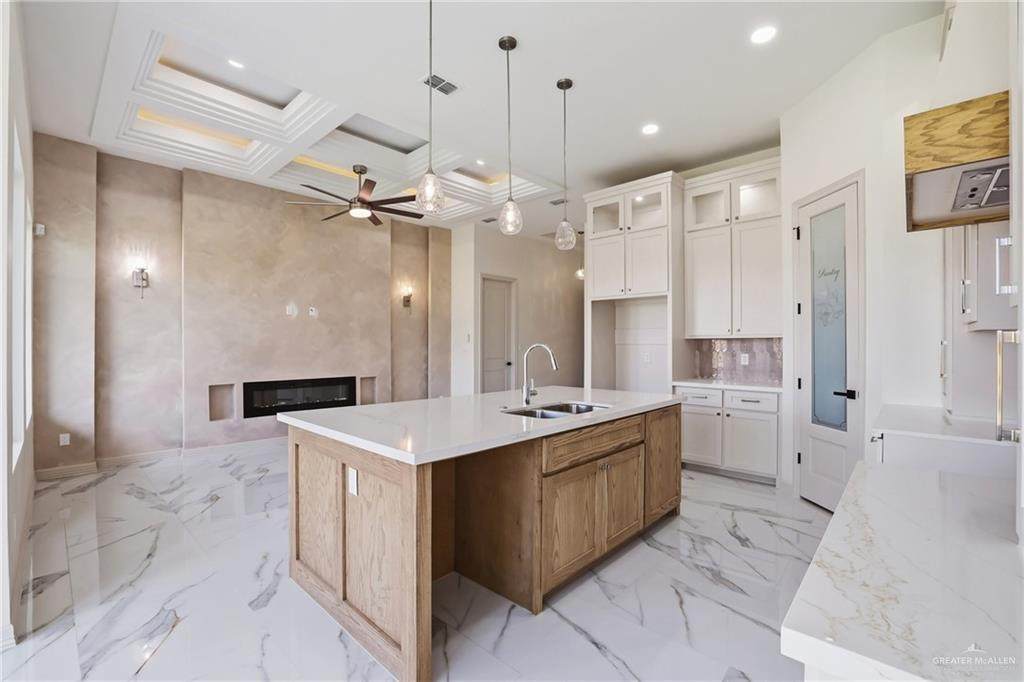
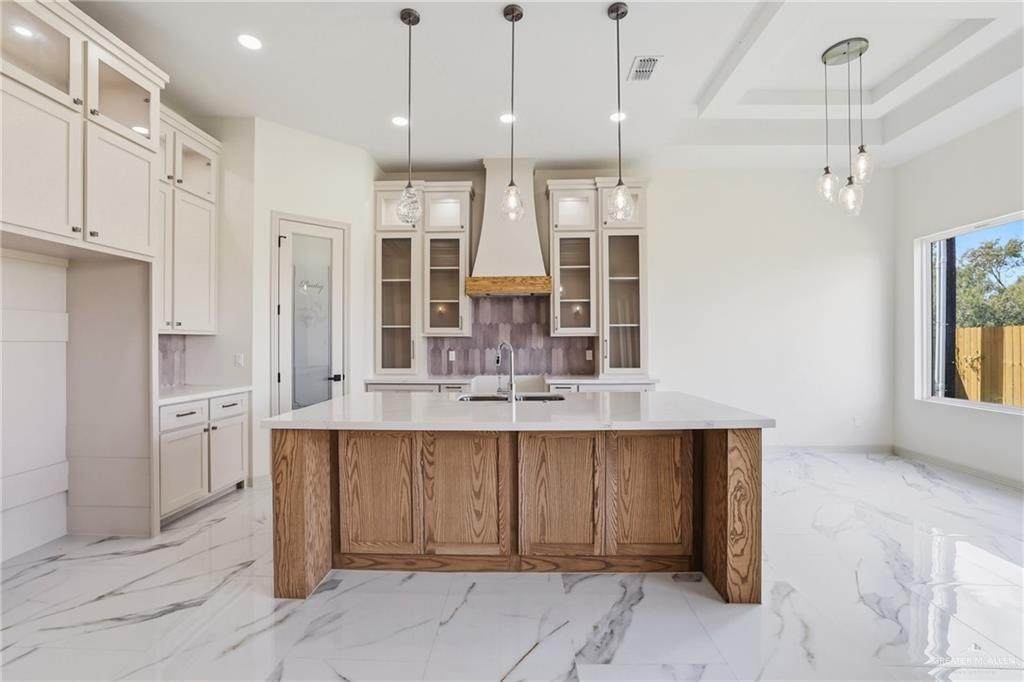
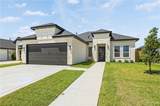
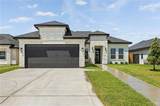
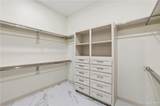
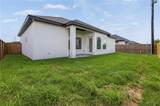
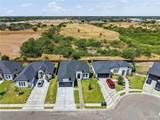
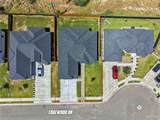
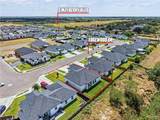
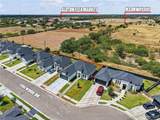
Welcome to this beautiful 3-bedroom, 2.5-bath home located in Alton’s desirable Mayberry Meadows subdivision! This thoughtfully designed home features an inviting open-concept floor plan with a custom-stained kitchen island, complemented by elegant quartz countertops. The spacious living area serves as the heart of the home, featuring a beautiful decorative entertainment wall that coordinates with the stylish color palette, creating a cohesive and sophisticated feel throughout the main living spaces. The primary suite offers a relaxing retreat with a double-sink vanity, walk-in shower, and spacious walk-in closet. Outside, enjoy a covered patio and the generous fenced backyard perfect for entertaining and relaxing. Both the front and backyard are equipped with a sprinkler system for lawn maintenance. This beautiful home combines modern style, functionality, and comfortable living in one exceptional package. Don’t miss the opportunity to make this home yours!

Monthly Payment Calculator

© 2026 Greater McAllen Association of Realtors Multiple Listing Service.
IDX information is provided exclusively for consumers' personal, non-commercial use and may not be used for any purpose other than to identify prospective properties consumers may be interested in purchasing. Data is deemed reliable but is not guaranteed accurate by the MLS or The MBTeam. Data last updated: 2026-10-14T00:16:40.46.
www.monicabenavidesteam.com/homes/181644951
Print Image

915 E Edgewood Alton, TX 78573

  • Price: $295,000
  • Status: Active
  • On Site: 14 Days
  • Updated: 76 min ago
  • MLS #: 515352
3
Beds
2
Baths
1
½ Baths
0.14
Acres
1,627
SQFT
$181
$/SQFT
2026
Built
Neighborhood:
Mayberry Meadows
County:
Hidalgo
Area:
Alton
Elementary School:
Midkiff
Middle School:
Cantu
High School:
Veterans Memorial H.S.
School District:
Mission Isd
Property Description
Welcome to this beautiful 3-bedroom, 2.5-bath home located in Alton’s desirable Mayberry Meadows subdivision! This thoughtfully designed home features an inviting open-concept floor plan with a custom-stained kitchen island, complemented by elegant quartz countertops. The spacious living area serves as the heart of the home, featuring a beautiful decorative entertainment wall that coordinates with the stylish color palette, creating a cohesive and sophisticated feel throughout the main living spaces. The primary suite offers a relaxing retreat with a double-sink vanity, walk-in shower, and spacious walk-in closet. Outside, enjoy a covered patio and the generous fenced backyard perfect for entertaining and relaxing. Both the front and backyard are equipped with a sprinkler system for lawn maintenance. This beautiful home combines modern style, functionality, and comfortable living in one exceptional package. Don’t miss the opportunity to make this home yours!
Exterior Features

Carport Spaces 0 Carport YN No Construction Materials StoneStucco Covered Spaces 2 Fencing Wood Foundation Details Slab Garage YN Yes Golf Cart No Lot Features Curb & GuttersProfessional LandscapingSprinkler System Parking Features Garage Faces Front Parking Total 2 Patio And Porch Features Covered PatioPatio Pool YN No Road Surface Type Paved Roof Shingle

Interior Features

Appliances Water Heater (In Garage)DisposalNo Conveying Appliances Cooling Central AirElectric Cooling YN Yes Flooring Porcelain Tile Heating CentralElectric Heating YN Yes Interior Features Entrance FoyerCountertops (Quartz)Ceiling Fan(s)Split BedroomsWalk-In Closet(s) Laundry Features Laundry AreaWasher/Dryer Connection Maid Quarters YN No Room Master Bedroom Features Double VanityWalk-In Closet(s) Window Features Energy Features (Double Pane Windows)No Window Coverings

Property Features

Association YN No Community Features CurbsSidewalksStreet Lights Green Energy Efficient Thermostat Property Sub Type Single Family Residence Security Features Smoke Detector(s) Sewer City Sewer Tax Annual Amount 1410 Tax Year 2025 Water Source Public

Listing by Vanessa Bautista of The Firm Real Estate Co. Llc: 956-588-6969.
© 2026 Greater McAllen Association of Realtors Multiple Listing Service.
IDX information is provided exclusively for consumers' personal, non-commercial use and may not be used for any purpose other than to identify prospective properties consumers may be interested in purchasing. Data is deemed reliable but is not guaranteed accurate by the MLS or The MBTeam. Data last updated: 2026-10-14T00:16:40.46.
 
https://bt-photos.global.ssl.fastly.net/mcallen/orig_boomver_1_515352-2.jpg https://bt-photos.global.ssl.fastly.net/mcallen/orig_boomver_1_515352-2.jpg https://bt-photos.global.ssl.fastly.net/mcallen/orig_boomver_1_515352-2.jpg
Logo
The MBTeam
224 E. Jackson
Harlingen TX, 78550