
Skip To Content

804 Splendor

Edinburg, TX 78542
  • $450,000
  • STATUS: Active
  • ON SITE: 13 Days
  • MLS #: 516001
UPDATED: 75 min ago
$450,000
  • 3
    BEDS
  • 0.5
    ACRES
  • 2
    BATHS
  • 1
    1/2 BATHS
  • 2,429
    SQFT
  • $185
    $/SQFT
Neighborhood:
Type:
Single-Family Home
Built:
2017
County:
Area:

School Information

Elementary School:
Middle School:
High School:
School District:

Description

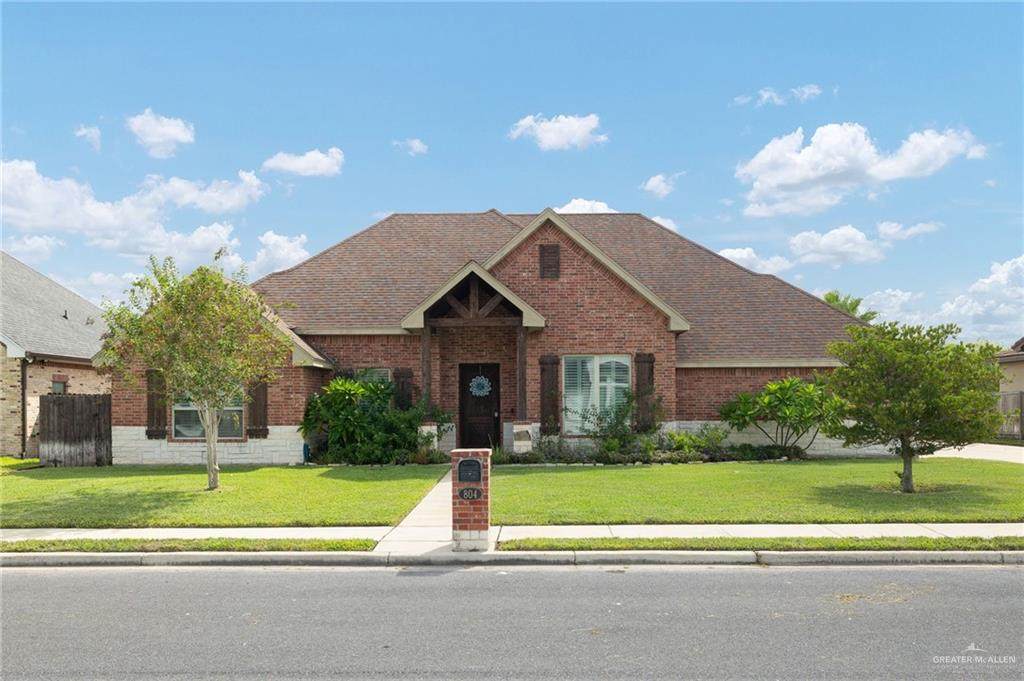
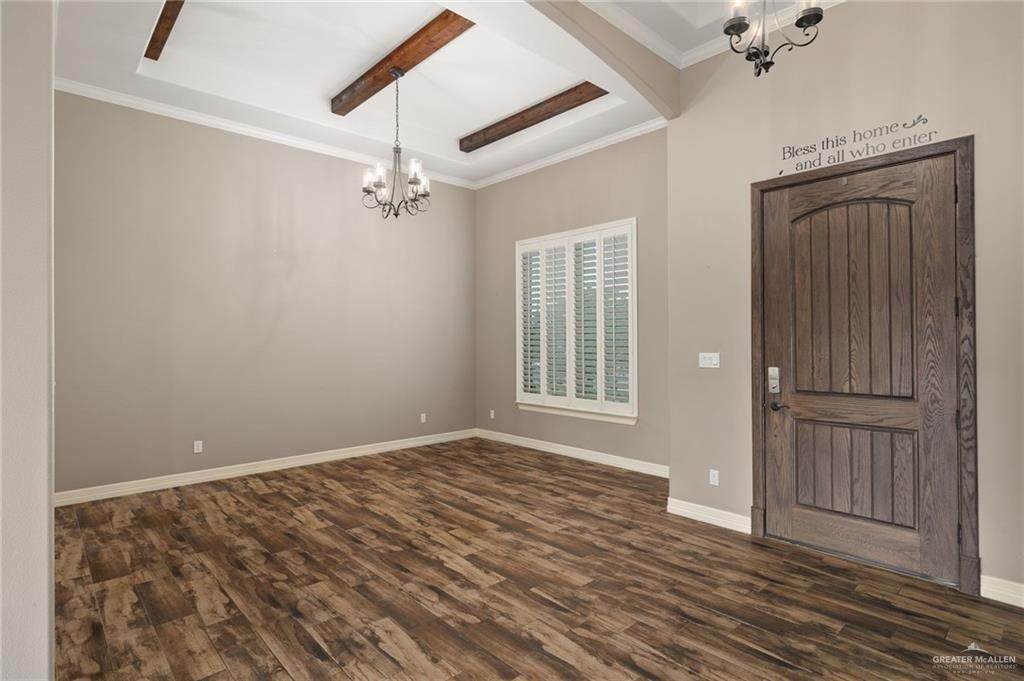
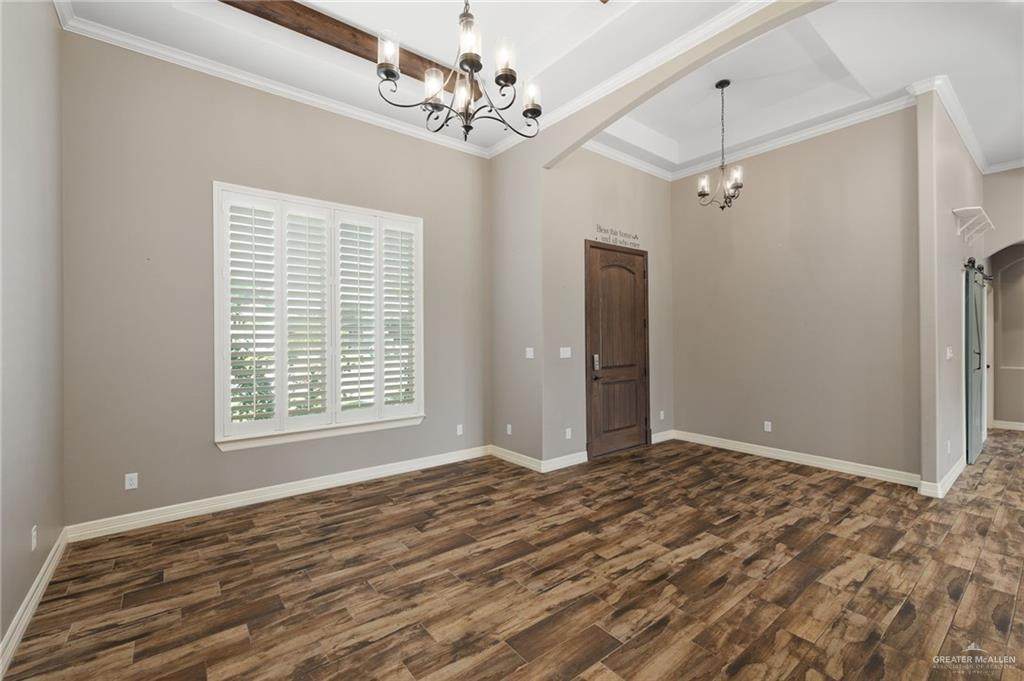
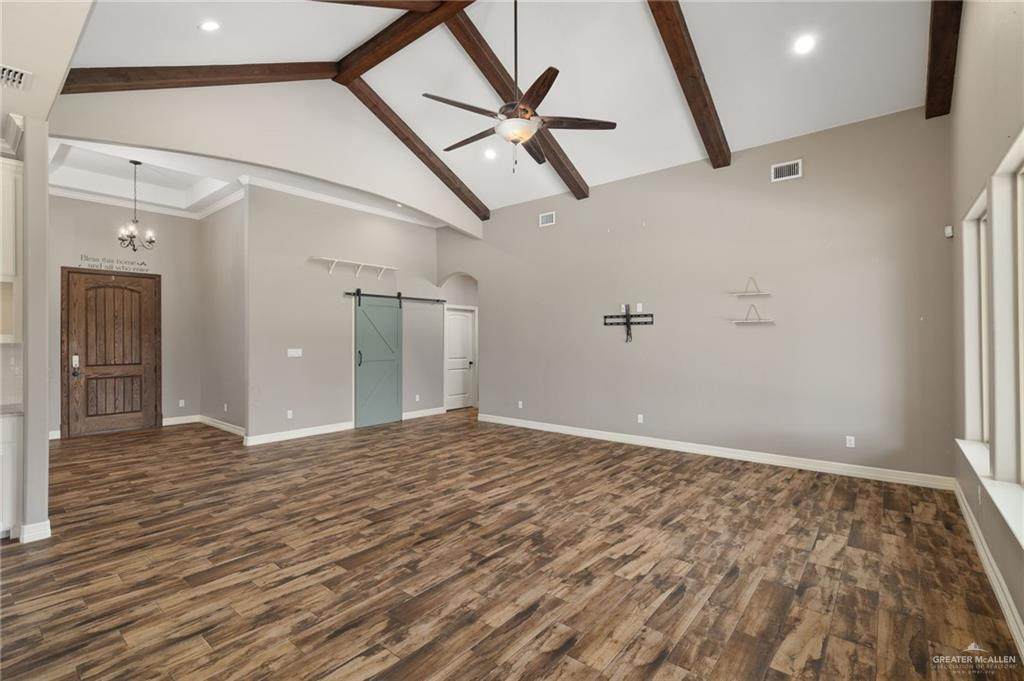
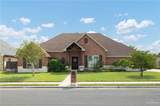
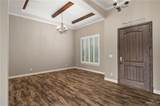
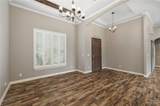
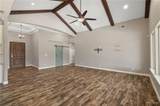
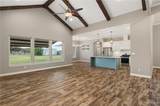
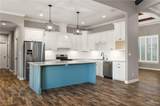
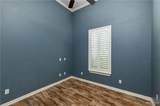
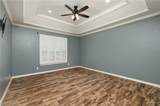
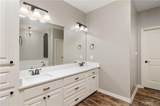
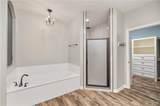
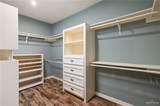
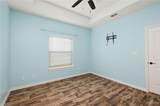
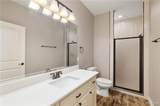
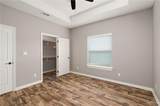
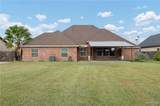
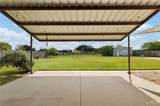
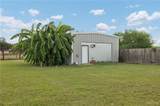
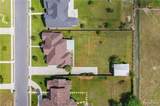
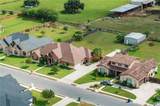
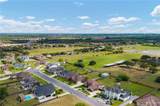
Set on a generous half-acre lot, this beautiful 3-bedroom, 2.5-bath ranch-style home blends inviting interiors with peaceful outdoor living. Vaulted ceilings accented by wood beams bring warmth & character to the open-concept living area, complemented by plantation shutters and wood-look tile flooring. The kitchen features large island, abundant cabinetry, and a huge pantry. Formal dining room & separate casual dining area offer options for everyday dining & hosting. The bonus room adds flexibility for an office/guest space. Spacious primary bedroom creates a relaxing retreat with tray ceilings, and recessed lighting. The adjoining bathroom features dual vanities, garden tub, and a separate shower, complemented by a generous walk-in closet. Step outside to a covered patio overlooking the expansive backyard. Complete with fruit trees & open views that add a touch of country charm. Detached, air-conditioned building offers flexible space for hobbies, a gym, or extra storage.

Monthly Payment Calculator

© 2026 Greater McAllen Association of Realtors Multiple Listing Service.
IDX information is provided exclusively for consumers' personal, non-commercial use and may not be used for any purpose other than to identify prospective properties consumers may be interested in purchasing. Data is deemed reliable but is not guaranteed accurate by the MLS or The MBTeam. Data last updated: 2026-10-14T09:16:42.123.
www.monicabenavidesteam.com/homes/181667509
Print Image

804 Splendor Edinburg, TX 78542

  • Price: $450,000
  • Status: Active
  • On Site: 13 Days
  • Updated: 75 min ago
  • MLS #: 516001
3
Beds
2
Baths
1
½ Baths
0.5
Acres
2,429
SQFT
$185
$/SQFT
2017
Built
Neighborhood:
Mgm Platinum Ranches
County:
Hidalgo
Area:
Edinburg
Elementary School:
Gorena
Middle School:
Memorial
High School:
Edinburg H.S.
School District:
Edinburg ISD
Property Description
Set on a generous half-acre lot, this beautiful 3-bedroom, 2.5-bath ranch-style home blends inviting interiors with peaceful outdoor living. Vaulted ceilings accented by wood beams bring warmth & character to the open-concept living area, complemented by plantation shutters and wood-look tile flooring. The kitchen features large island, abundant cabinetry, and a huge pantry. Formal dining room & separate casual dining area offer options for everyday dining & hosting. The bonus room adds flexibility for an office/guest space. Spacious primary bedroom creates a relaxing retreat with tray ceilings, and recessed lighting. The adjoining bathroom features dual vanities, garden tub, and a separate shower, complemented by a generous walk-in closet. Step outside to a covered patio overlooking the expansive backyard. Complete with fruit trees & open views that add a touch of country charm. Detached, air-conditioned building offers flexible space for hobbies, a gym, or extra storage.
Exterior Features

Attached Garage YN Yes Carport Spaces 0 Carport YN No Construction Materials BrickStone Covered Spaces 2 Exterior Features Workshop Fencing OtherWood Foundation Details Slab Garage YN Yes Golf Cart No Lot Features Professional LandscapingSidewalks Parking Features AttachedGarage Faces Side Parking Total 2 Patio And Porch Features Covered PatioPatio Slab Pool YN No Road Surface Type Paved Roof Composition Shingle

Interior Features

Appliances Electric Water HeaterWater Heater (In Garage)DishwasherDisposalRefrigeratorStove/Range-Electric Smooth Cooling Central AirElectric Cooling YN Yes Flooring Tile Heating CentralElectric Heating YN Yes Interior Features Entrance FoyerCountertops (Granite)Bonus RoomCeiling Fan(s)Crown/Cove MoldingDecorative/High CeilingsMicrowaveSplit BedroomsWalk-In Closet(s) Laundry Features Laundry RoomWasher/Dryer Connection Maid Quarters YN No Room Master Bedroom Features Double VanitySoaking TubPrivate CommodeSeparate ShowerSplit BedroomsWalk-In Closet(s) Window Features Energy Features (Double Pane Windows)Plantation ShuttersWood/Faux Blinds

Property Features

Association YN No Community Features Sidewalks Green Energy Efficient Thermostat Property Sub Type Single Family Residence Security Features Smoke Detector(s) Sewer Septic Tank Tax Annual Amount 6803 Tax Year 2025 Water Source Public

Listing by Monica Acevedo of The International Real Estate Company: 956-400-0192.
© 2026 Greater McAllen Association of Realtors Multiple Listing Service.
IDX information is provided exclusively for consumers' personal, non-commercial use and may not be used for any purpose other than to identify prospective properties consumers may be interested in purchasing. Data is deemed reliable but is not guaranteed accurate by the MLS or The MBTeam. Data last updated: 2026-10-14T09:16:42.123.
 
https://bt-photos.global.ssl.fastly.net/mcallen/orig_boomver_1_516001-2.jpg https://bt-photos.global.ssl.fastly.net/mcallen/orig_boomver_1_516001-2.jpg https://bt-photos.global.ssl.fastly.net/mcallen/orig_boomver_1_516001-2.jpg
Logo
The MBTeam
224 E. Jackson
Harlingen TX, 78550