Skip To Content

7736 Gastin Dr.

Brownsville, TX 78520
  • $644,999
  • STATUS: Active
  • ON SITE: 4 Days
  • MLS #: 29779914
New On Site 4 Days Ago
UPDATED: 28 min ago
$644,999
  • 4
    BEDS
  • 0.5
    ACRES
  • 2
    BATHS
  • 1
    1/2 BATHS
  • 2,900
    SQFT
  • $222
    $/SQFT
Neighborhood:
Type:
Single-Family Home
Built:
2026
County:
Area:

School Information

Elementary School:
Middle School:
High School:
School District:

Description

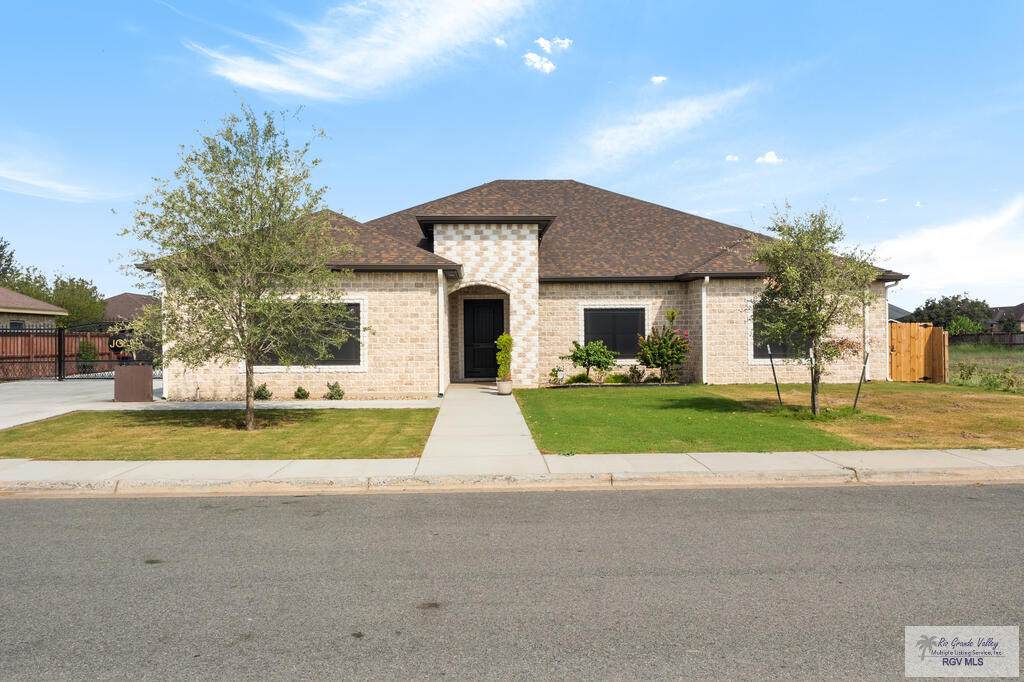
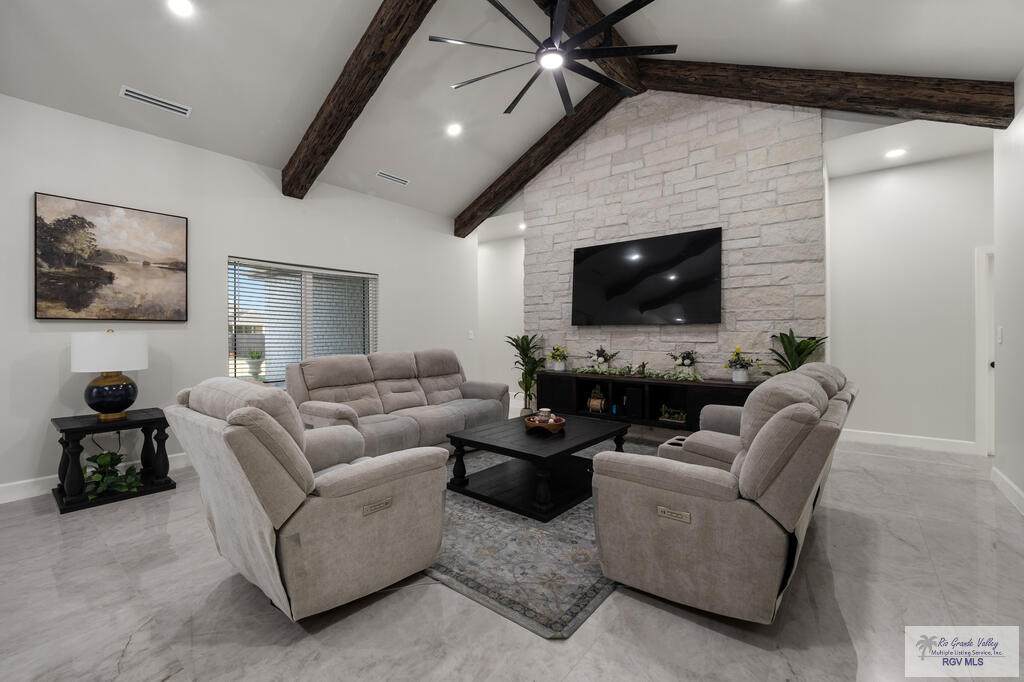
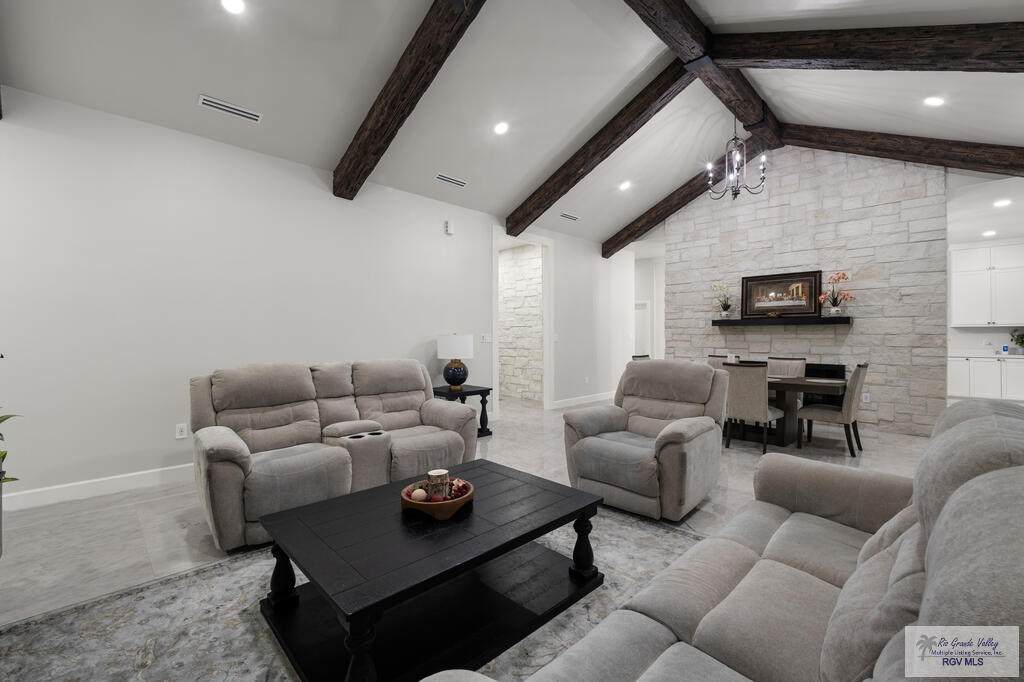
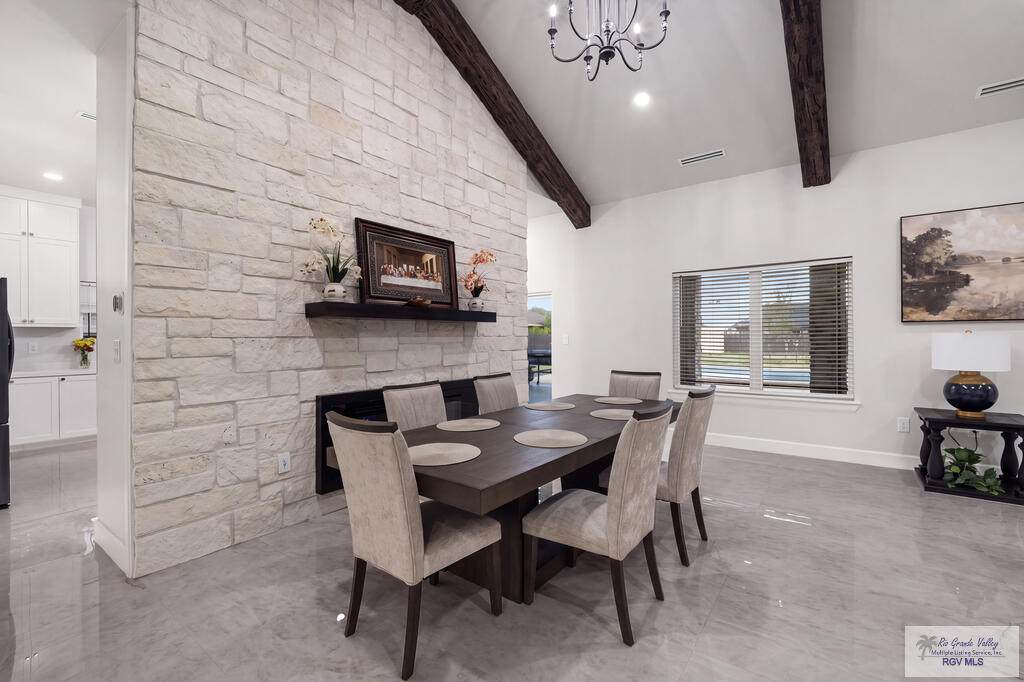
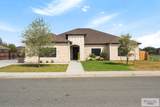
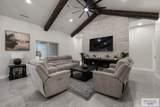
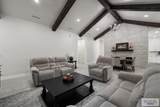
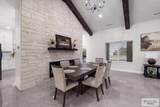
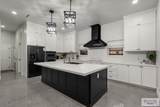
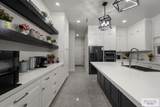
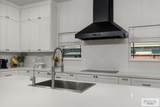
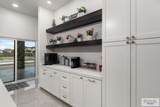
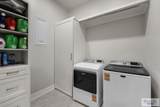
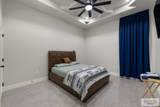
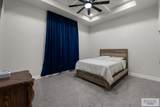
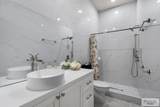
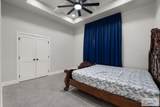
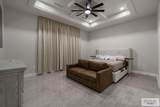
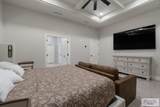
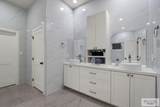
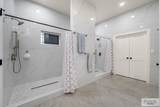
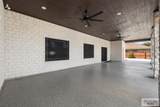
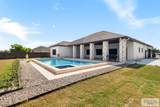
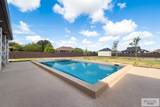
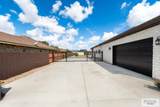
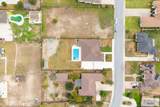
Built in 2026, this 4-bedroom, 2.5-bath home sits on approximately 1/2 acre in a peaceful, established neighborhood. Features include high ceilings, walk-in closets, wood beams, stone accent walls, and a spacious kitchen. Primary suite offers his-and-hers showers and a walk-in closet. Enjoy a new 16' x 35' pool with 5' depth, epoxy-finished front and back porches, custom gate, landscaping, and oak trees. Side-entry 2-car garage plus extended driveway with parking for 6+ vehicles. Additional features include spray foam insulation, insulated garage door, 3M window screens, water filtration, and reverse osmosis system. Living and dining room sets, cooktop, KitchenAid microwave/oven combo, refrigerator, washer, and dryer convey. A must-see!

Monthly Payment Calculator

© 2026 Harlingen Board of Realtors Multiple Listing Service. All rights reserved. IDX information is provided exclusively for consumers' personal, non-commercial use and may not be used for any purpose other than to identify prospective properties consumers may be interested in purchasing. Information is deemed reliable but is not guaranteed accurate by the MLS or The MBTeam. Data last updated: 2026-10-05T12:51:32.177.
www.monicabenavidesteam.com/homes/181663762
Print Image

7736 Gastin Dr. Brownsville, TX 78520

  • Price: $644,999
  • Status: Active
  • On Site: 4 Days
  • Updated: 28 min ago
  • MLS #: 29779914
4
Beds
2
Baths
1
½ Baths
0.5
Acres
2,900
SQFT
$222
$/SQFT
2026
Built
Neighborhood:
Gem Estates 3
County:
Cameron
Area:
Brownsville
Elementary School:
Villa Nueva
Middle School:
Stillman
High School:
Veterans Memorial
School District:
Brownsville I.S.D.
Property Description
Built in 2026, this 4-bedroom, 2.5-bath home sits on approximately 1/2 acre in a peaceful, established neighborhood. Features include high ceilings, walk-in closets, wood beams, stone accent walls, and a spacious kitchen. Primary suite offers his-and-hers showers and a walk-in closet. Enjoy a new 16' x 35' pool with 5' depth, epoxy-finished front and back porches, custom gate, landscaping, and oak trees. Side-entry 2-car garage plus extended driveway with parking for 6+ vehicles. Additional features include spray foam insulation, insulated garage door, 3M window screens, water filtration, and reverse osmosis system. Living and dining room sets, cooktop, KitchenAid microwave/oven combo, refrigerator, washer, and dryer convey. A must-see!
Exterior Features

Exterior Features Covered Patio Exterior Siding Brick VeneerStone Fence Type Privacy Foundation Slab Garage 2.00 Garage Entry Side Garage Type Attached Location Features None Pool In Grnd Roof Composition Stories One Street Type Paved

Interior Features

Conveying Appliances Double OvenElectric CooktopMicrowaveRefrigerator Energy Features Double Pane WindowsFoam InsulationProgramable Thermostat Flooring Tile Heating System CentralElectric Interior Features Ceiling FansHigh CeilingsWalk-in Closet(s) Master Suite Double VanityShower OnlyWalk-in Closet(s) Special Features Smoke Detectors Water Heater ElectricReverse OsmosisWater Heater Window Coverings Window Coverings

Property Features

Community Amenities None Possession Closing/Funding Proposed Financing CashConventionalFHAVA Loan REO No Sewer Public Sewer Water Public

Listing provided courtesy of Samantha De La Rosa of CORNERSTONE TX REALTY: 9562038552. © 2026 Harlingen Board of Realtors Multiple Listing Service.
© 2026 Harlingen Board of Realtors Multiple Listing Service. All rights reserved. IDX information is provided exclusively for consumers' personal, non-commercial use and may not be used for any purpose other than to identify prospective properties consumers may be interested in purchasing. Information is deemed reliable but is not guaranteed accurate by the MLS or The MBTeam. Data last updated: 2026-10-05T12:51:32.177.
 
https://bt-photos.global.ssl.fastly.net/harlingen/orig_boomver_2_29779914-2.jpg https://bt-photos.global.ssl.fastly.net/harlingen/orig_boomver_2_29779914-2.jpg https://bt-photos.global.ssl.fastly.net/harlingen/orig_boomver_2_29779914-2.jpg
Logo
The MBTeam
224 E. Jackson
Harlingen TX, 78550