







Skip To Content

7417 5th

Mcallen, TX 78504
  • $1,111,111
  • STATUS: Active
  • ON SITE: 17 Days
  • MLS #: 516403
UPDATED: 74 min ago
$1,111,111
  • 5
    BEDS
  • 0.28
    ACRES
  • 5
    BATHS
  • 1
    1/2 BATHS
  • 5,044
    SQFT
  • $220
    $/SQFT
Neighborhood:
Type:
Single-Family Home
Built:
2003
County:
Area:

School Information

Elementary School:
Middle School:
High School:
School District:

Description

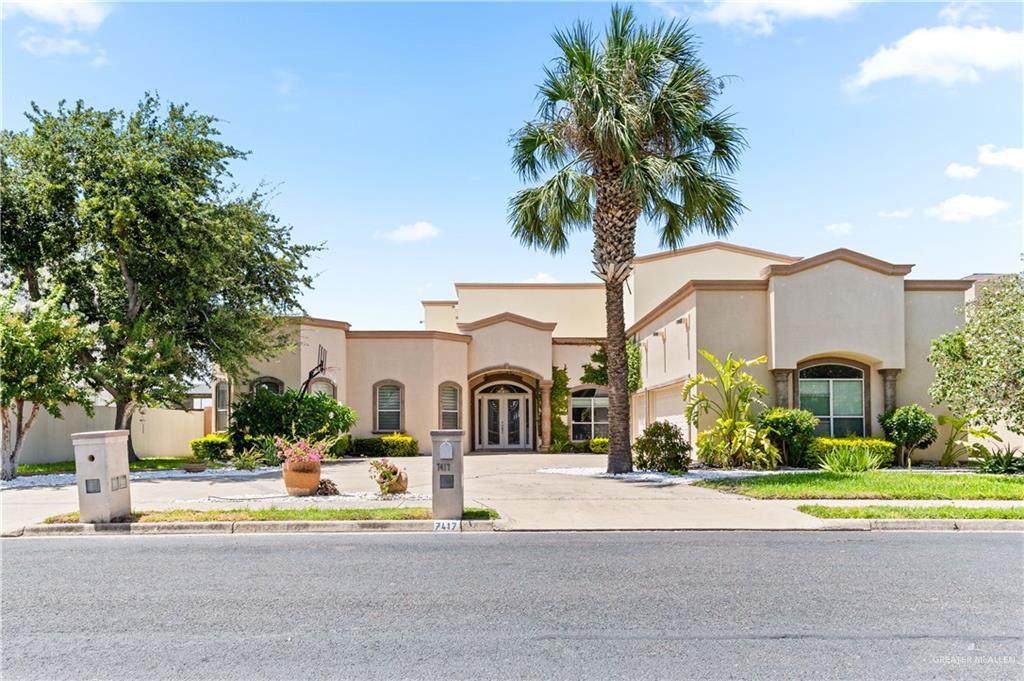
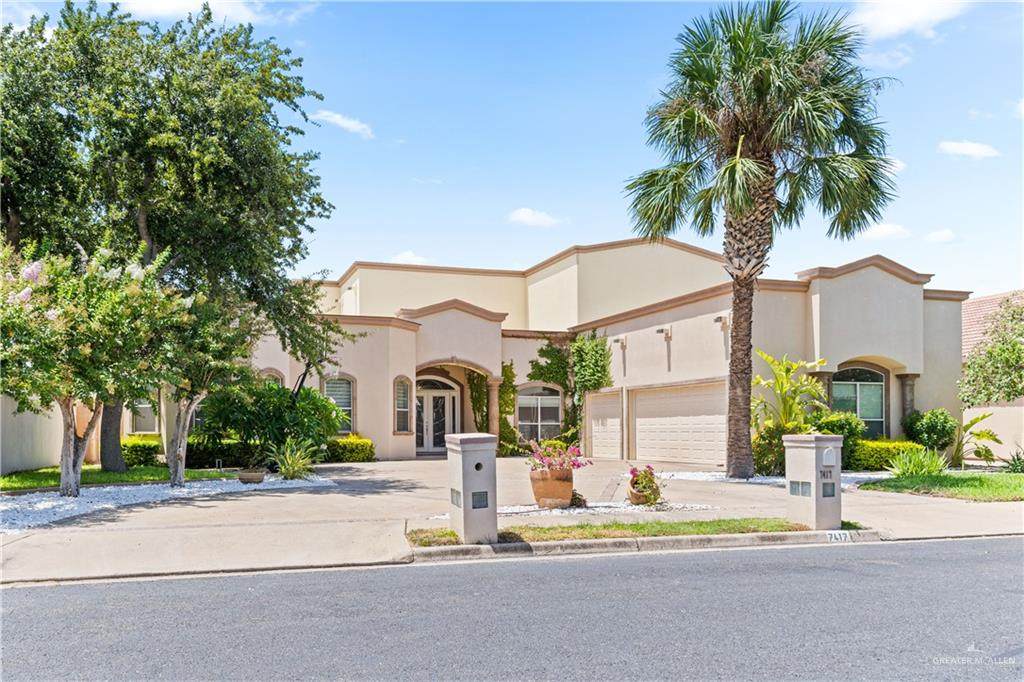
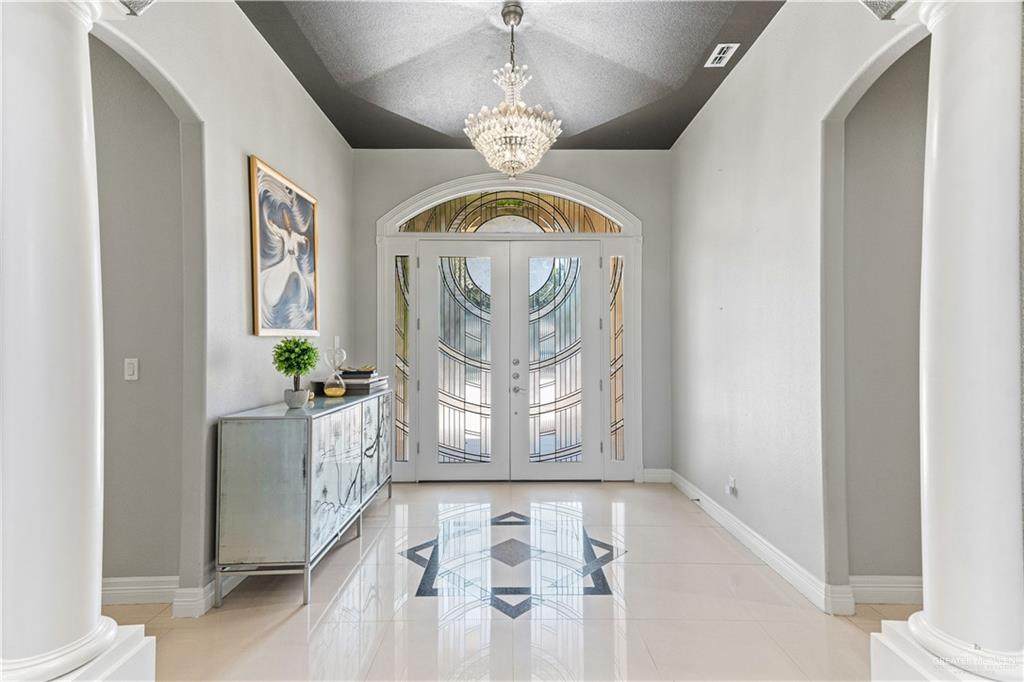
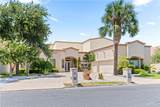
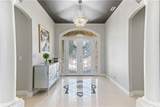
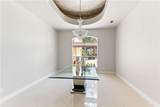
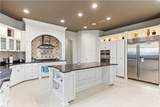
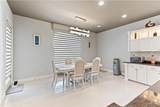
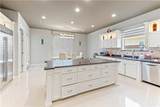
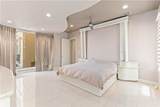
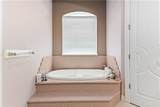
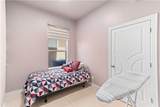
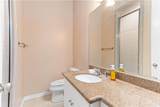
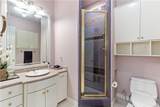
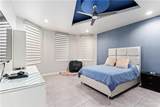
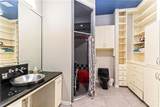
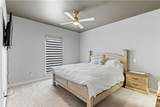
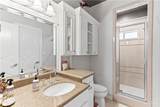
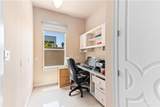
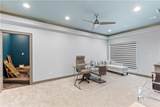
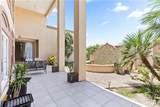
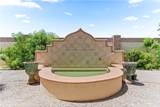
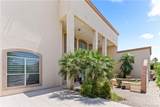
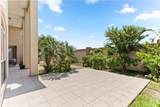
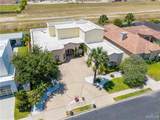
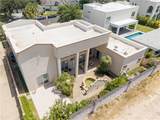
Beautiful modern home featuring high ceilings, elegant finishes, and spacious open-concept living areas. This property offers a grand entry with custom glass doors, a contemporary living room with stone accent wall, and a chef’s kitchen complete with granite island, stainless steel appliances, and glass-front cabinetry. Multiple dining spaces, a dedicated office, and a fully equipped home theater provide exceptional comfort and versatility. Bedrooms include modern recessed ceilings, large window, premium flooring and private bathrooms. Outdoors, enjoy a covered patio with tall columns, tiled flooring, and views of a landscaped yard with decorative fountain. A circular driveway and manicured exterior add to the home’s impressive curb appeal. Move-in ready and designed for luxury living. Call for you private tour today!

Monthly Payment Calculator

© 2026 Greater McAllen Association of Realtors Multiple Listing Service.
IDX information is provided exclusively for consumers' personal, non-commercial use and may not be used for any purpose other than to identify prospective properties consumers may be interested in purchasing. Data is deemed reliable but is not guaranteed accurate by the MLS or The MBTeam. Data last updated: 2026-10-14T00:16:40.46.
www.monicabenavidesteam.com/homes/181586721
Print Image

7417 5th Mcallen, TX 78504

  • Price: $1,111,111
  • Status: Active
  • On Site: 17 Days
  • Updated: 74 min ago
  • MLS #: 516403
5
Beds
5
Baths
1
½ Baths
0.28
Acres
5,044
SQFT
$220
$/SQFT
2003
Built
Neighborhood:
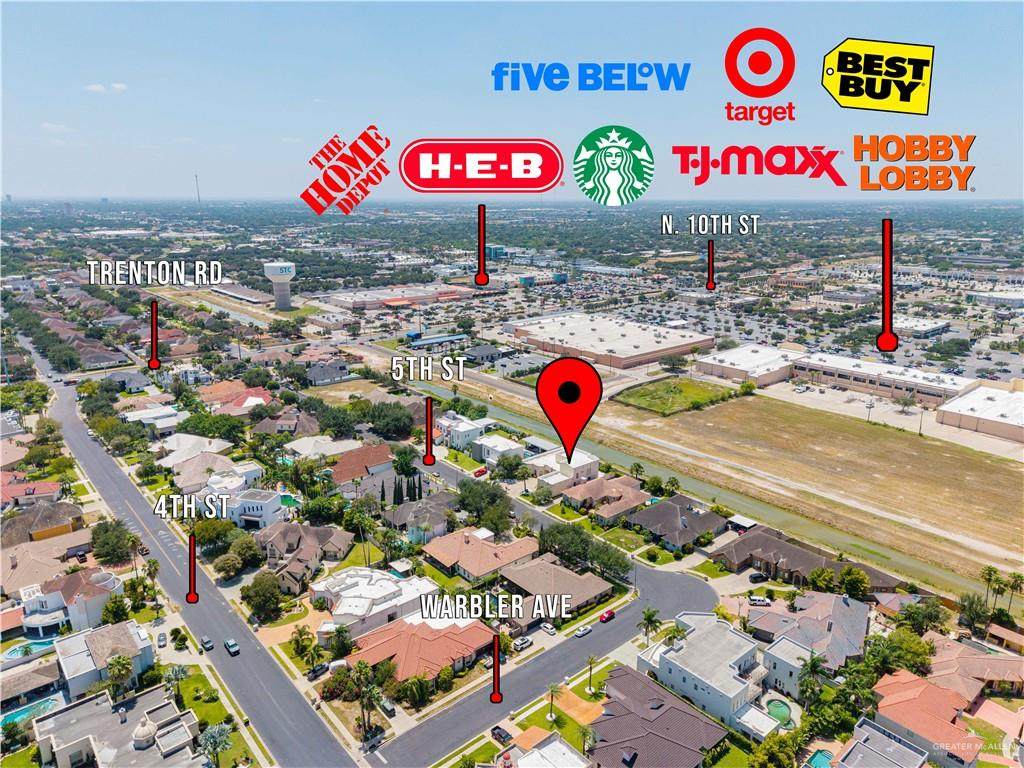
Trenton Village
County:
Hidalgo
Area:
Mcallen
Elementary School:
Gonzalez
Middle School:
Cathey
High School:
Memorial H.S.
School District:
Mcallen ISD
Property Description
Beautiful modern home featuring high ceilings, elegant finishes, and spacious open-concept living areas. This property offers a grand entry with custom glass doors, a contemporary living room with stone accent wall, and a chef’s kitchen complete with granite island, stainless steel appliances, and glass-front cabinetry. Multiple dining spaces, a dedicated office, and a fully equipped home theater provide exceptional comfort and versatility. Bedrooms include modern recessed ceilings, large window, premium flooring and private bathrooms. Outdoors, enjoy a covered patio with tall columns, tiled flooring, and views of a landscaped yard with decorative fountain. A circular driveway and manicured exterior add to the home’s impressive curb appeal. Move-in ready and designed for luxury living. Call for you private tour today!
Exterior Features

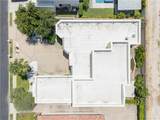
Attached Garage YN Yes Carport Spaces 0 Carport YN No Construction Materials Stucco Covered Spaces 3 Exterior Features Mature TreesSprinkler System Fencing MasonryPrivacy Foundation Details Slab Garage YN Yes Golf Cart No Lot Features Curb & GuttersMature TreesProfessional LandscapingSidewalksSprinkler System Parking Features AttachedGarage Faces Side Parking Total 3 Patio And Porch Features Covered PatioPatioPatio Slab Pool YN No Road Surface Type Paved Roof Flat Spa Features BathHeated Spa YN Yes

Interior Features

Appliances Electric Water HeaterWater Heater (In Garage)Smooth Electric CooktopOven-MicrowaveOven-SingleBuilt-In Refrigerator Cooling Central AirElectric Cooling YN Yes Flooring CarpetTile Heating CentralElectric Heating YN Yes Interior Features Entrance FoyerCountertops (Granite)Built-in FeaturesCeiling Fan(s)Decorative/High CeilingsDryerMicrowaveOffice/StudySplit BedroomsWalk-In Closet(s)Washer Laundry Features Laundry Room Maid Quarters YN Yes Room Master Bedroom Features Double VanityHis and Hers ClosetsOutside AccessPrivate CommodeSeparate ShowerWalk-In Closet(s)Whirlpool Jets Window Features Energy Features (Double Pane Windows)Partial Window Coverings

Property Features

Association Fee 425 Association Fee Frequency Annually Association YN Yes Community Features CurbsSidewalksStreet Lights POAMandatory YN Yes POATransfer Fee 250 Property Sub Type Single Family Residence Security Features Smoke Detector(s) Sewer City Sewer Tax Annual Amount 6856 Tax Year 2025 Utilities Cable Available Water Source Public

Listing by Oscar Arambula of Top Tier Real Estate Group Llc: 956-207-0301.
© 2026 Greater McAllen Association of Realtors Multiple Listing Service.
IDX information is provided exclusively for consumers' personal, non-commercial use and may not be used for any purpose other than to identify prospective properties consumers may be interested in purchasing. Data is deemed reliable but is not guaranteed accurate by the MLS or The MBTeam. Data last updated: 2026-10-14T00:16:40.46.
 
https://bt-photos.global.ssl.fastly.net/mcallen/orig_boomver_1_516403-2.jpg https://bt-photos.global.ssl.fastly.net/mcallen/orig_boomver_1_516403-2.jpg https://bt-photos.global.ssl.fastly.net/mcallen/orig_boomver_1_516403-2.jpg
Logo
The MBTeam
224 E. Jackson
Harlingen TX, 78550