Skip To Content

715 N 25th

Mission, TX 78574
  • $229,995
  • STATUS: Active
  • ON SITE: 22 Days
  • MLS #: 515876
UPDATED: 47 min ago
$229,995
  • 3
    BEDS
  • 0.08
    ACRES
  • 2
    BATHS
  • 0
    1/2 BATHS
  • 1,315
    SQFT
  • $175
    $/SQFT
Neighborhood:
Type:
Single-Family Home
Built:
2026
County:
Area:

School Information

Elementary School:
Middle School:
High School:
School District:

Description

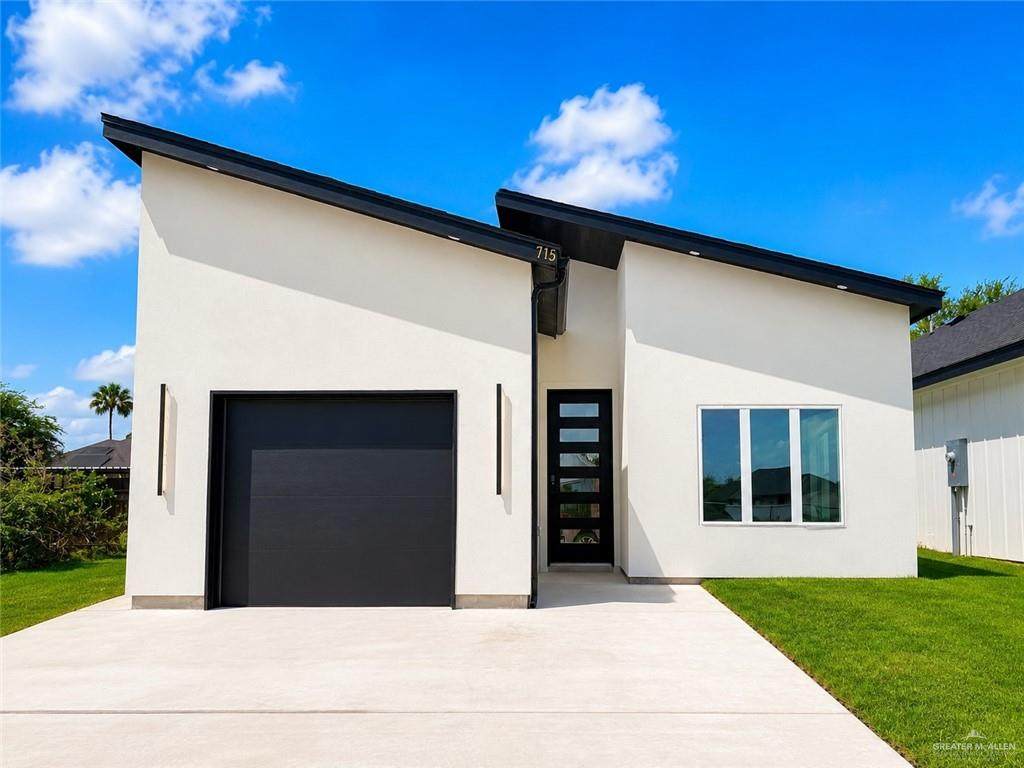
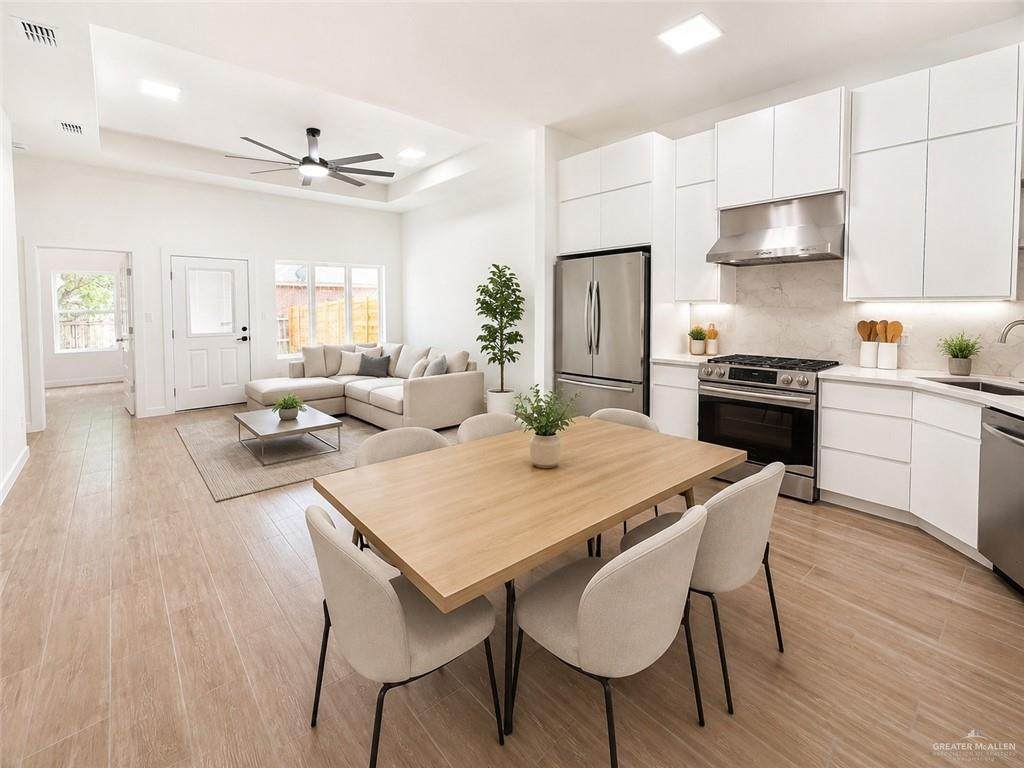
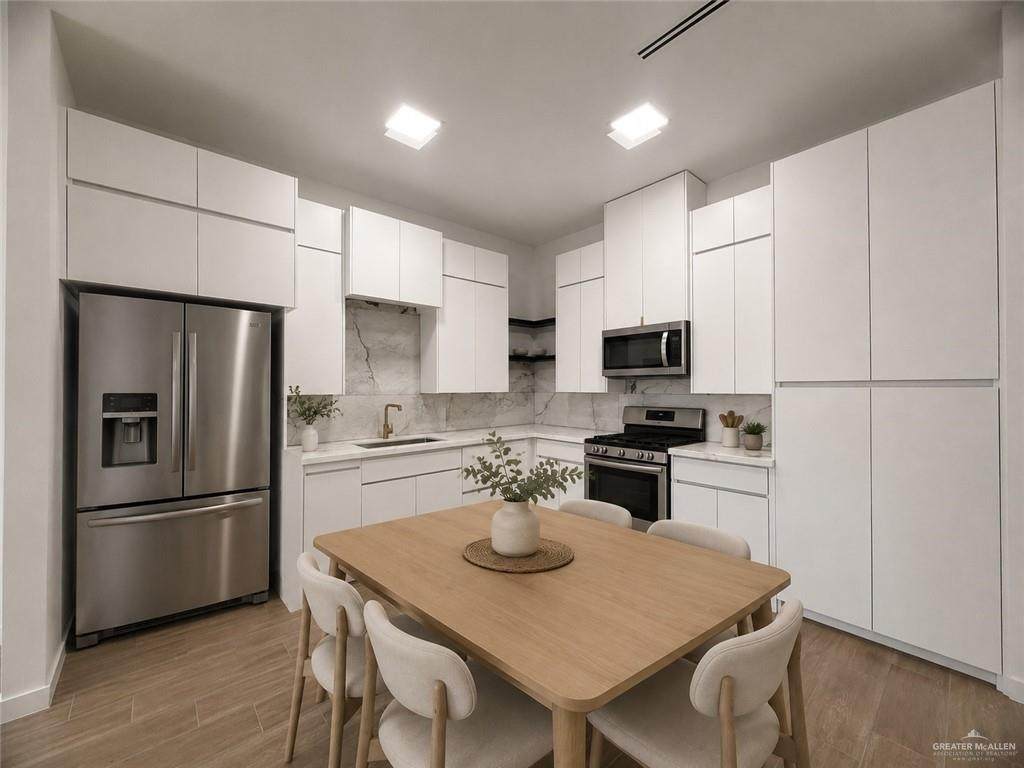
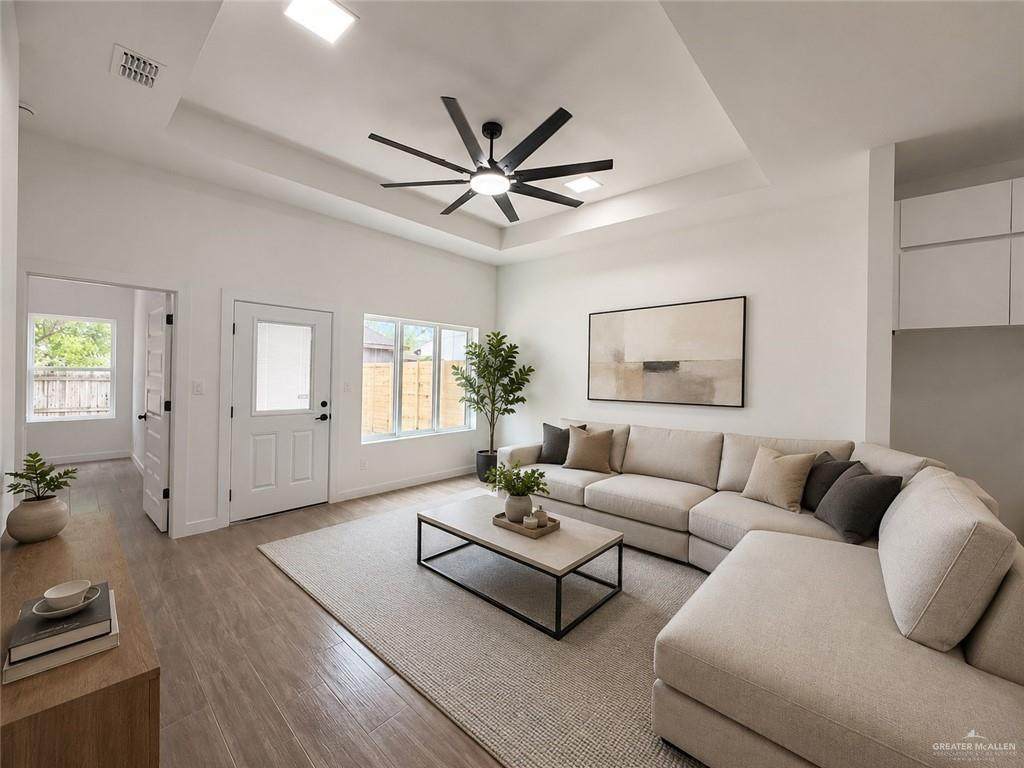
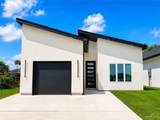
Experience modern new construction with this beautifully designed home offering 1,315 sq. ft. of living space, 3 bedrooms, 2 full bathrooms, and a one-car garage. Thoughtfully planned with a functional layout and contemporary finishes, this residence provides a comfortable and stylish environment for today's homeowner. The open-concept design connects the living, dining, and kitchen areas, creating a spacious feel throughout the home. The kitchen features sleek soft-close cabinetry, while the bathrooms showcase elegant walk-in showers, bold black accent details, and decorative glitter grout. The primary bedroom offers a generous walk-in closet, and the fully fenced backyard adds convenience. Built with attention to detail, this property includes energy-efficient foam insulation in the exterior walls and attic for enhanced comfort. Located in the Mission area, this home combines modern style, smart features, and exceptional value.

Monthly Payment Calculator

© 2026 Greater McAllen Association of Realtors Multiple Listing Service.
IDX information is provided exclusively for consumers' personal, non-commercial use and may not be used for any purpose other than to identify prospective properties consumers may be interested in purchasing. Data is deemed reliable but is not guaranteed accurate by the MLS or The MBTeam. Data last updated: 2026-10-13T23:16:45.663.
www.monicabenavidesteam.com/homes/181417443
Print Image

715 N 25th Mission, TX 78574

  • Price: $229,995
  • Status: Active
  • On Site: 22 Days
  • Updated: 47 min ago
  • MLS #: 515876
3
Beds
2
Baths
0
½ Baths
0.08
Acres
1,315
SQFT
$175
$/SQFT
2026
Built
Neighborhood:
Holland Terrace
County:
Hidalgo
Area:
Mission
Elementary School:
O'grady
Middle School:
Saenz
High School:
Mission H.S.
School District:
Mission Isd
Property Description
Experience modern new construction with this beautifully designed home offering 1,315 sq. ft. of living space, 3 bedrooms, 2 full bathrooms, and a one-car garage. Thoughtfully planned with a functional layout and contemporary finishes, this residence provides a comfortable and stylish environment for today's homeowner. The open-concept design connects the living, dining, and kitchen areas, creating a spacious feel throughout the home. The kitchen features sleek soft-close cabinetry, while the bathrooms showcase elegant walk-in showers, bold black accent details, and decorative glitter grout. The primary bedroom offers a generous walk-in closet, and the fully fenced backyard adds convenience. Built with attention to detail, this property includes energy-efficient foam insulation in the exterior walls and attic for enhanced comfort. Located in the Mission area, this home combines modern style, smart features, and exceptional value.
Exterior Features

Attached Garage YN Yes Carport Spaces 0 Carport YN No Construction Materials Stucco Covered Spaces 1 Exterior Features None Fencing Wood Foundation Details Slab Garage YN Yes Golf Cart No Lot Features Sidewalks Parking Features Attached Parking Total 1 Pool YN No Road Surface Type Paved Roof Shingle

Interior Features

Appliances Electric Water HeaterNo Conveying Appliances Cooling Central Air Cooling YN Yes Flooring Tile Heating Central Heating YN Yes Interior Features Countertops (Quartz)Ceiling Fan(s)Decorative/High CeilingsMicrowaveSplit BedroomsWalk-In Closet(s) Laundry Features Laundry Room Maid Quarters YN No Room Master Bedroom Features Double VanityShower OnlySplit BedroomsWalk-In Closet(s) Window Features No Window Coverings

Property Features

Association Fee 300 Association Fee Frequency Annually Association YN Yes Community Features Sidewalks Green Energy Efficient Other POAMandatory YN Yes POATransfer Fee 200 Property Sub Type Single Family Residence Security Features Smoke Detector(s) Sewer City Sewer Tax Annual Amount 1 Tax Year 2025 Water Source Public

Listing by Gema Hernandez of Candela Realty Llc: 956-575-7843.
© 2026 Greater McAllen Association of Realtors Multiple Listing Service.
IDX information is provided exclusively for consumers' personal, non-commercial use and may not be used for any purpose other than to identify prospective properties consumers may be interested in purchasing. Data is deemed reliable but is not guaranteed accurate by the MLS or The MBTeam. Data last updated: 2026-10-13T23:16:45.663.
 
https://bt-photos.global.ssl.fastly.net/mcallen/orig_boomver_1_515876-2.jpg https://bt-photos.global.ssl.fastly.net/mcallen/orig_boomver_1_515876-2.jpg https://bt-photos.global.ssl.fastly.net/mcallen/orig_boomver_1_515876-2.jpg
Logo
The MBTeam
224 E. Jackson
Harlingen TX, 78550