


Skip To Content

709 Escandon Ave.

Rancho Viejo, TX 78575
  • $695,000
  • STATUS: Active
  • ON SITE: 30 Days
  • MLS #: 29779387
UPDATED: 125 min ago
$695,000
  • 4
    BEDS
  • 0.48
    ACRES
  • 3
    BATHS
  • 1
    1/2 BATHS
  • 3,633
    SQFT
  • $191
    $/SQFT
Neighborhood:
Type:
Single-Family Home
Built:
1986
County:
Area:

School Information

Elementary School:
Middle School:
High School:
School District:

Description

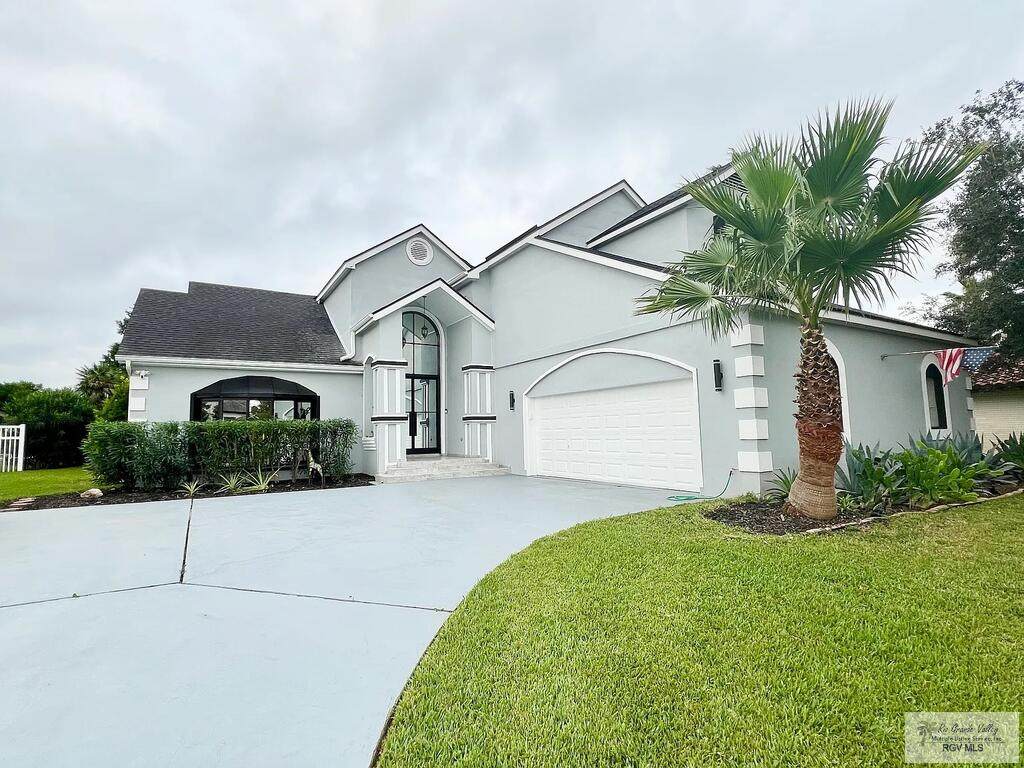
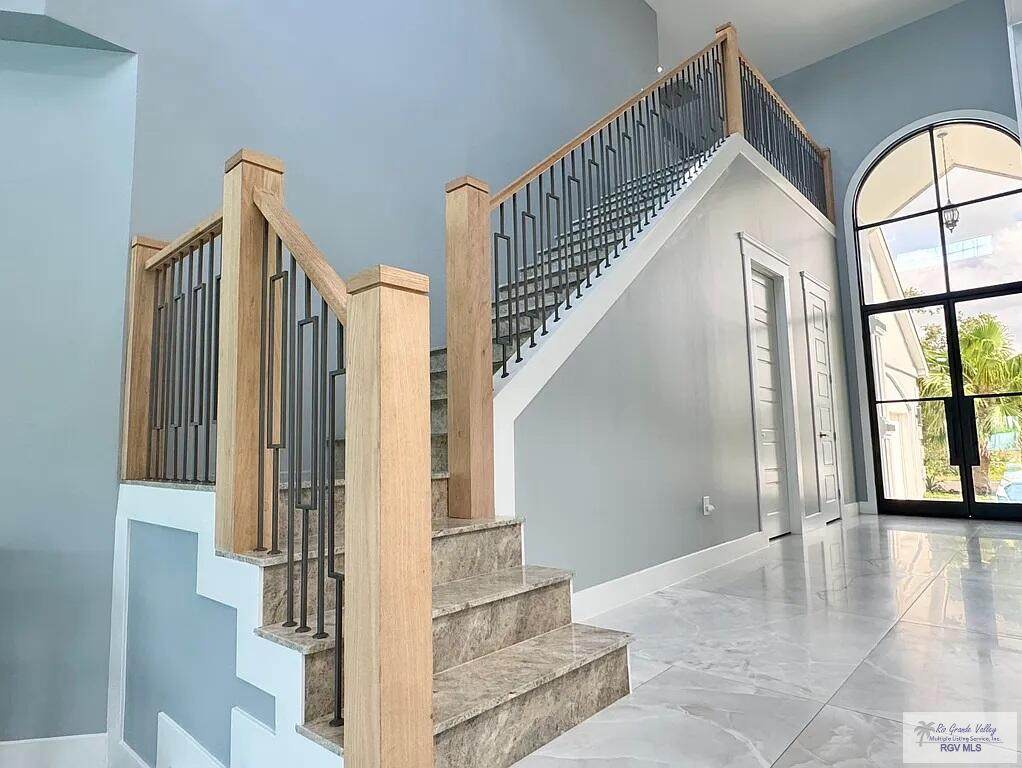
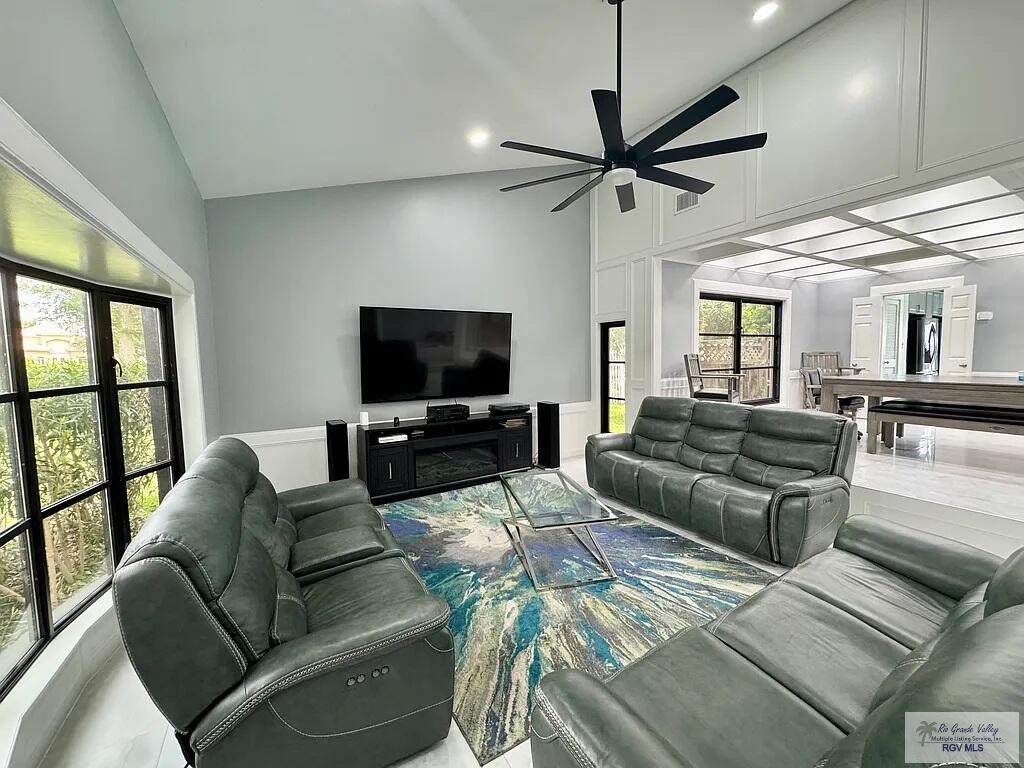
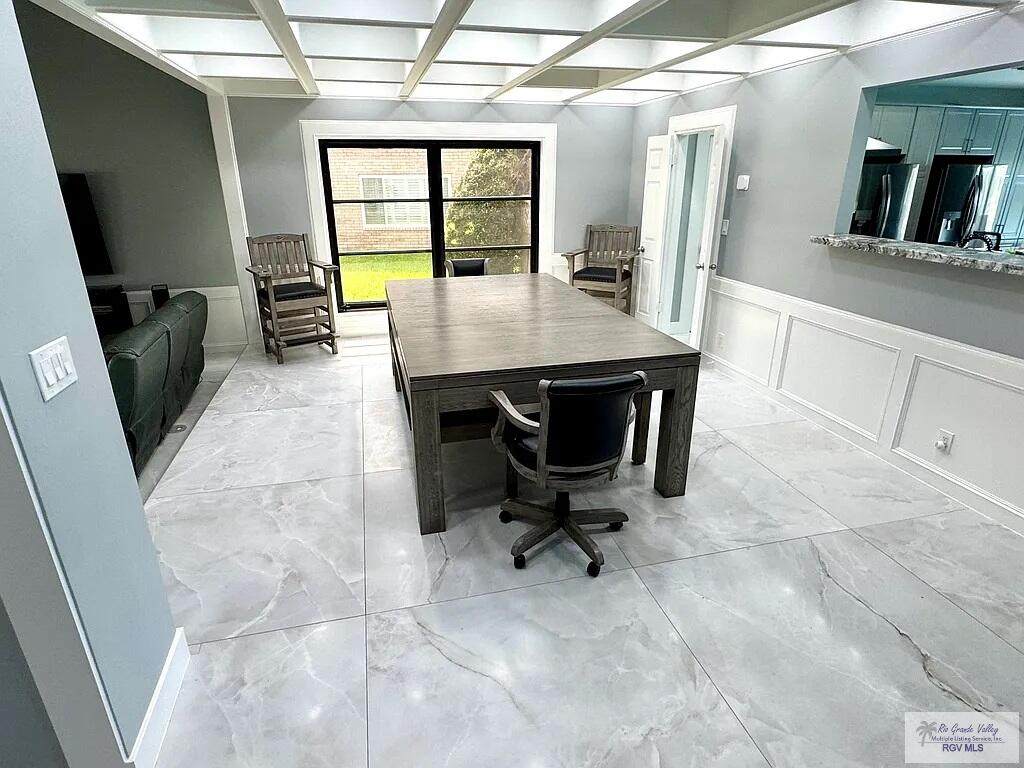
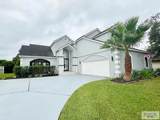
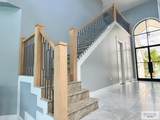
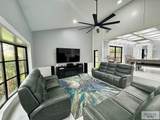
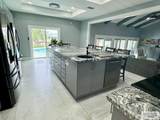
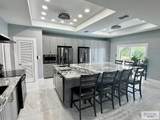
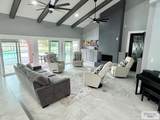
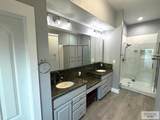
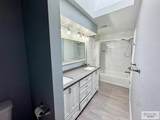
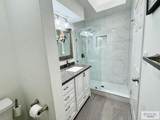
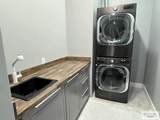
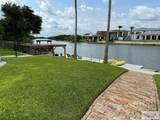
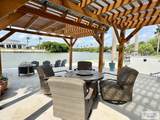
Welcome to this stunningly remodeled 4-bedroom, 3.5-bathroom waterfront residence, where sophisticated design meets effortless everyday living. Thoughtfully renovated from top to bottom, this exceptional home offers an impressive blend of luxury, functionality, and indoor-outdoor living. At the heart of the home is a spectacular chef's kitchen, designed for both entertaining and culinary enthusiasts. Featuring two refrigerators, a dedicated prep sink, and an expansive open-concept layout, the kitchen seamlessly flows into two spacious living areas, creating the perfect setting for gatherings, family time, and entertaining. Throughout the home, new flooring and oversized tile provide a fresh, contemporary feel, while elegant quartzite stairs leading to the second floor add a striking touch of natural luxury.

Monthly Payment Calculator

© 2026 Harlingen Board of Realtors Multiple Listing Service. All rights reserved. IDX information is provided exclusively for consumers' personal, non-commercial use and may not be used for any purpose other than to identify prospective properties consumers may be interested in purchasing. Information is deemed reliable but is not guaranteed accurate by the MLS or The MBTeam. Data last updated: 2026-10-09T23:51:19.02.
www.monicabenavidesteam.com/homes/181036390
Print Image

709 Escandon Ave. Rancho Viejo, TX 78575

  • Price: $695,000
  • Status: Active
  • On Site: 30 Days
  • Updated: 125 min ago
  • MLS #: 29779387
4
Beds
3
Baths
1
½ Baths
0.48
Acres
3,633
SQFT
$191
$/SQFT
1986
Built
Neighborhood:
Rancho Viejo
County:
Cameron
Area:
Rancho Viejo
Elementary School:
Olmito
Middle School:
Resaca
High School:
Veterans Memorial
School District:
Brownsville I.S.D.
Property Description
Welcome to this stunningly remodeled 4-bedroom, 3.5-bathroom waterfront residence, where sophisticated design meets effortless everyday living. Thoughtfully renovated from top to bottom, this exceptional home offers an impressive blend of luxury, functionality, and indoor-outdoor living. At the heart of the home is a spectacular chef's kitchen, designed for both entertaining and culinary enthusiasts. Featuring two refrigerators, a dedicated prep sink, and an expansive open-concept layout, the kitchen seamlessly flows into two spacious living areas, creating the perfect setting for gatherings, family time, and entertaining. Throughout the home, new flooring and oversized tile provide a fresh, contemporary feel, while elegant quartzite stairs leading to the second floor add a striking touch of natural luxury.
Exterior Features

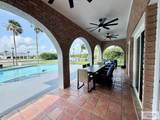
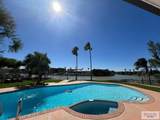
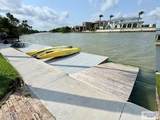
Exterior Features Covered PatioDockPatio SlabPergolaRain GuttersResacaSprinkler SystemSee Remarks Exterior Siding Brick VeneerStucco Fence Type Other Foundation Slab Garage 2.00 Garage Entry Front Garage Type Attached Location Features Resaca Pool In Grnd Roof Composition Stories Two Street Type Paved

Interior Features

Conveying Appliances Convection OvenDishwasherMicrowaveRefrigerator Energy Features Programable Thermostat Flooring HardwoodTileOther Heating System CentralElectric Interior Features Bay WindowBuilt-in FeaturesCeiling FansFireplaceHigh CeilingsOffice/StudySkylight Master Suite Double VanityHis and /Hers ClosetsPrimary Downstairs Special Features Audio/Video WiringFireplace Water Heater Electric Window Coverings None

Property Features

Community Amenities Country ClubGolfPoolTennis Court(s) Possession Closing/Funding Proposed Financing CashConventionalFHAVA Loan REO No Sewer AvailableInstalled Short Sale Not Applicable Water AvailableInstalled

Listing provided courtesy of Juan Roberto Mendez of Realty Solutions: 9564555956. © 2026 Harlingen Board of Realtors Multiple Listing Service.
© 2026 Harlingen Board of Realtors Multiple Listing Service. All rights reserved. IDX information is provided exclusively for consumers' personal, non-commercial use and may not be used for any purpose other than to identify prospective properties consumers may be interested in purchasing. Information is deemed reliable but is not guaranteed accurate by the MLS or The MBTeam. Data last updated: 2026-10-09T23:51:19.02.
 
https://bt-photos.global.ssl.fastly.net/harlingen/orig_boomver_1_29779387-2.jpg https://bt-photos.global.ssl.fastly.net/harlingen/orig_boomver_1_29779387-2.jpg https://bt-photos.global.ssl.fastly.net/harlingen/orig_boomver_1_29779387-2.jpg
Logo
The MBTeam
224 E. Jackson
Harlingen TX, 78550