Skip To Content

6212 Mackenna Dr

Brownsville, TX 78526
  • $399,999
  • STATUS: Active
  • ON SITE: 8 Days
  • MLS #: 29779977
UPDATED: 41 min ago
$399,999
  • 4
    BEDS
  • 0.17
    ACRES
  • 3
    BATHS
  • 1
    1/2 BATHS
  • 2,055
    SQFT
  • $195
    $/SQFT
Neighborhood:
Type:
Single-Family Home
Built:
2026
County:
Area:

School Information

Elementary School:
Middle School:
High School:
School District:

Description

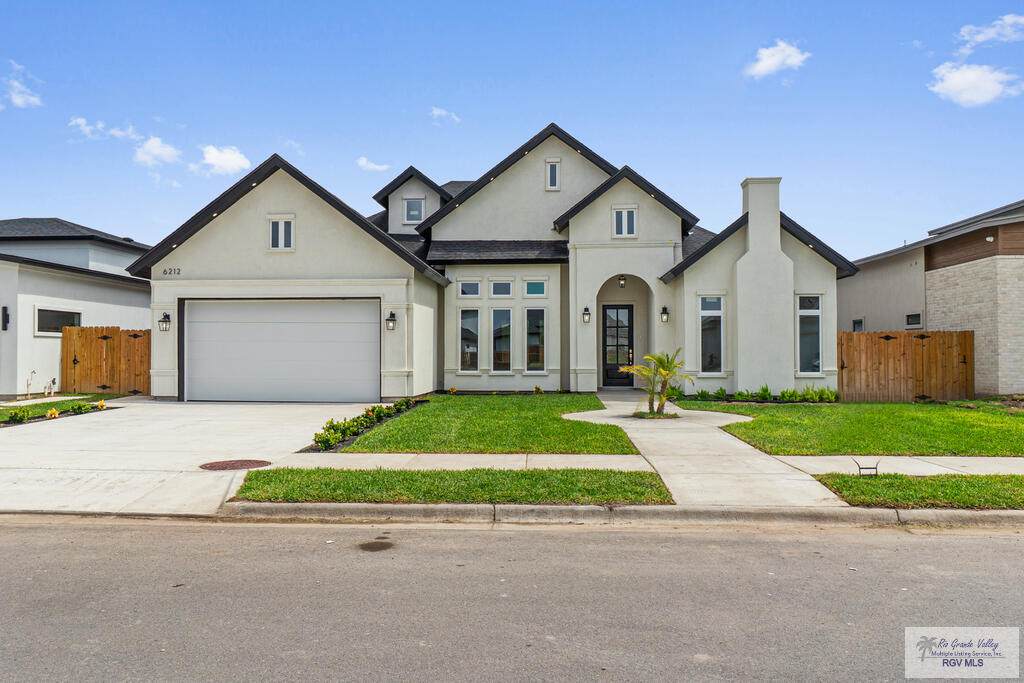
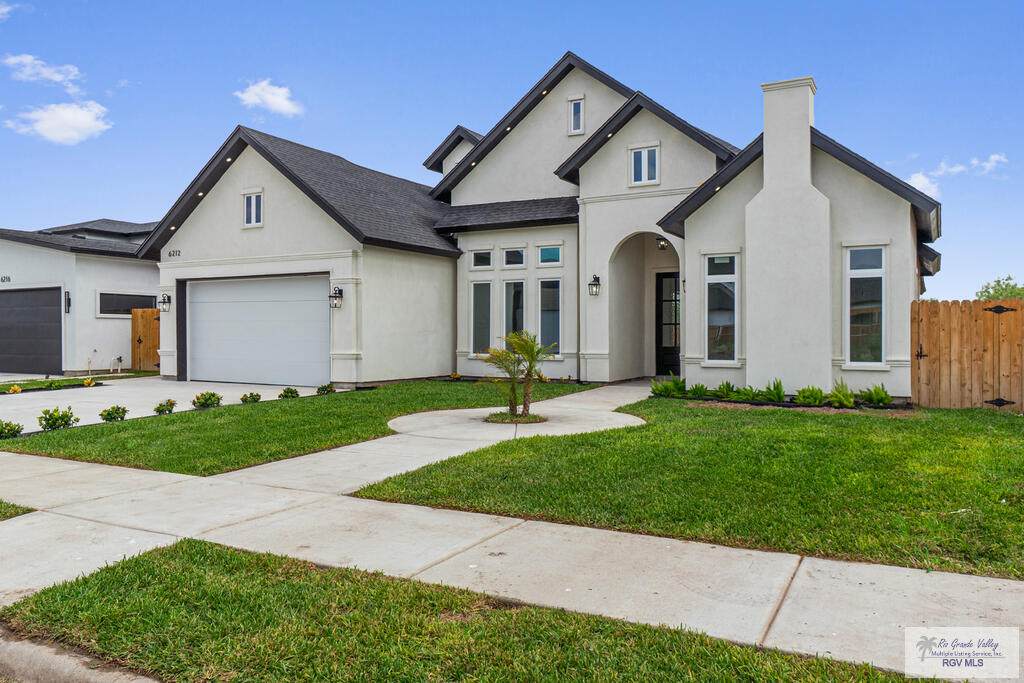
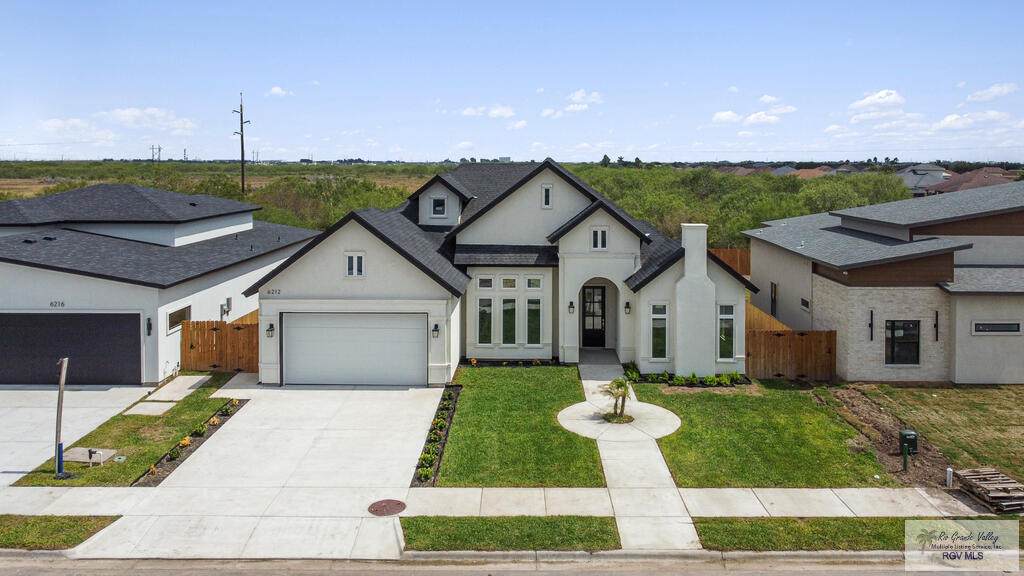
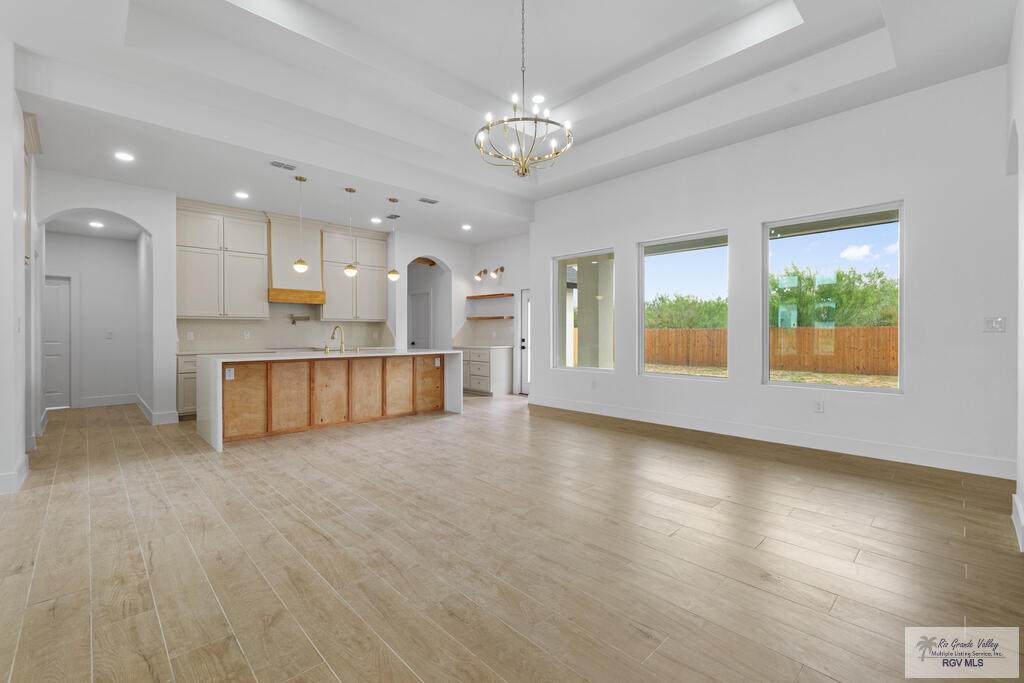
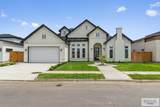
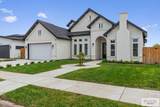
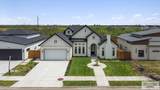
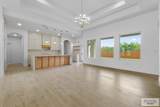
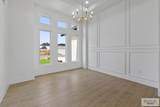
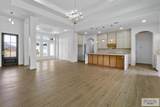
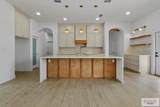
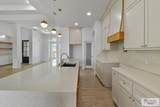
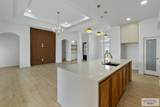
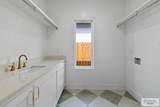
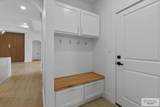
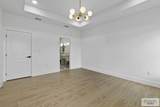
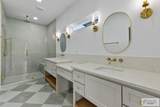
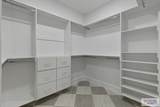
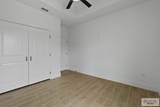
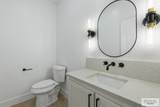
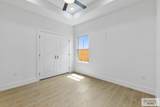
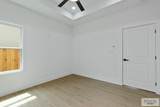
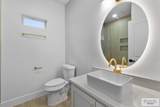
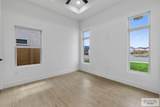
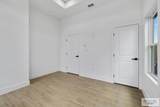
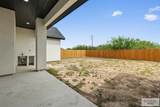
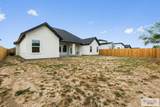
Beautiful new construction located in the desirable Prisma Heights subdivision in North Brownsville and zoned to Los Fresnos CISD. This home features high ceilings, an open floor plan, gold finishes, and a spacious kitchen with a waterfall island. The primary suite offers double vanities, a walk-in shower, and a custom walk-in closet with built-ins. Additional features include a mudroom, laundry room with sink, covered patio with outdoor sink, and a fully fenced backyard.

Monthly Payment Calculator

© 2026 Harlingen Board of Realtors Multiple Listing Service. All rights reserved. IDX information is provided exclusively for consumers' personal, non-commercial use and may not be used for any purpose other than to identify prospective properties consumers may be interested in purchasing. Information is deemed reliable but is not guaranteed accurate by the MLS or The MBTeam. Data last updated: 2026-10-11T15:51:19.717.
www.monicabenavidesteam.com/homes/181776484
Print Image

6212 Mackenna Dr Brownsville, TX 78526

  • Price: $399,999
  • Status: Active
  • On Site: 8 Days
  • Updated: 41 min ago
  • MLS #: 29779977
4
Beds
3
Baths
1
½ Baths
0.17
Acres
2,055
SQFT
$195
$/SQFT
2026
Built
Neighborhood:
Prisma Heights Phase I
County:
Cameron
Area:
Brownsville
Elementary School:
Olmito
Middle School:
Resaca
High School:
Los Fresnos
School District:
Los Fresnos C.I.S.D.
Property Description
Beautiful new construction located in the desirable Prisma Heights subdivision in North Brownsville and zoned to Los Fresnos CISD. This home features high ceilings, an open floor plan, gold finishes, and a spacious kitchen with a waterfall island. The primary suite offers double vanities, a walk-in shower, and a custom walk-in closet with built-ins. Additional features include a mudroom, laundry room with sink, covered patio with outdoor sink, and a fully fenced backyard.
Exterior Features

Exterior Features Covered Patio Exterior Siding Stucco Fence Type Wood Foundation Basement Garage 2.00 Garage Entry Front Garage Type Attached Location Features None Pool None Roof Composition Stories One Street Type Paved

Interior Features

Conveying Appliances None Energy Features Double Pane WindowsProgramable Thermostat Flooring Tile Heating System CentralElectric Interior Features Built-in FeaturesCeiling FansHigh CeilingsWalk-in Closet(s) Master Suite Double VanityShower OnlySplit BedroomsWalk-in Closet(s) Special Features New ConstructionSmoke Detectors Water Heater ElectricWater Heater Window Coverings None

Property Features

Community Amenities Homeowners Association Possession Closing/Funding Proposed Financing CashConventionalFHAVA Loan REO No Sewer Public Sewer Water Public

Listing provided courtesy of Melissa J. Martinez of KELLER WILLIAMS LRGV: 9564238877. © 2026 Harlingen Board of Realtors Multiple Listing Service.
© 2026 Harlingen Board of Realtors Multiple Listing Service. All rights reserved. IDX information is provided exclusively for consumers' personal, non-commercial use and may not be used for any purpose other than to identify prospective properties consumers may be interested in purchasing. Information is deemed reliable but is not guaranteed accurate by the MLS or The MBTeam. Data last updated: 2026-10-11T15:51:19.717.
 
https://bt-photos.global.ssl.fastly.net/harlingen/orig_boomver_1_29779977-2.jpg https://bt-photos.global.ssl.fastly.net/harlingen/orig_boomver_1_29779977-2.jpg https://bt-photos.global.ssl.fastly.net/harlingen/orig_boomver_1_29779977-2.jpg
Logo
The MBTeam
224 E. Jackson
Harlingen TX, 78550