Skip To Content

609 Winnipeg Ave.

Brownsville, TX 78526
  • $550,000
  • STATUS: Active
  • ON SITE: 3 Days
  • MLS #: 29779943
New On Site 3 Days Ago
UPDATED: 30 min ago
$550,000
  • 4
    BEDS
  • 0.31
    ACRES
  • 3
    BATHS
  • 1
    1/2 BATHS
  • 3,089
    SQFT
  • $178
    $/SQFT
Neighborhood:
Type:
Single-Family Home
Built:
2012
County:
Area:

School Information

Elementary School:
Middle School:
High School:
School District:

Description

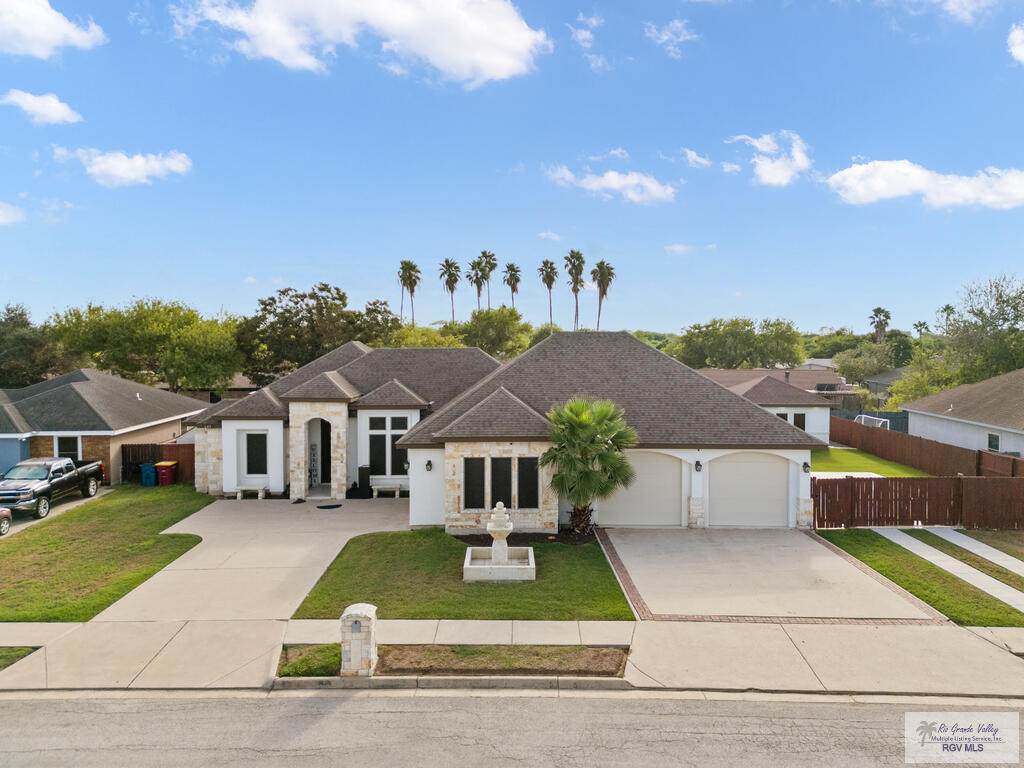
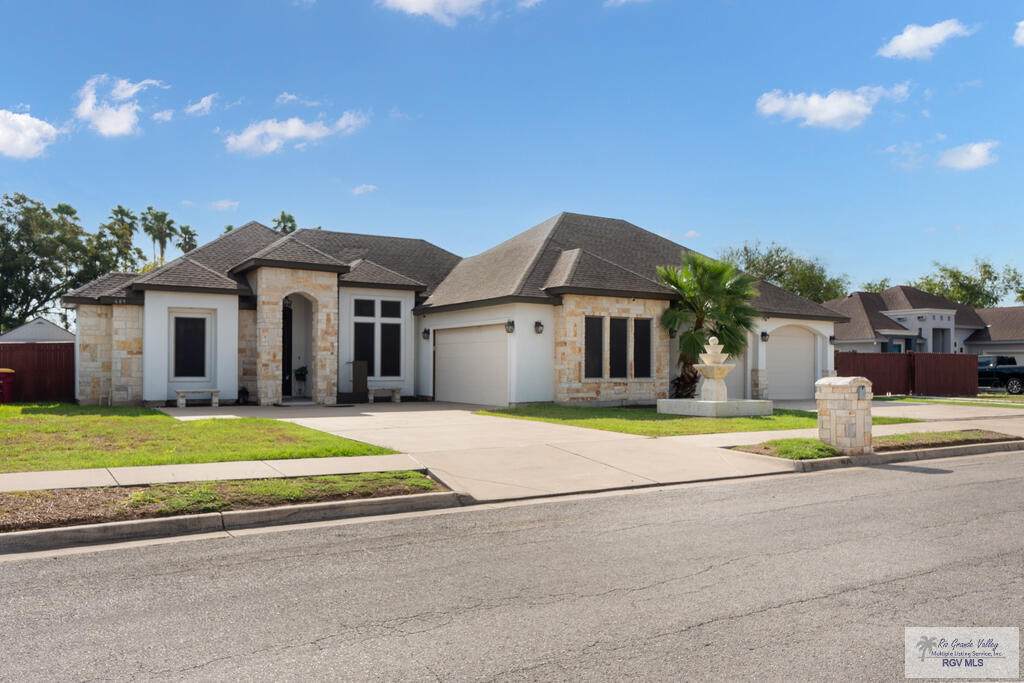
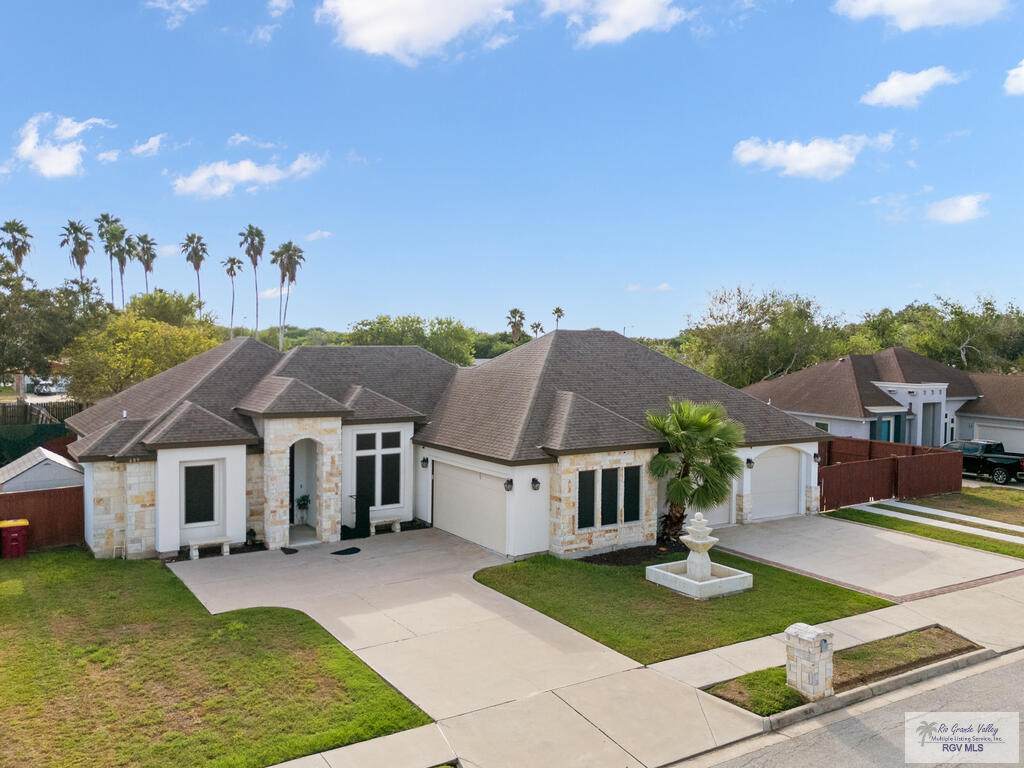
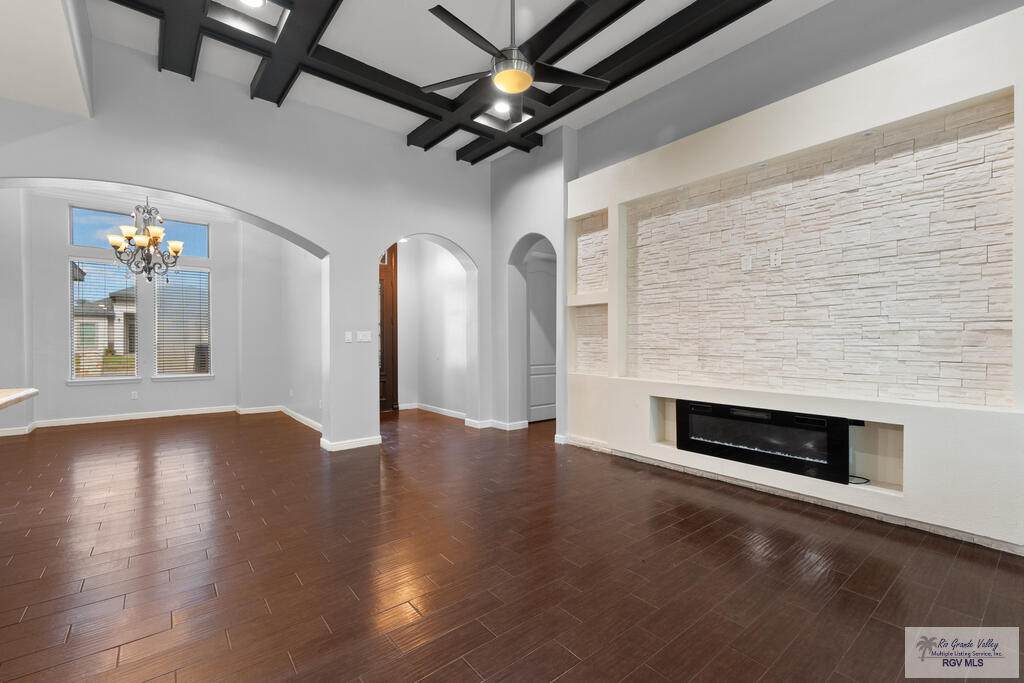
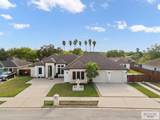
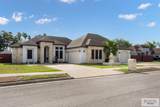
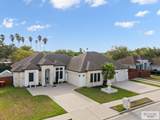
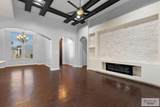
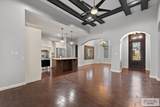
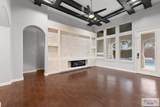
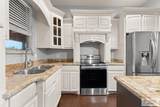
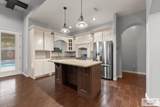
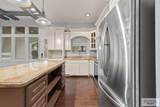
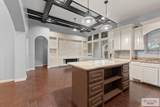
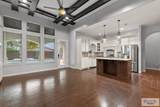
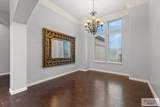
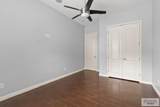
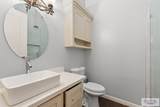
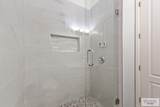
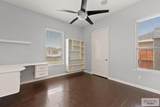
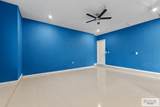
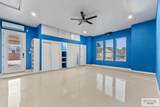
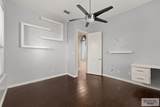
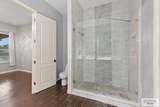
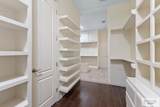
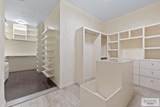
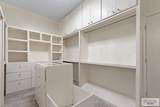
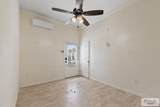
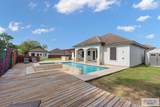
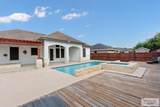
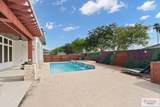
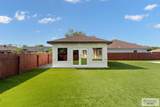
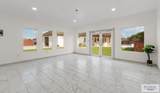
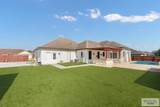
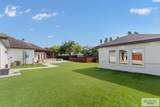
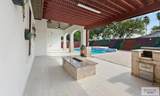
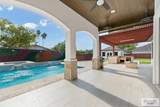
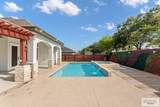
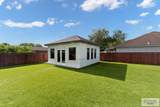
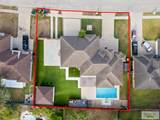
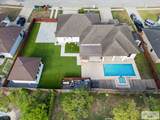
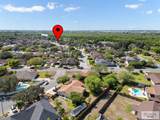
This spacious home offers a split-bedroom floor plan with plenty of unique features throughout. Inside, you'll find beamed ceilings, wood-look tile, and a stone accent wall with an electric fireplace. The kitchen features granite countertops and a large island. The primary suite includes a walk-in shower and an impressive oversized closet with custom built-ins, additional closet space, and a center island. The closet connects to a private office with a full bath and direct access to the covered patio. The converted garage provides a large bonus room with built-ins and exterior access. Outside, enjoy an in-ground pool and spa, artificial turf, covered patio, outdoor kitchen with grill, additional storage, and a detached building perfect for a home gym, office, or man cave. All situated on two residential lots totaling approximately .32 of an acre.

Monthly Payment Calculator

© 2026 Harlingen Board of Realtors Multiple Listing Service. All rights reserved. IDX information is provided exclusively for consumers' personal, non-commercial use and may not be used for any purpose other than to identify prospective properties consumers may be interested in purchasing. Information is deemed reliable but is not guaranteed accurate by the MLS or The MBTeam. Data last updated: 2026-10-05T13:51:28.863.
www.monicabenavidesteam.com/homes/181723534
Print Image

609 Winnipeg Ave. Brownsville, TX 78526

  • Price: $550,000
  • Status: Active
  • On Site: 3 Days
  • Updated: 30 min ago
  • MLS #: 29779943
4
Beds
3
Baths
1
½ Baths
0.31
Acres
3,089
SQFT
$178
$/SQFT
2012
Built
Neighborhood:
Hacienda Del Sol
County:
Cameron
Area:
Brownsville
Elementary School:
Rancho Verde
Middle School:
Resaca
High School:
Los Fresnos
School District:
Los Fresnos C.I.S.D.
Property Description
This spacious home offers a split-bedroom floor plan with plenty of unique features throughout. Inside, you'll find beamed ceilings, wood-look tile, and a stone accent wall with an electric fireplace. The kitchen features granite countertops and a large island. The primary suite includes a walk-in shower and an impressive oversized closet with custom built-ins, additional closet space, and a center island. The closet connects to a private office with a full bath and direct access to the covered patio. The converted garage provides a large bonus room with built-ins and exterior access. Outside, enjoy an in-ground pool and spa, artificial turf, covered patio, outdoor kitchen with grill, additional storage, and a detached building perfect for a home gym, office, or man cave. All situated on two residential lots totaling approximately .32 of an acre.
Exterior Features

Carport 2.00 Exterior Features Covered PatioStorageSee RemarksOther Exterior Siding Brick VeneerStucco Fence Type Wood Foundation Slab Location Features None Pool In Grnd Roof Composition Stories One Street Type Paved

Interior Features

Conveying Appliances Electric RangeRefrigerator Energy Features Double Pane Windows Flooring Tile Heating System CentralElectric Interior Features Bonus RoomBuilt-in FeaturesCeiling FansHigh CeilingsOffice/StudyWalk-in Closet(s) Master Suite Double VanityShower OnlySplit BedroomsWalk-in Closet(s)Other Special Features FireplaceSmoke Detectors Water Heater ElectricWater Heater Window Coverings Blinds

Property Features

Community Amenities None Possession Closing/Funding Proposed Financing CashConventionalFHAVA Loan REO No Sewer Public Sewer Water Public

Listing provided courtesy of Melissa J. Martinez of KELLER WILLIAMS LRGV: 9564238877. © 2026 Harlingen Board of Realtors Multiple Listing Service.
© 2026 Harlingen Board of Realtors Multiple Listing Service. All rights reserved. IDX information is provided exclusively for consumers' personal, non-commercial use and may not be used for any purpose other than to identify prospective properties consumers may be interested in purchasing. Information is deemed reliable but is not guaranteed accurate by the MLS or The MBTeam. Data last updated: 2026-10-05T13:51:28.863.
 
https://bt-photos.global.ssl.fastly.net/harlingen/orig_boomver_1_29779943-2.jpg https://bt-photos.global.ssl.fastly.net/harlingen/orig_boomver_1_29779943-2.jpg https://bt-photos.global.ssl.fastly.net/harlingen/orig_boomver_1_29779943-2.jpg
Logo
The MBTeam
224 E. Jackson
Harlingen TX, 78550