


Skip To Content

601 Avocet

Mcallen, TX 78504
  • $850,000
  • STATUS: Active
  • ON SITE: 12 Days
  • MLS #: 519245
UPDATED: 18 min ago
$850,000
  • 4
    BEDS
  • 0.21
    ACRES
  • 3
    BATHS
  • 1
    1/2 BATHS
  • 3,315
    SQFT
  • $256
    $/SQFT
Neighborhood:
Type:
Single-Family Home
Built:
1996
County:
Area:

School Information

Elementary School:
Middle School:
High School:
School District:

Description

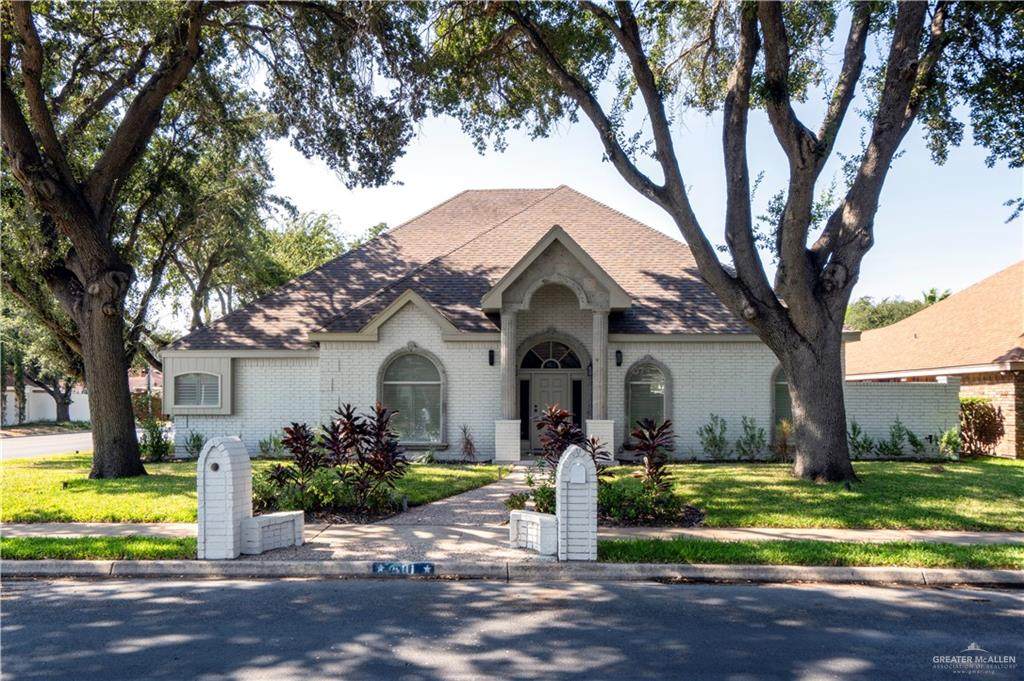
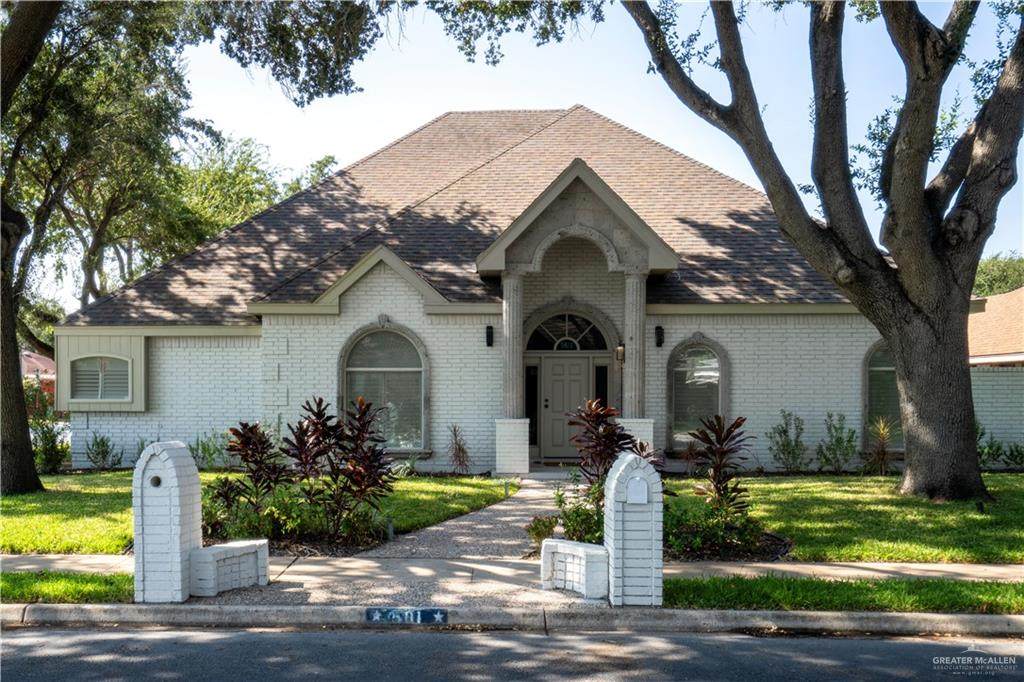
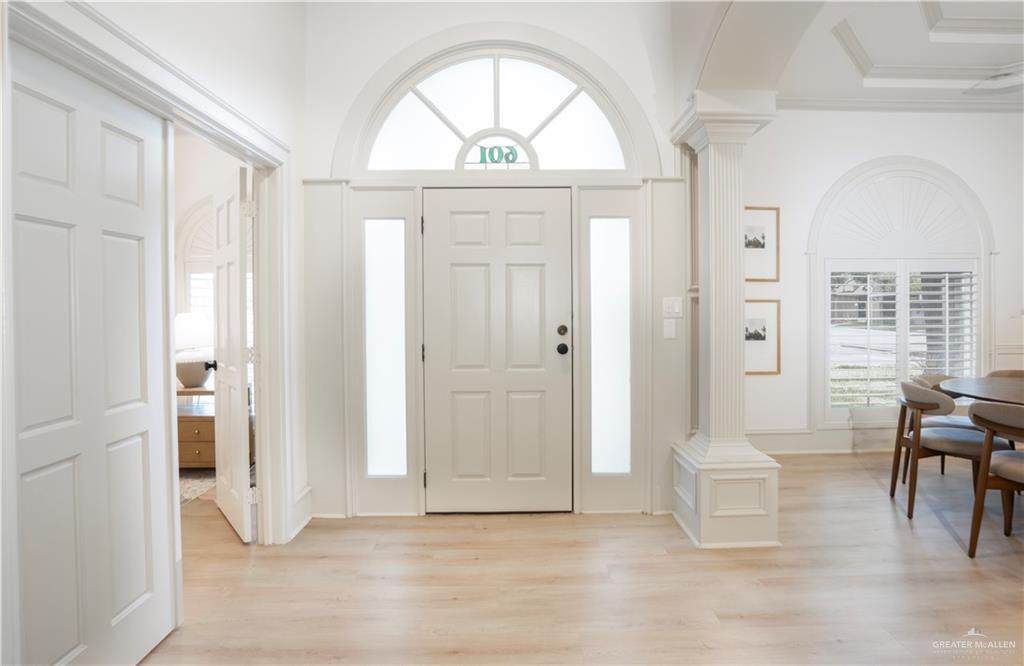
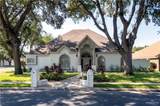
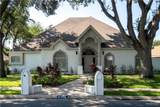
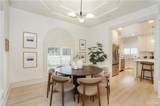
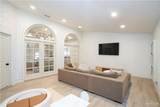
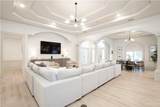
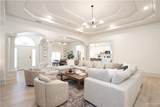
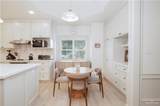
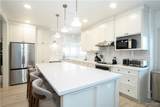
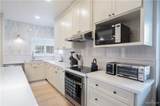
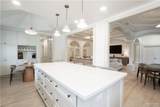
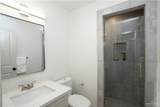
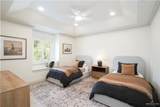
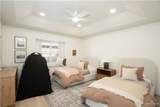
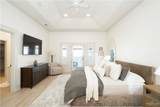
Welcome to 601 Avocet, a beautifully renovated home featuring gorgeous finishes and a spacious, versatile layout! This stunning property offers high ceilings and multiple living and entertaining spaces throughout. The primary suite includes a private en-suite bathroom and direct access to its own private patio. Three additional bedrooms each offer convenient access to full bathrooms, with one bedroom also featuring patio access. Enjoy a dedicated movie room that can serve as a second living area, along with a main living room, formal dining area, and an additional dining space conveniently located next to the kitchen. With its thoughtful layout, modern updates, and beautiful finishes, this home is truly one you have to see in person!

Monthly Payment Calculator

© 2026 Greater McAllen Association of Realtors Multiple Listing Service.
IDX information is provided exclusively for consumers' personal, non-commercial use and may not be used for any purpose other than to identify prospective properties consumers may be interested in purchasing. Data is deemed reliable but is not guaranteed accurate by the MLS or The MBTeam. Data last updated: 2026-11-13T12:16:42.5.
www.monicabenavidesteam.com/homes/183257108
Print Image

601 Avocet Mcallen, TX 78504

  • Price: $850,000
  • Status: Active
  • On Site: 12 Days
  • Updated: 18 min ago
  • MLS #: 519245
4
Beds
3
Baths
1
½ Baths
0.21
Acres
3,315
SQFT
$256
$/SQFT
1996
Built
Neighborhood:
Fox Run
County:
Hidalgo
Area:
Mcallen
Elementary School:
Gonzalez
Middle School:
Cathey
High School:
Memorial H.S.
School District:
Mcallen ISD
Property Description
Welcome to 601 Avocet, a beautifully renovated home featuring gorgeous finishes and a spacious, versatile layout! This stunning property offers high ceilings and multiple living and entertaining spaces throughout. The primary suite includes a private en-suite bathroom and direct access to its own private patio. Three additional bedrooms each offer convenient access to full bathrooms, with one bedroom also featuring patio access. Enjoy a dedicated movie room that can serve as a second living area, along with a main living room, formal dining area, and an additional dining space conveniently located next to the kitchen. With its thoughtful layout, modern updates, and beautiful finishes, this home is truly one you have to see in person!
Exterior Features

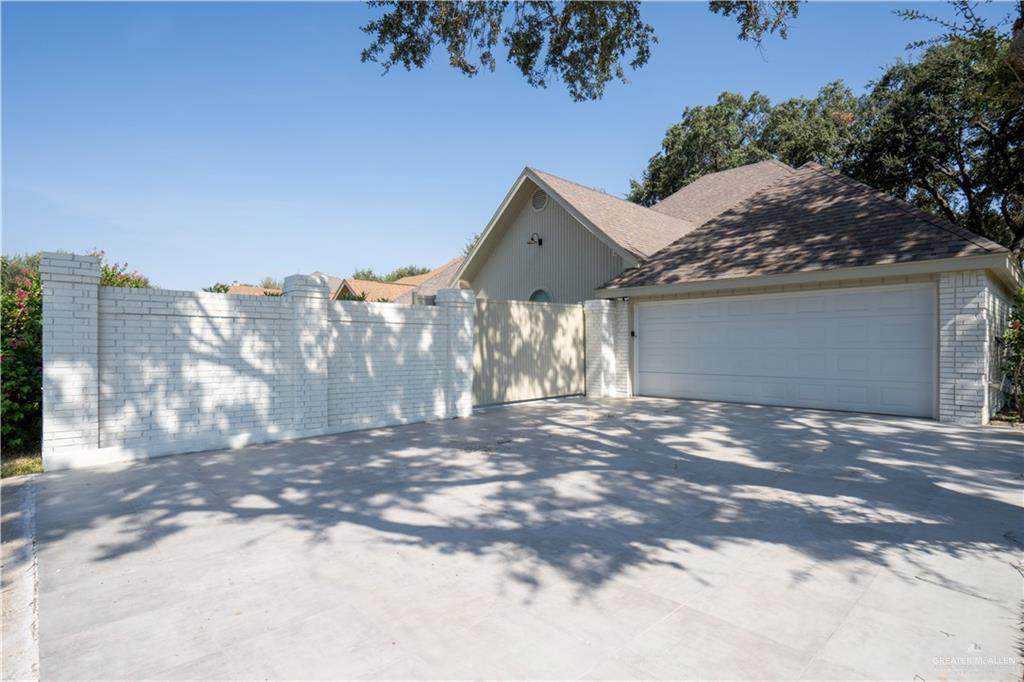
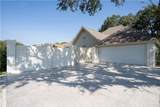
Attached Garage YN Yes Carport Spaces 0 Carport YN No Construction Materials Brick Covered Spaces 2 Exterior Features Motorized Gate Fencing LandscapedMasonryPrivacy Foundation Details Slab Garage YN Yes Golf Cart No Lot Features Corner LotMature TreesProfessional LandscapingSidewalks Parking Features AttachedGarage Faces Side Parking Total 2 Patio And Porch Features PatioPatio Slab Pool YN No Road Surface Type Paved Roof Composition Shingle

Interior Features

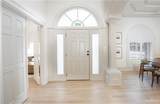
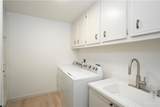
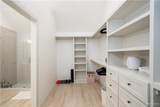
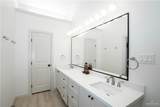
Appliances Electric Water HeaterSmooth Electric CooktopDryerWasher Cooling Central Air Cooling YN Yes Flooring TileVinyl Heating Central Heating YN Yes Interior Features Entrance FoyerCountertops (Granite)Bonus RoomBuilt-in FeaturesCeiling Fan(s)Crown/Cove MoldingDecorative/High CeilingsDryerMicrowaveSplit BedroomsWalk-In Closet(s)Washer Laundry Features Laundry Room Maid Quarters YN Yes Room Master Bedroom Features Double VanityHis and Hers ClosetsOutside AccessPrivate CommodeSeparate ShowerSitting AreaSplit BedroomsWalk-In Closet(s) Window Features Plantation ShuttersSkylight(s)

Property Features

Association YN No Community Features SidewalksStreet Lights Green Energy Efficient NoneOtherThermostat Property Sub Type Single Family Residence Security Features Smoke Detector(s) Sewer City Sewer Tax Annual Amount 10439 Tax Year 2026 Water Source Public

Listing by Dulce Mascorro of Casablanca Real Estate Of Texas, Llc.: 956-802-2043.
© 2026 Greater McAllen Association of Realtors Multiple Listing Service.
IDX information is provided exclusively for consumers' personal, non-commercial use and may not be used for any purpose other than to identify prospective properties consumers may be interested in purchasing. Data is deemed reliable but is not guaranteed accurate by the MLS or The MBTeam. Data last updated: 2026-11-13T12:16:42.5.
 
https://bt-photos.global.ssl.fastly.net/mcallen/orig_boomver_1_519245-2.jpg https://bt-photos.global.ssl.fastly.net/mcallen/orig_boomver_1_519245-2.jpg https://bt-photos.global.ssl.fastly.net/mcallen/orig_boomver_1_519245-2.jpg
Logo
The MBTeam
224 E. Jackson
Harlingen TX, 78550