Skip To Content

4821 Carmen Ave.

Rancho Viejo, TX 78575
  • $567,000
  • STATUS: Active
  • ON SITE: 3 Days
  • MLS #: 29779954
New On Site 3 Days Ago
UPDATED: 48 min ago
$567,000
  • 3
    BEDS
  • 0.25
    ACRES
  • 3
    BATHS
  • 1
    1/2 BATHS
  • 2,290
    SQFT
  • $248
    $/SQFT
Neighborhood:
Type:
Single-Family Home
Built:
2026
County:
Area:

School Information

Elementary School:
Middle School:
High School:
School District:

Description

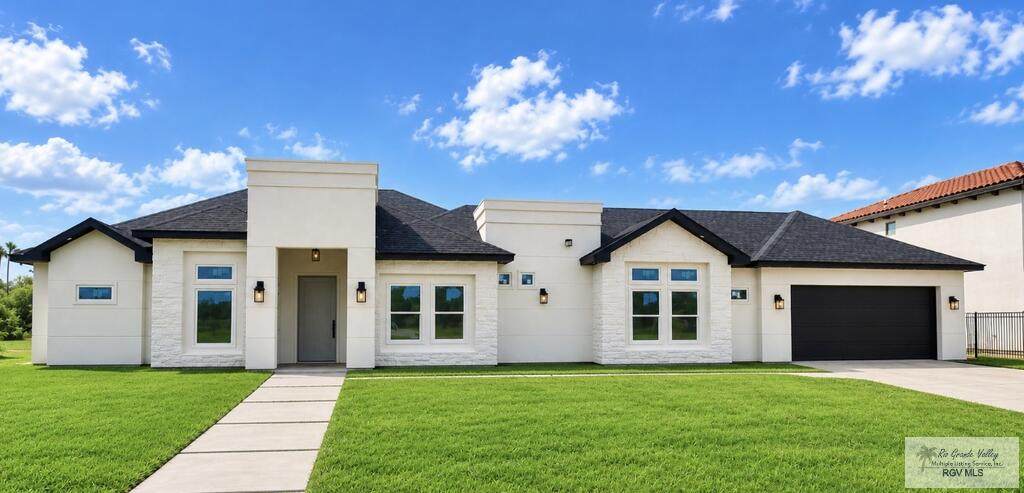
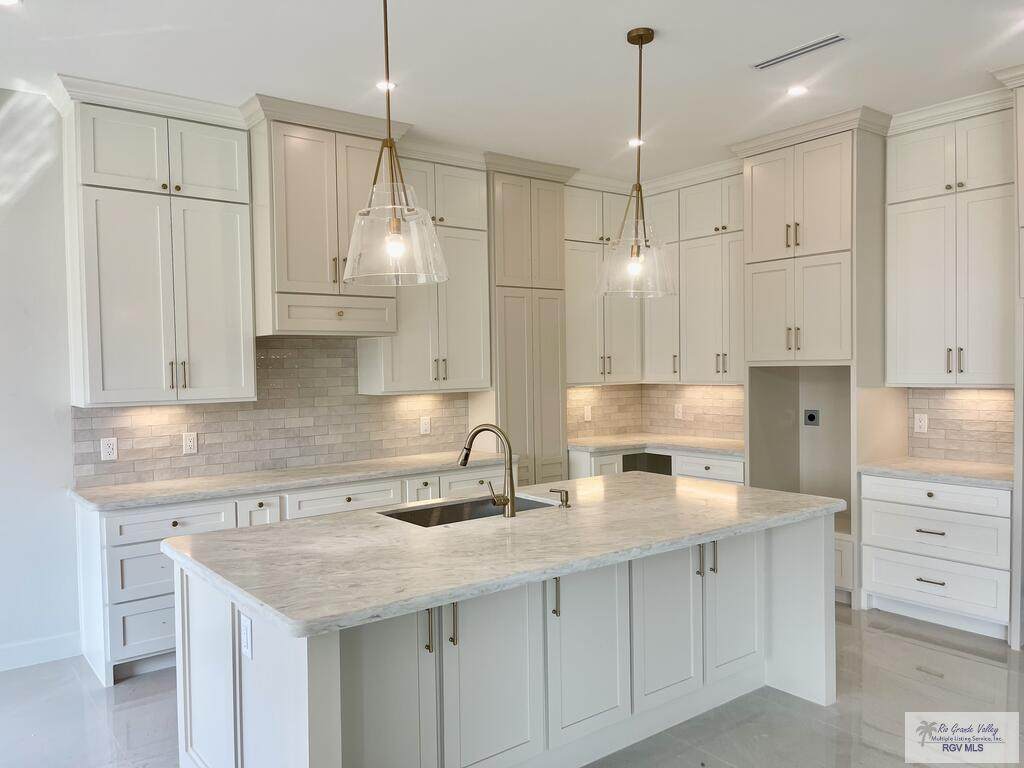
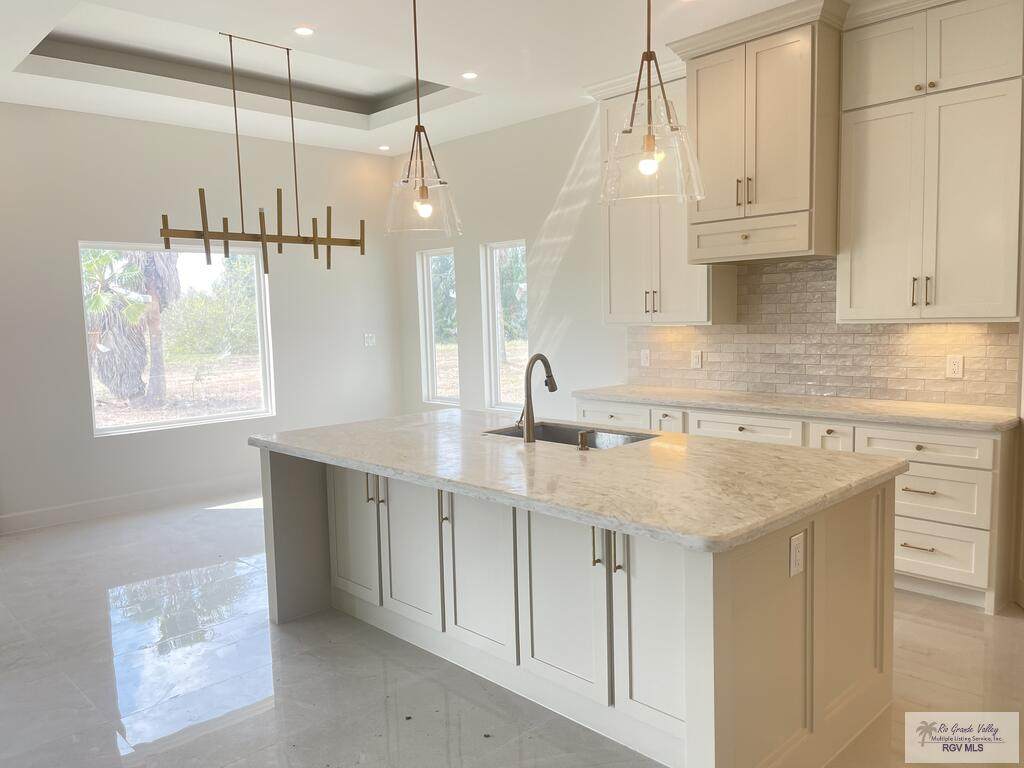
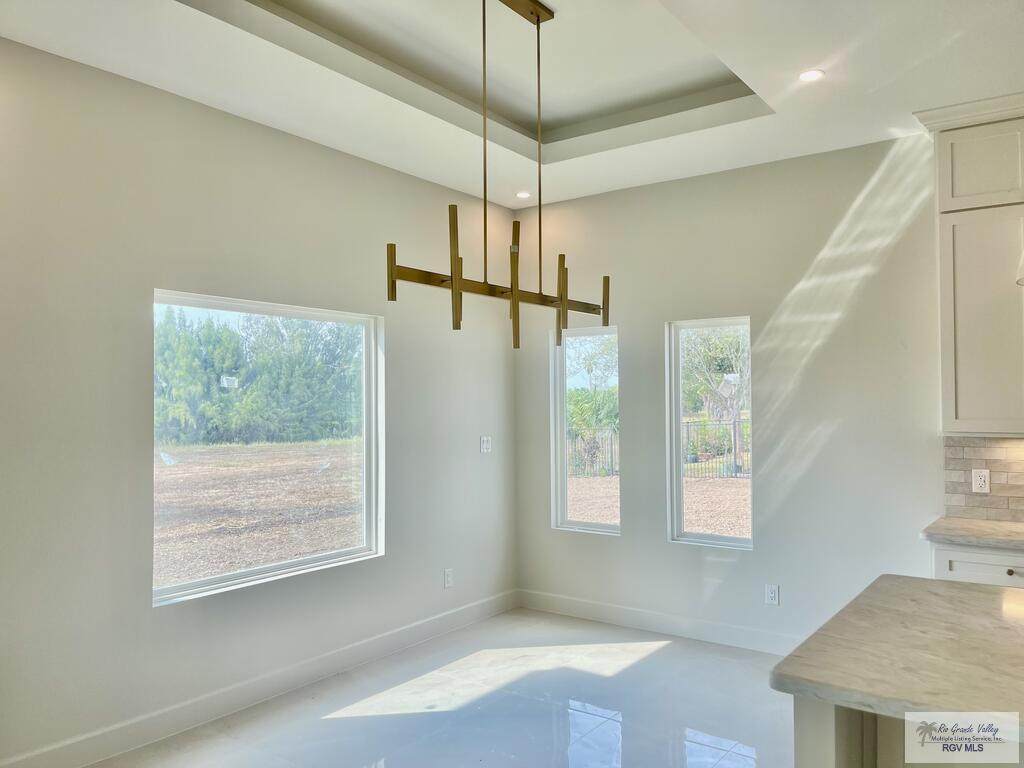
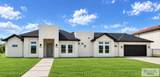
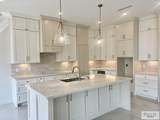
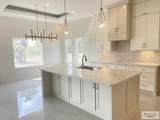
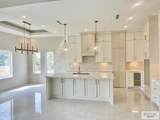
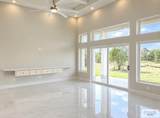
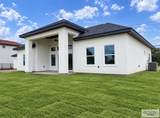
LUXURIOUS 3 Bedroom/ 3.5 Bathroom New Construction in Rancho Viejo! This home sits pretty in a private and tranquil neighborhood near the golf course. Offering features porcelain tile floors throughout, quartz countertops and a neutral toned color palette. Bonus Room is an Office with a beautiful front lawn view. Spacious living area and kitchen with a hidden walk-in pantry is just one of the many unique touches of this home. Also the property is equipped with a Tesla EV charging connection. Make your appointment today you are going to love it!

Monthly Payment Calculator

© 2026 Harlingen Board of Realtors Multiple Listing Service. All rights reserved. IDX information is provided exclusively for consumers' personal, non-commercial use and may not be used for any purpose other than to identify prospective properties consumers may be interested in purchasing. Information is deemed reliable but is not guaranteed accurate by the MLS or The MBTeam. Data last updated: 2026-10-05T12:51:32.177.
www.monicabenavidesteam.com/homes/181735298
Print Image

4821 Carmen Ave. Rancho Viejo, TX 78575

  • Price: $567,000
  • Status: Active
  • On Site: 3 Days
  • Updated: 48 min ago
  • MLS #: 29779954
3
Beds
3
Baths
1
½ Baths
0.25
Acres
2,290
SQFT
$248
$/SQFT
2026
Built
Neighborhood:
Margarita's
County:
Cameron
Area:
Rancho Viejo
Elementary School:
Villarreal
Middle School:
Stillman
High School:
Veterans Memorial
School District:
Brownsville I.S.D.
Property Description
LUXURIOUS 3 Bedroom/ 3.5 Bathroom New Construction in Rancho Viejo! This home sits pretty in a private and tranquil neighborhood near the golf course. Offering features porcelain tile floors throughout, quartz countertops and a neutral toned color palette. Bonus Room is an Office with a beautiful front lawn view. Spacious living area and kitchen with a hidden walk-in pantry is just one of the many unique touches of this home. Also the property is equipped with a Tesla EV charging connection. Make your appointment today you are going to love it!
Exterior Features

Exterior Features Covered PatioSprinkler SystemSee Remarks Exterior Siding StoneStucco Fence Type Privacy Foundation Slab Garage 2.00 Garage Entry Front Garage Type Attached Location Features Other Pool None Roof Composition Stories One Street Type Paved

Interior Features

Conveying Appliances None Energy Features Double Pane WindowsFoam Insulation Flooring Tile Heating System Central Interior Features High CeilingsOffice/StudyWalk-in Closet(s) Master Suite Double VanityShower OnlyWalk-in Closet(s) Special Features 1 Year Warranty Water Heater Electric Window Coverings None

Property Features

Community Amenities Country ClubGolfHomeowners AssociationPoolTennis Court(s) Possession Closing/FundingImmediate Proposed Financing CashConventionalFHAVA Loan REO No Sewer Public Sewer Water Public

Listing provided courtesy of Yazmin Ramirez Zapata of Coldwell Banker La Mansion Real Estate Brownsville: 9565042727. © 2026 Harlingen Board of Realtors Multiple Listing Service.
© 2026 Harlingen Board of Realtors Multiple Listing Service. All rights reserved. IDX information is provided exclusively for consumers' personal, non-commercial use and may not be used for any purpose other than to identify prospective properties consumers may be interested in purchasing. Information is deemed reliable but is not guaranteed accurate by the MLS or The MBTeam. Data last updated: 2026-10-05T12:51:32.177.
 
https://bt-photos.global.ssl.fastly.net/harlingen/orig_boomver_1_29779954-2.jpg https://bt-photos.global.ssl.fastly.net/harlingen/orig_boomver_1_29779954-2.jpg https://bt-photos.global.ssl.fastly.net/harlingen/orig_boomver_1_29779954-2.jpg
Logo
The MBTeam
224 E. Jackson
Harlingen TX, 78550