

Skip To Content

418 N Parker Rd.

La Feria, TX 78559
  • $199,000
  • STATUS: Active
  • ON SITE: 357 Days
  • MLS #: 29769369
UPDATED: 26 min ago
$199,000
  • 3
    BEDS
  • 0.14
    ACRES
  • 2
    BATHS
  • 0
    1/2 BATHS
  • 1,205
    SQFT
  • $165
    $/SQFT
Neighborhood:
Type:
Single-Family Home
Built:
2025
County:
Area:

School Information

Elementary School:
Middle School:
High School:
School District:

Description

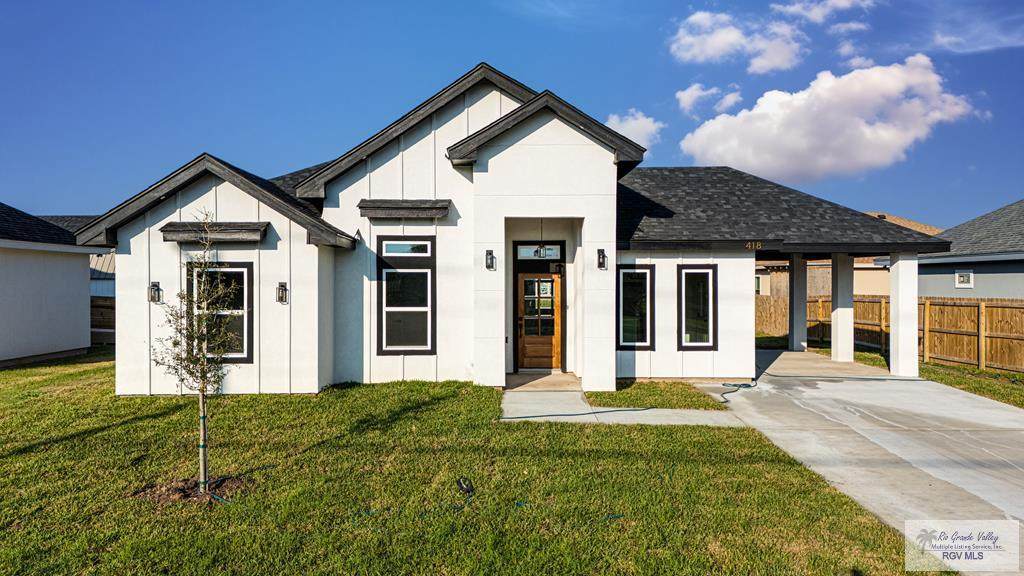
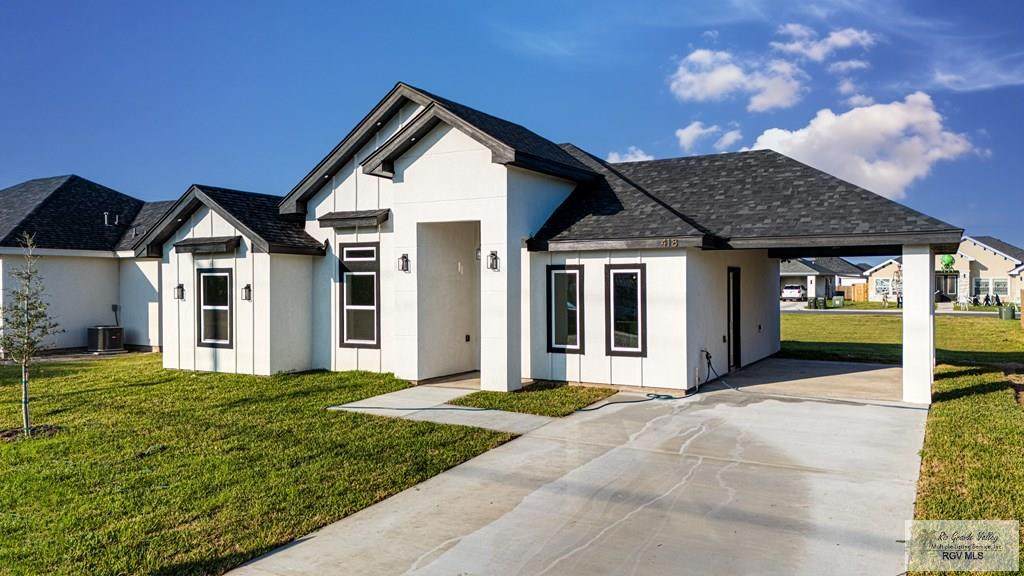
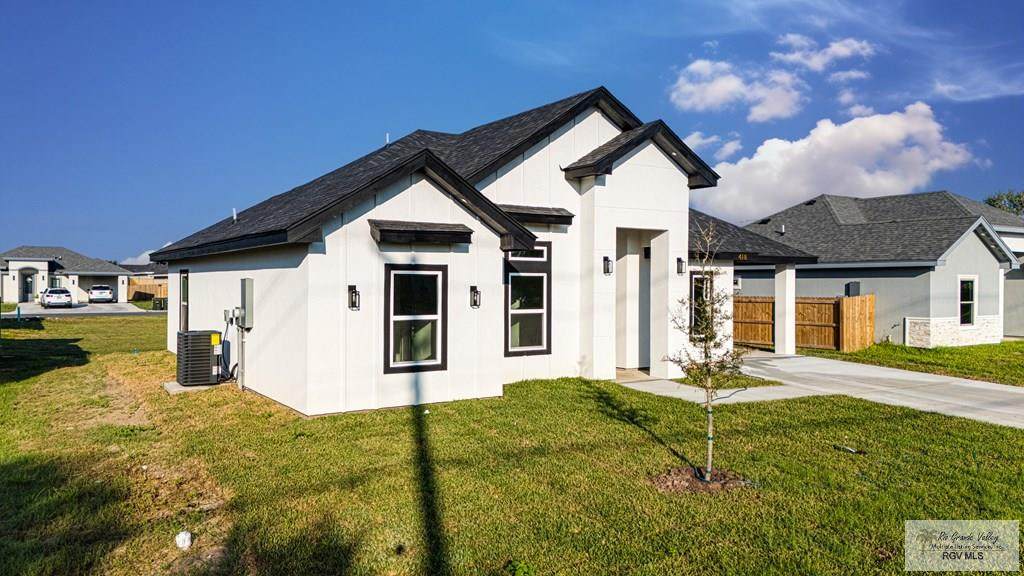
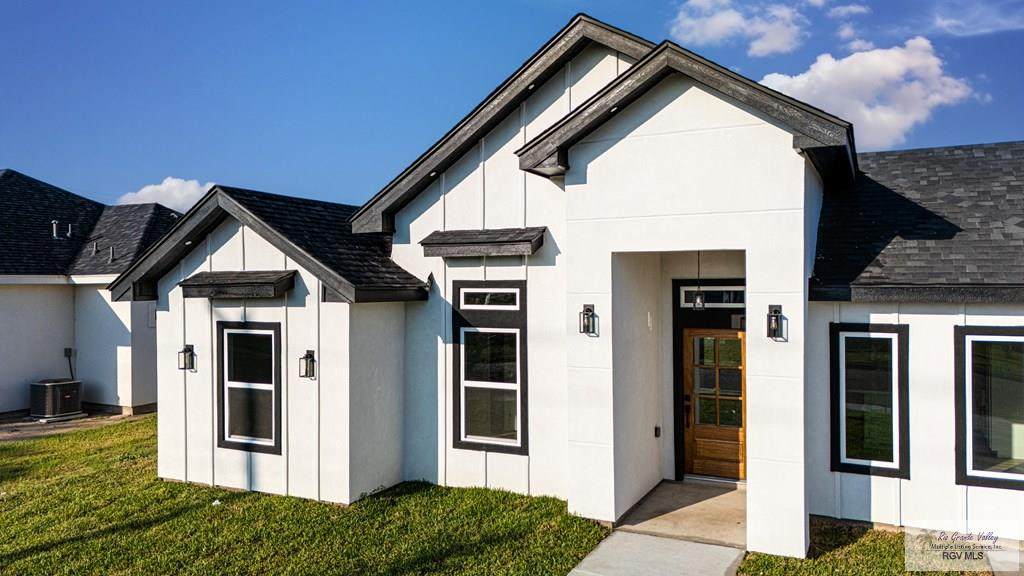
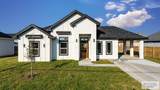
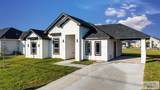
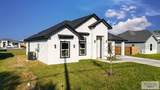
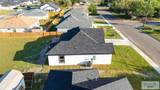
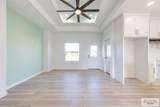
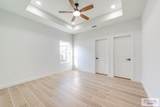
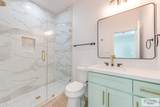
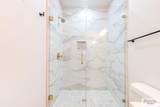
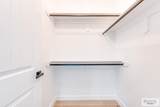
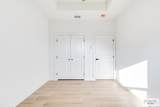
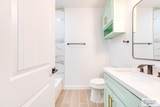
New Construction home, perfectly situated near the Expressway! This move-in ready gem offers 3 bedrooms and 2 baths with an open-concept layout that effortlessly blends the living, dining, and kitchen spaces — ideal for comfortable living and entertaining. Featuring beautiful flooring, modern colors, decorative high ceilings, and a kitchen with quartz countertops plus plenty of cabinet space, this home has it all. You'll also love the indoor laundry room and the spacious backyard, perfect for BBQs and weekend hangouts. Don't miss out on making this exceptional home yours!

Monthly Payment Calculator

© 2026 Harlingen Board of Realtors Multiple Listing Service. All rights reserved. IDX information is provided exclusively for consumers' personal, non-commercial use and may not be used for any purpose other than to identify prospective properties consumers may be interested in purchasing. Information is deemed reliable but is not guaranteed accurate by the MLS or The MBTeam. Data last updated: 2026-10-11T16:51:19.927.
www.monicabenavidesteam.com/homes/169032095
Print Image

418 N Parker Rd. La Feria, TX 78559

  • Price: $199,000
  • Status: Active
  • On Site: 357 Days
  • Updated: 26 min ago
  • MLS #: 29769369
3
Beds
2
Baths
0
½ Baths
0.14
Acres
1,205
SQFT
$165
$/SQFT
2025
Built
Neighborhood:
Main Street Estates
County:
Cameron
Area:
La Feria
Elementary School:
Houston
Middle School:
Green
High School:
La Feria
School District:
La Feria I.S.D.
Property Description
New Construction home, perfectly situated near the Expressway! This move-in ready gem offers 3 bedrooms and 2 baths with an open-concept layout that effortlessly blends the living, dining, and kitchen spaces — ideal for comfortable living and entertaining. Featuring beautiful flooring, modern colors, decorative high ceilings, and a kitchen with quartz countertops plus plenty of cabinet space, this home has it all. You'll also love the indoor laundry room and the spacious backyard, perfect for BBQs and weekend hangouts. Don't miss out on making this exceptional home yours!
Exterior Features

Carport 1.00 Exterior Features None Exterior Siding Stucco Fence Type Partial Foundation Slab Garage 0.00 Location Features None Pool None Roof Composition Stories One Street Type Paved

Interior Features

Conveying Appliances None Energy Features Double Pane WindowsFoam InsulationProgramable Thermostat Flooring Tile Heating System Central Interior Features Ceiling FansHigh CeilingsWalk-in Closet(s) Master Suite Shower OnlyWalk-in Closet(s) Special Features New ConstructionSmoke Detectors Water Heater Electric Window Coverings None

Property Features

Community Amenities None Possession Closing/Funding Proposed Financing CashConventionalFHAVA Loan REO No Sewer Public Sewer Water Public

Listing provided courtesy of Michael Rodriguez of RCR Real Connect Realty: 9564430115. © 2026 Harlingen Board of Realtors Multiple Listing Service.
© 2026 Harlingen Board of Realtors Multiple Listing Service. All rights reserved. IDX information is provided exclusively for consumers' personal, non-commercial use and may not be used for any purpose other than to identify prospective properties consumers may be interested in purchasing. Information is deemed reliable but is not guaranteed accurate by the MLS or The MBTeam. Data last updated: 2026-10-11T16:51:19.927.
 
https://bt-photos.global.ssl.fastly.net/harlingen/orig_boomver_1_29769369-2.jpg https://bt-photos.global.ssl.fastly.net/harlingen/orig_boomver_1_29769369-2.jpg https://bt-photos.global.ssl.fastly.net/harlingen/orig_boomver_1_29769369-2.jpg
Logo
The MBTeam
224 E. Jackson
Harlingen TX, 78550