Skip To Content

3901 Falcon

Mission, TX 78572
  • $329,000
  • STATUS: Active
  • ON SITE: 16 Days
  • MLS #: 514873
UPDATED: 51 min ago
$329,000
  • 4
    BEDS
  • 0.21
    ACRES
  • 3
    BATHS
  • 1
    1/2 BATHS
  • 3,166
    SQFT
  • $104
    $/SQFT
Type:
Single-Family Home
Built:
2012
County:
Area:

School Information

Elementary School:
Middle School:
High School:
School District:

Description

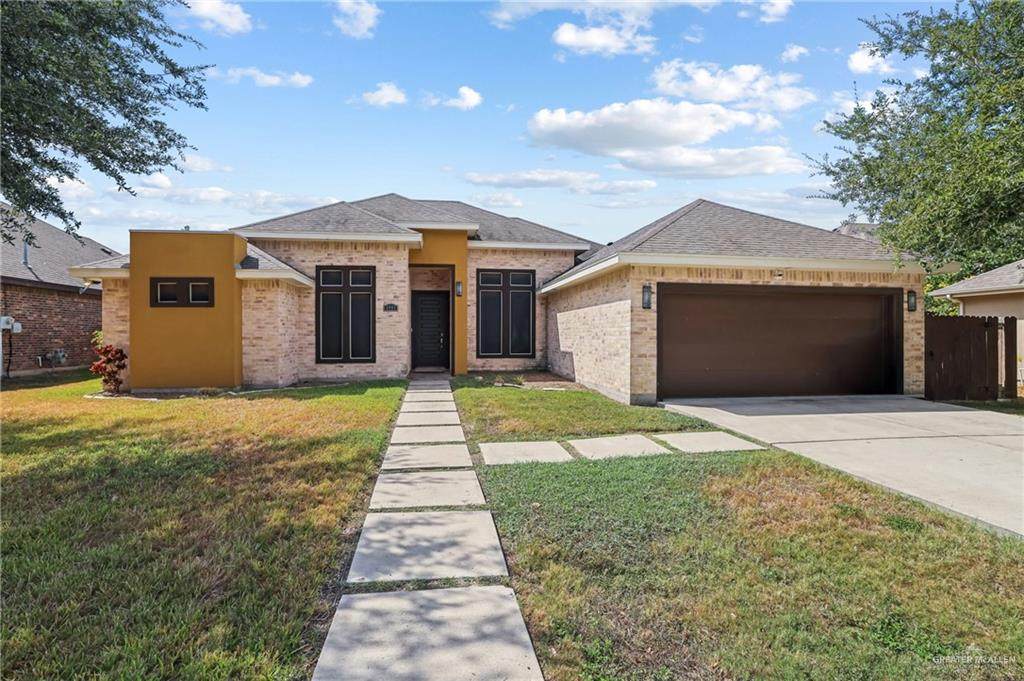
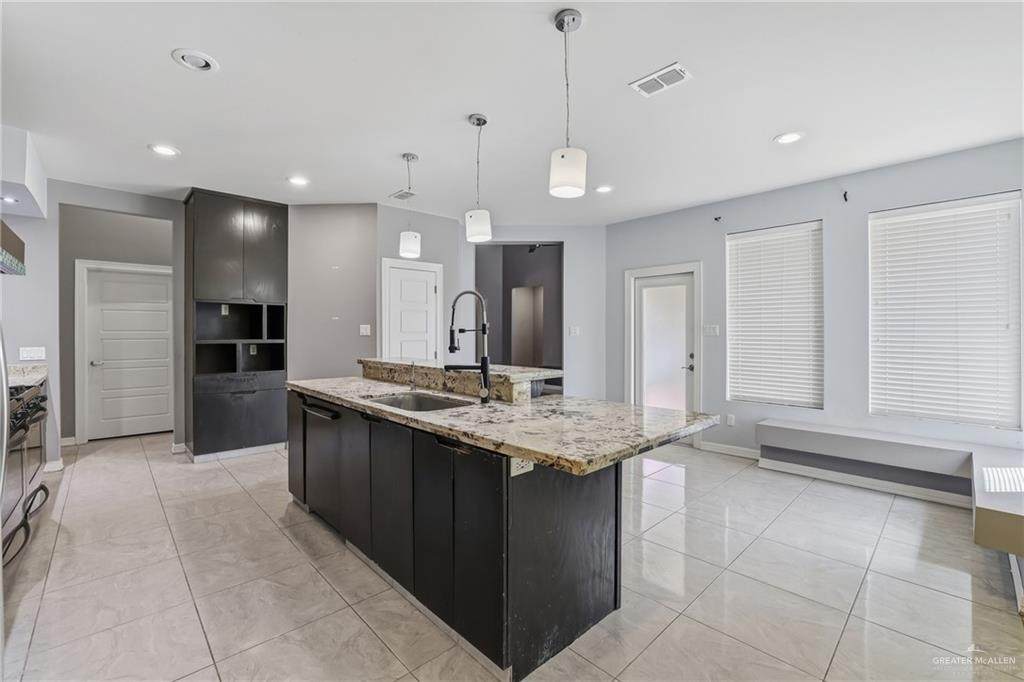
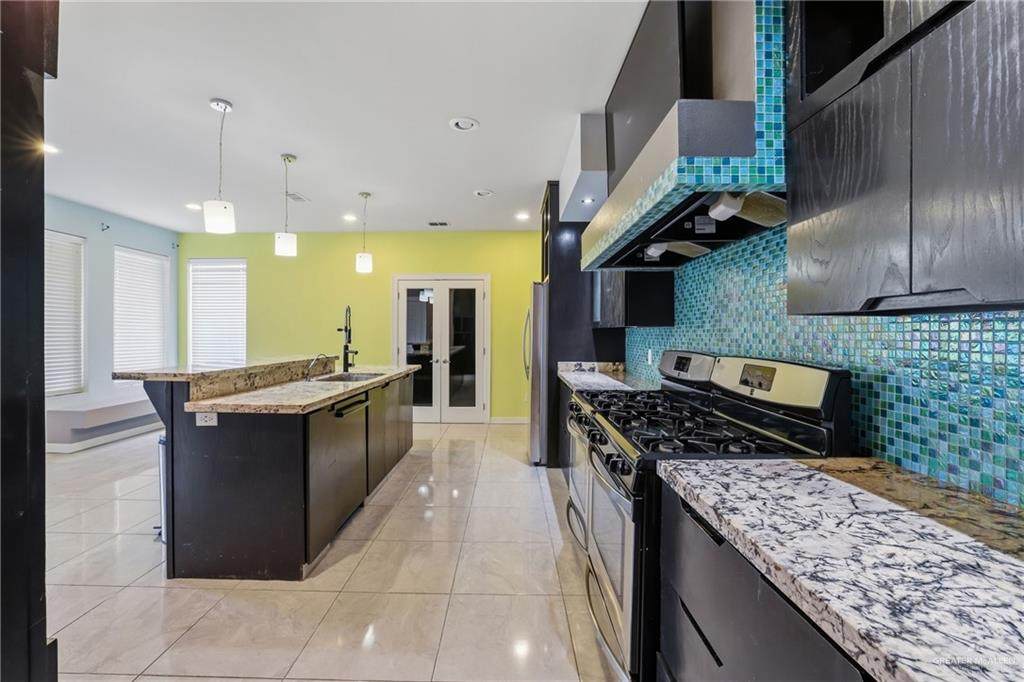
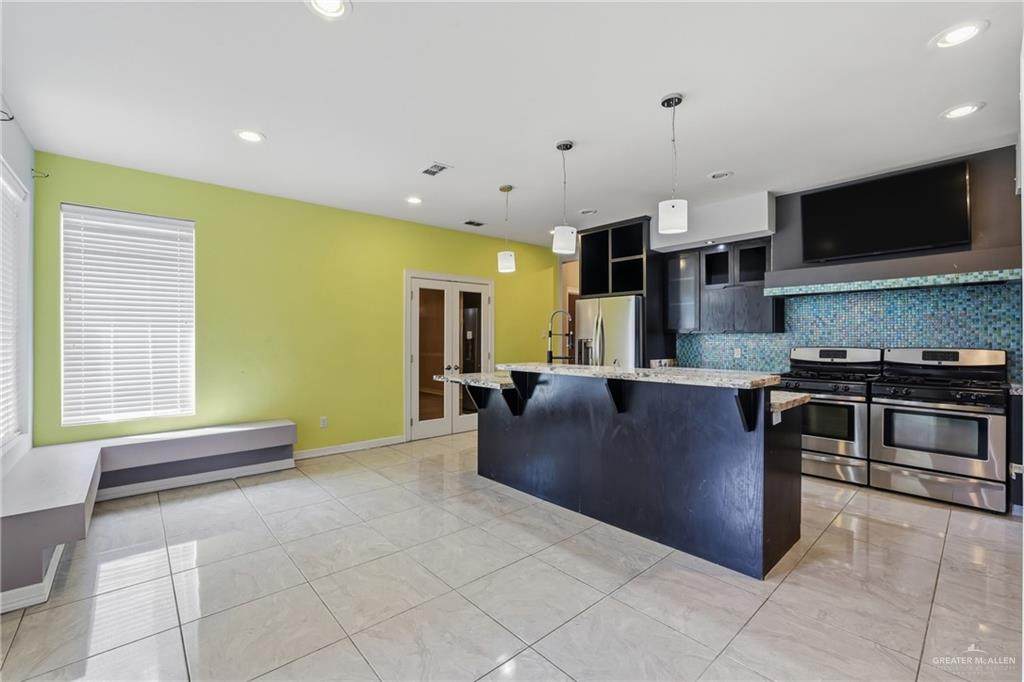
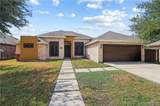
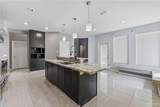
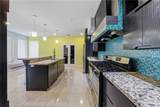
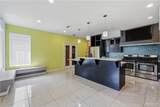
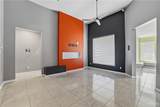
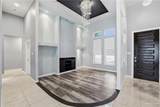
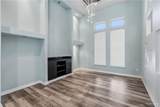
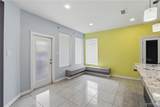
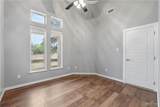
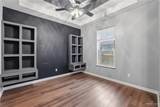
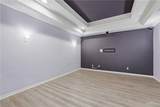
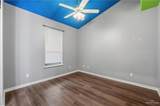
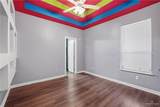
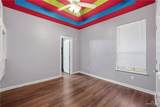
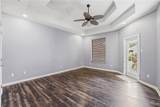
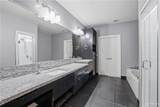
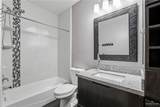
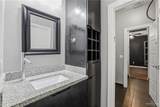
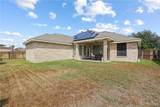
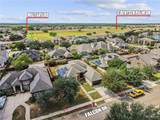
Welcome to this beautifully designed home located in a desirable gated community with exceptional amenities. Offering 4 spacious bedrooms, 3.5 bathrooms, a private junior suite, bonus room, & dedicated theatre room, this home has the space & flexibility to fit a variety of lifestyles. The split floor plan provides added privacy, while a Jack & Jill bathroom conveniently connects 2 of the secondary bedrooms. At the heart of the home is a spacious kitchen featuring a large center island, abundant cabinetry, & 2 gas stoves, making it ideal for everyday living & entertaining. Additional features include a built in entertainment center, covered patio for outdoor gatherings, solar screens, & paid off solar panels for added energy efficiency & long term savings. Enjoy community amenities including a swimming pool, soccer field, & basketball courts. With generous living spaces, energy efficient upgrades, & access to neighborhood amenities, this home offers comfort & plenty of room to enjoy.

Monthly Payment Calculator

© 2026 Greater McAllen Association of Realtors Multiple Listing Service.
IDX information is provided exclusively for consumers' personal, non-commercial use and may not be used for any purpose other than to identify prospective properties consumers may be interested in purchasing. Data is deemed reliable but is not guaranteed accurate by the MLS or The MBTeam. Data last updated: 2026-10-13T23:16:45.663.
www.monicabenavidesteam.com/homes/181591784
Print Image

3901 Falcon Mission, TX 78572

  • Price: $329,000
  • Status: Active
  • On Site: 16 Days
  • Updated: 51 min ago
  • MLS #: 514873
4
Beds
3
Baths
1
½ Baths
0.21
Acres
3,166
SQFT
$104
$/SQFT
2012
Built
Neighborhood:
Tanglewood At Bentsen Palm
County:
Hidalgo
Area:
Mission
Elementary School:
Escandon
Middle School:
Irene M Garcia
High School:
La Joya H.S.
School District:
La Joya ISD
Property Description
Welcome to this beautifully designed home located in a desirable gated community with exceptional amenities. Offering 4 spacious bedrooms, 3.5 bathrooms, a private junior suite, bonus room, & dedicated theatre room, this home has the space & flexibility to fit a variety of lifestyles. The split floor plan provides added privacy, while a Jack & Jill bathroom conveniently connects 2 of the secondary bedrooms. At the heart of the home is a spacious kitchen featuring a large center island, abundant cabinetry, & 2 gas stoves, making it ideal for everyday living & entertaining. Additional features include a built in entertainment center, covered patio for outdoor gatherings, solar screens, & paid off solar panels for added energy efficiency & long term savings. Enjoy community amenities including a swimming pool, soccer field, & basketball courts. With generous living spaces, energy efficient upgrades, & access to neighborhood amenities, this home offers comfort & plenty of room to enjoy.
Exterior Features

Attached Garage YN Yes Carport Spaces 0 Carport YN No Construction Materials Stucco Covered Spaces 2 Fencing Wood Foundation Details Slab Garage YN Yes Golf Cart No Lot Features Curb & GuttersSidewalks Parking Features AttachedGarage Faces Front Parking Total 2 Patio And Porch Features Covered Patio Pool YN No Road Surface Type Paved Roof Composition Shingle

Interior Features

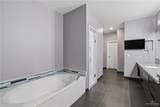
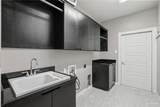
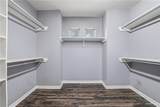
Appliances Electric Water HeaterWater Heater (In Garage)DishwasherMicrowaveRefrigeratorStove/Range-Gas Cooling Central AirElectric Cooling YN Yes Flooring Tile Heating CentralElectric Heating YN Yes Interior Features Countertops (Granite)Bonus RoomBuilt-in FeaturesCeiling Fan(s)Decorative/High CeilingsSplit BedroomsWalk-In Closet(s) Laundry Features Laundry RoomWasher/Dryer Connection Maid Quarters YN No Room Master Bedroom Features Double VanitySoaking TubSeparate ShowerSplit BedroomsWalk-In Closet(s) Window Features Window Coverings (Other)

Property Features

Association Fee 250 Association Fee Frequency Annually Association YN Yes Community Features CurbsGatedPoolSidewalksStreet Lights Green Energy Efficient NoneThermostat POAMandatory YN Yes POATransfer Fee 250 Property Sub Type Single Family Residence Security Features Smoke Detector(s) Sewer City Sewer Tax Annual Amount 9001 Tax Year 2025

Listing by Carina Veale of Veale Properties: 956-897-0070.
© 2026 Greater McAllen Association of Realtors Multiple Listing Service.
IDX information is provided exclusively for consumers' personal, non-commercial use and may not be used for any purpose other than to identify prospective properties consumers may be interested in purchasing. Data is deemed reliable but is not guaranteed accurate by the MLS or The MBTeam. Data last updated: 2026-10-13T23:16:45.663.
 
https://bt-photos.global.ssl.fastly.net/mcallen/orig_boomver_1_514873-2.jpg https://bt-photos.global.ssl.fastly.net/mcallen/orig_boomver_1_514873-2.jpg https://bt-photos.global.ssl.fastly.net/mcallen/orig_boomver_1_514873-2.jpg
Logo
The MBTeam
224 E. Jackson
Harlingen TX, 78550