Skip To Content

3505 Pebble Beach Dr.

Harlingen, TX 78550
  • $400,000
  • STATUS: Active
  • ON SITE: 17 Days
  • MLS #: 29779757
UPDATED: 45 min ago
$400,000
  • 3
    BEDS
  • 0.33
    ACRES
  • 3
    BATHS
  • 1
    1/2 BATHS
  • 2,878
    SQFT
  • $139
    $/SQFT
Type:
Single-Family Home
Built:
1985
County:
Area:

School Information

Elementary School:
Middle School:
High School:
School District:

Description

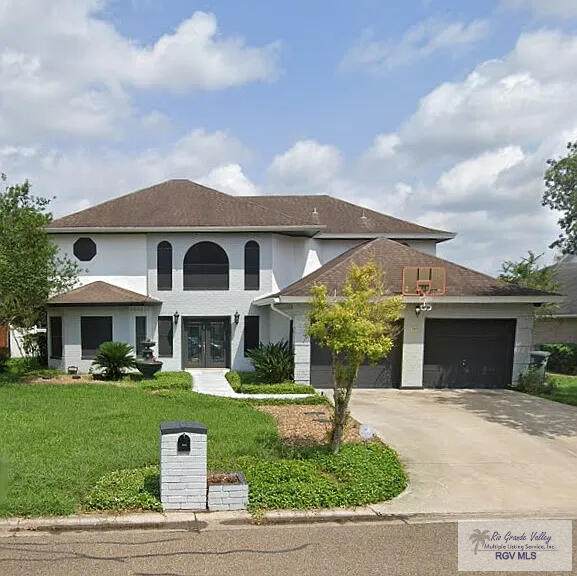
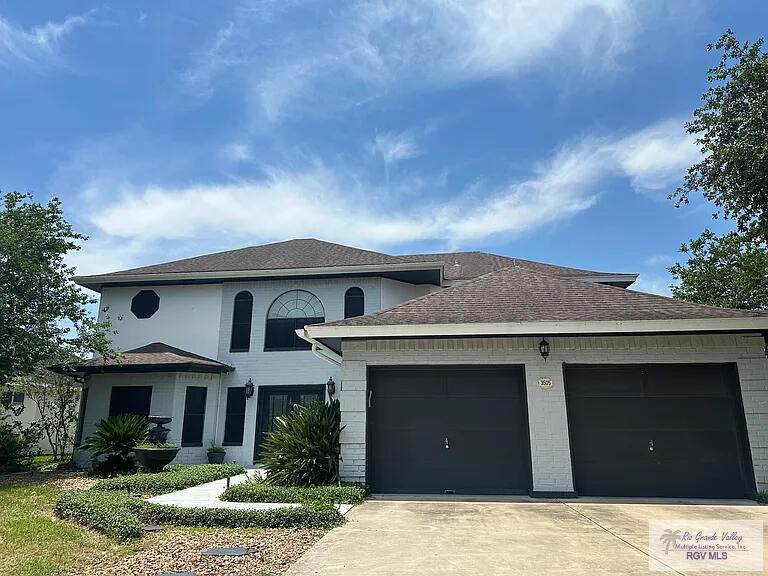
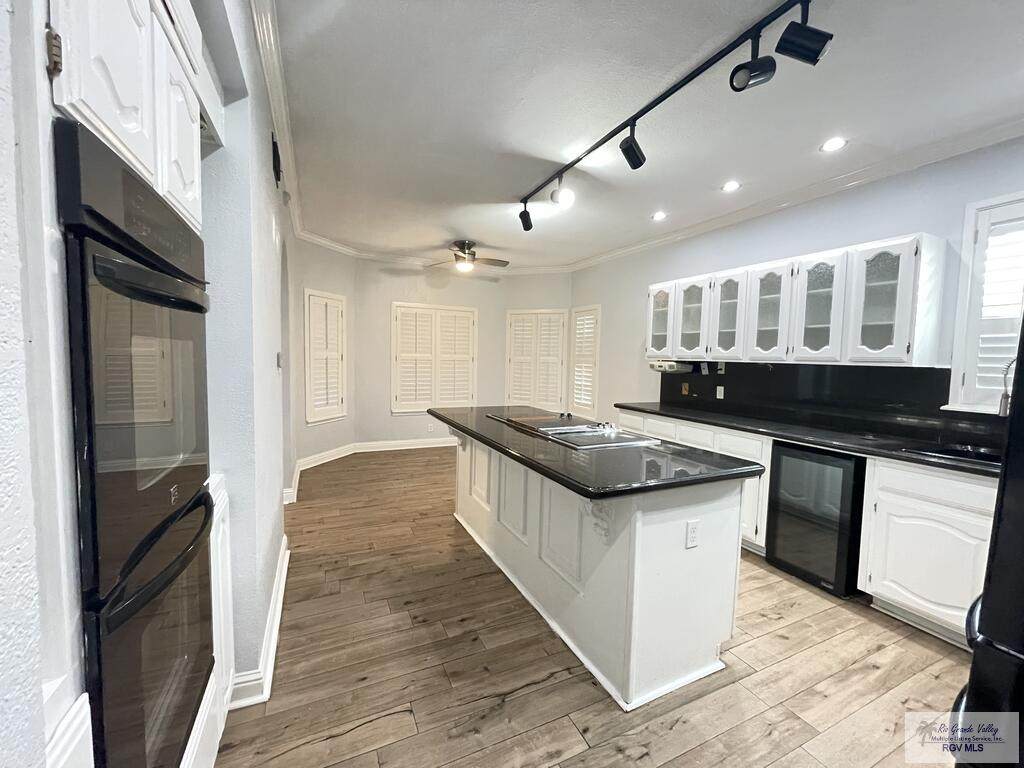
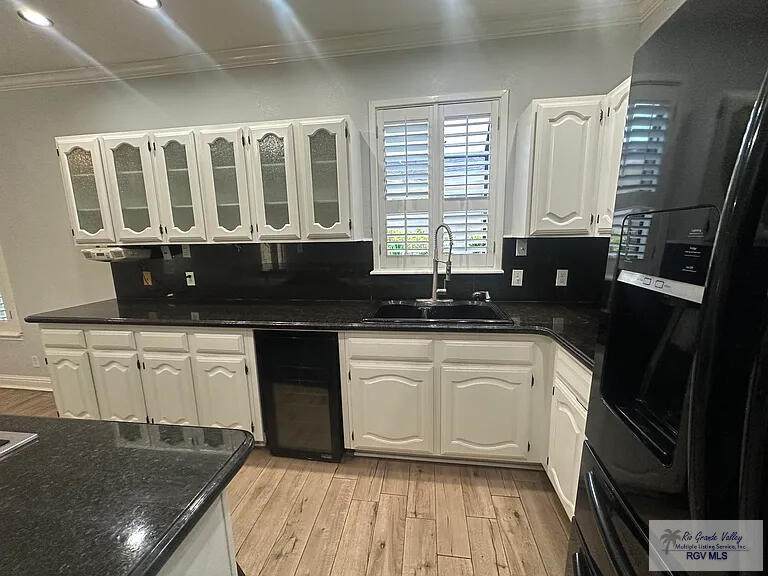
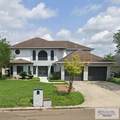
Experience comfortable living and beautiful resaca views in this impressive two story home featuring 3 bedrooms, 3.5 bathrooms. The thoughtfully designed floor plan offers two living areas, two dining areas, a dedicated study/office, and a spacious kitchen providing plenty of room for everyday living and entertaining. The primary suite is located on the first floor and it has a spacious bathroom with a large separate shower and jetted tub. The two upstairs bedrooms provide a private retreat, with balconies overlooking the resaca. The two story design provides an abundance of space while taking full advantage of the home's waterfront setting. Conveniently located near the golf course and medical district, this home offers both a tranquil lifestyle and easy access to nearby amenities, shopping, dining, recreation and healthcare.

Monthly Payment Calculator

© 2026 Harlingen Board of Realtors Multiple Listing Service. All rights reserved. IDX information is provided exclusively for consumers' personal, non-commercial use and may not be used for any purpose other than to identify prospective properties consumers may be interested in purchasing. Information is deemed reliable but is not guaranteed accurate by the MLS or The MBTeam. Data last updated: 2026-10-11T15:51:19.717.
www.monicabenavidesteam.com/homes/181473844
Print Image

3505 Pebble Beach Dr. Harlingen, TX 78550

  • Price: $400,000
  • Status: Active
  • On Site: 17 Days
  • Updated: 45 min ago
  • MLS #: 29779757
3
Beds
3
Baths
1
½ Baths
0.33
Acres
2,878
SQFT
$139
$/SQFT
1985
Built
Neighborhood:
Treasure Hills Country Club
County:
Cameron
Area:
Harlingen
Elementary School:
Treasure Hills
Middle School:
Coakley
High School:
Harlingen South
School District:
Harlingen C.I.S.D.
Property Description
Experience comfortable living and beautiful resaca views in this impressive two story home featuring 3 bedrooms, 3.5 bathrooms. The thoughtfully designed floor plan offers two living areas, two dining areas, a dedicated study/office, and a spacious kitchen providing plenty of room for everyday living and entertaining. The primary suite is located on the first floor and it has a spacious bathroom with a large separate shower and jetted tub. The two upstairs bedrooms provide a private retreat, with balconies overlooking the resaca. The two story design provides an abundance of space while taking full advantage of the home's waterfront setting. Conveniently located near the golf course and medical district, this home offers both a tranquil lifestyle and easy access to nearby amenities, shopping, dining, recreation and healthcare.
Exterior Features

Carport 0.00 Exterior Features BalconyCovered PatioDeckSprinkler SystemStorage Exterior Siding Brick Veneer Fence Type PartialPrivacy Foundation Slab Garage 2.00 Garage Entry Front Garage Type Attached Location Features ResacaWaterfront Pool None Roof Composition Stories Two Street Type Paved

Interior Features

Conveying Appliances DisposalDouble OvenElectric CooktopRefrigeratorWine Cooler Energy Features None Flooring LaminateTile Heating System CentralElectric Interior Features Ceiling FansFireplaceHigh CeilingsOffice/StudyWalk-in Closet(s) Master Suite Double VanityOutside AccessPrimary DownstairsPrivate CommodeSeparate ShowerSplit BedroomsWalk-in Closet(s)Whirlpool Jets Special Features Fireplace Water Heater Electric Window Coverings Plantation Shutters

Property Features

Community Amenities None Possession Closing/Funding Proposed Financing CashConventionalFHAVA Loan REO No Sewer AvailablePublic Sewer Water AvailablePublic

Listing provided courtesy of Mindy Rivera of RIO HONDO REALTY: 9562453498. © 2026 Harlingen Board of Realtors Multiple Listing Service.
© 2026 Harlingen Board of Realtors Multiple Listing Service. All rights reserved. IDX information is provided exclusively for consumers' personal, non-commercial use and may not be used for any purpose other than to identify prospective properties consumers may be interested in purchasing. Information is deemed reliable but is not guaranteed accurate by the MLS or The MBTeam. Data last updated: 2026-10-11T15:51:19.717.
 
https://bt-photos.global.ssl.fastly.net/harlingen/orig_boomver_1_29779757-2.jpg https://bt-photos.global.ssl.fastly.net/harlingen/orig_boomver_1_29779757-2.jpg https://bt-photos.global.ssl.fastly.net/harlingen/orig_boomver_1_29779757-2.jpg
Logo
The MBTeam
224 E. Jackson
Harlingen TX, 78550