





Skip To Content

3495 La Soledad Court West , #8

Brownsville, TX 78520
  • $585,000
  • STATUS: Active
  • ON SITE: 22 Days
  • MLS #: 29779511
Price Reduced
UPDATED: 66 min ago
$585,000
  • 4
    BEDS
  • 0.45
    ACRES
  • 2
    BATHS
  • 1
    1/2 BATHS
  • 2,955
    SQFT
  • $198
    $/SQFT
Neighborhood:
Type:
Single-Family Home
Built:
2017
County:
Area:

School Information

Elementary School:
Middle School:
High School:
School District:

Description

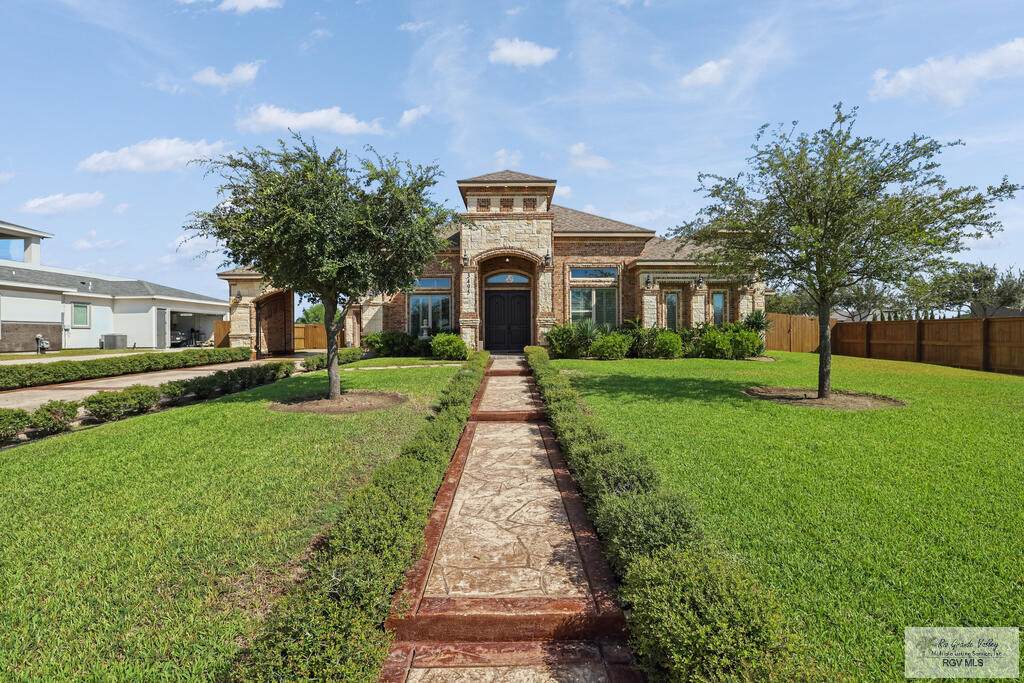
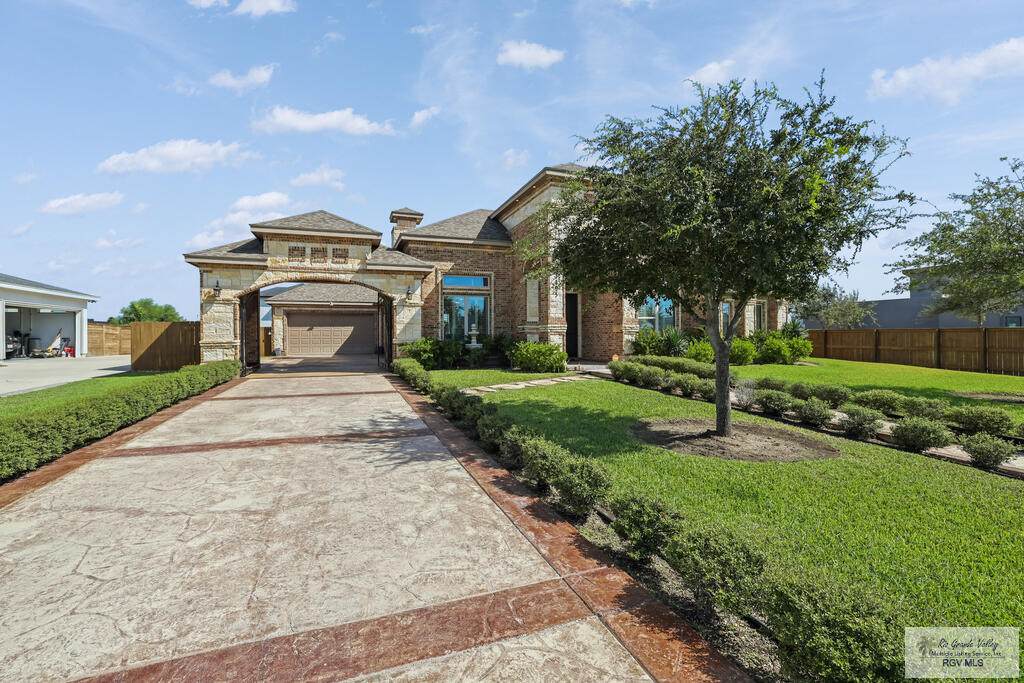
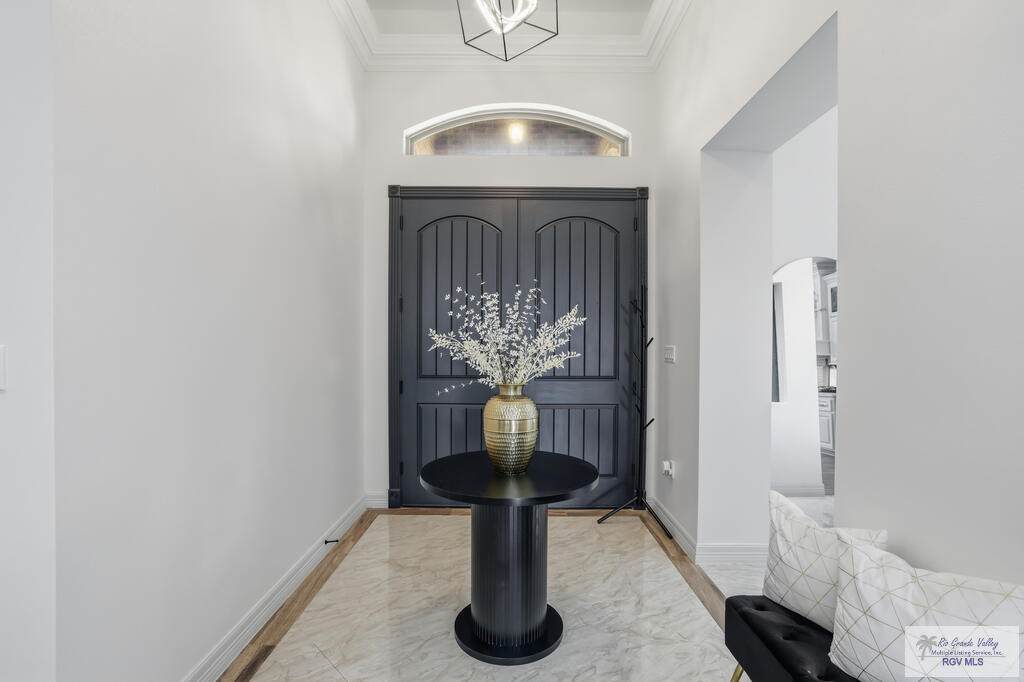
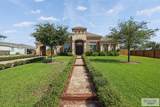
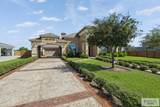
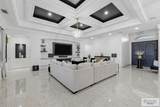
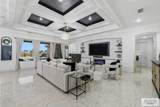
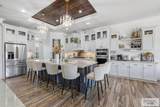
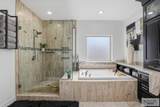
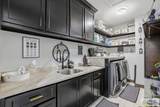
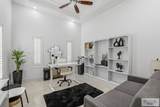
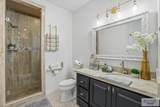
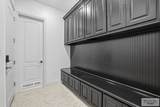
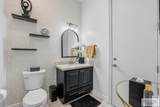
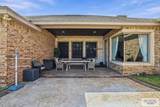
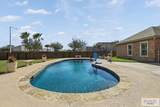
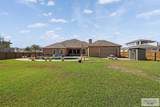
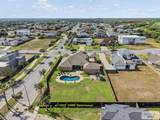
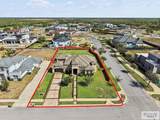
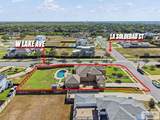
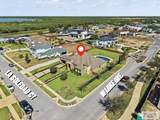
This stunning, Certified ENERGY STAR-efficient home features 4 bedrooms, 2.5 baths, and a thoughtfully designed floor plan in a sought-after neighborhood convenient to shopping and dining. The open-concept interior showcases a beautiful combination of porcelain and natural slate tile flooring, with natural slate enhancing the kitchen and dining areas. The beautifully appointed kitchen features quartz countertops, designer finishes, and a spacious island perfect for entertaining. The private, fully fenced backyard is an inviting retreat featuring a refreshing saltwater pool, low-maintenance landscaping, and a full sprinkler system. Additional highlights include an exterior outlet for electric-vehicle charging and a two-car garage equipped with a mini-split heating and cooling system, plus dual-door access that opens to the backyard. Offering an exceptional blend of energy efficiency, modern style, comfort, and convenience, this remarkable home is truly a must-see!

Monthly Payment Calculator

© 2026 Harlingen Board of Realtors Multiple Listing Service. All rights reserved. IDX information is provided exclusively for consumers' personal, non-commercial use and may not be used for any purpose other than to identify prospective properties consumers may be interested in purchasing. Information is deemed reliable but is not guaranteed accurate by the MLS or The MBTeam. Data last updated: 2026-10-06T19:51:26.083.
www.monicabenavidesteam.com/homes/181156753
Print Image

3495 La Soledad Court West , #8 Brownsville, TX 78520

  • Price: $585,000
  • Status: Active
  • On Site: 22 Days
  • Updated: 66 min ago
  • MLS #: 29779511
4
Beds
2
Baths
1
½ Baths
0.45
Acres
2,955
SQFT
$198
$/SQFT
2017
Built
Neighborhood:
Westlake Estates Sec 2
County:
Cameron
Area:
Brownsville
Elementary School:
Villareal
Middle School:
Resaca
High School:
Los Fresnos
School District:
Los Fresnos C.I.S.D.
Property Description
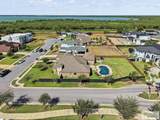
This stunning, Certified ENERGY STAR-efficient home features 4 bedrooms, 2.5 baths, and a thoughtfully designed floor plan in a sought-after neighborhood convenient to shopping and dining. The open-concept interior showcases a beautiful combination of porcelain and natural slate tile flooring, with natural slate enhancing the kitchen and dining areas. The beautifully appointed kitchen features quartz countertops, designer finishes, and a spacious island perfect for entertaining. The private, fully fenced backyard is an inviting retreat featuring a refreshing saltwater pool, low-maintenance landscaping, and a full sprinkler system. Additional highlights include an exterior outlet for electric-vehicle charging and a two-car garage equipped with a mini-split heating and cooling system, plus dual-door access that opens to the backyard. Offering an exceptional blend of energy efficiency, modern style, comfort, and convenience, this remarkable home is truly a must-see!
Exterior Features

Carport 1.00 Exterior Features Covered PatioPatio SlabSprinkler SystemStorage Exterior Siding Brick VeneerStone Fence Type Privacy Foundation Slab Garage 2.00 Garage Entry Rear Garage Type Attached Location Features Corner Lot Pool In Grnd Roof Composition Stories One Street Type Paved

Interior Features

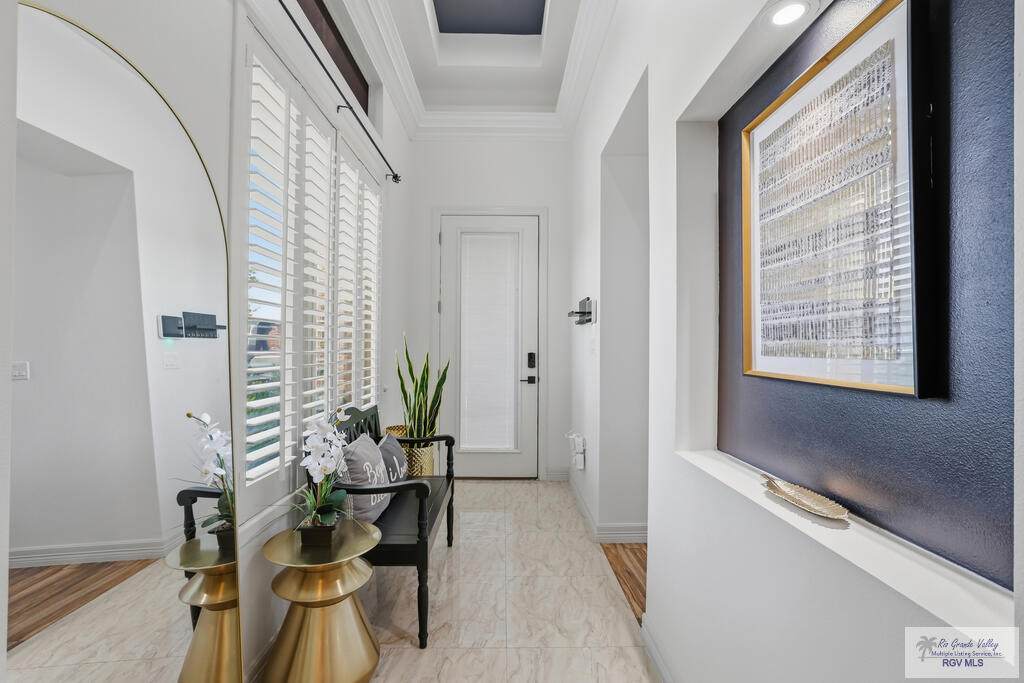
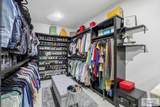
Conveying Appliances DisposalGas CooktopMicrowaveOven Energy Features Double Pane WindowsEnergy Star CertifiedFoam InsulationProgramable Thermostat Flooring Tile Heating System CentralElectric Interior Features Ceiling FansFireplaceHigh CeilingsWalk-in Closet(s) Master Suite Double VanityPrivate CommodeSeparate ShowerWalk-in Closet(s)Whirlpool Jets Special Features Audio/Video WiringCable TVInternet AccessSecurity SystemSmoke DetectorsVideo Surveillance Water Heater ElectricTankless Window Coverings DrapesPlantation Shutters

Property Features

Community Amenities NoneHomeowners Association Possession Closing/Funding Proposed Financing CashConventionalFHAVA Loan REO No Sewer Public Sewer Water Public

Listing provided courtesy of Gloria Isbell of RCR Real Connect Realty: 9564430115. © 2026 Harlingen Board of Realtors Multiple Listing Service.
© 2026 Harlingen Board of Realtors Multiple Listing Service. All rights reserved. IDX information is provided exclusively for consumers' personal, non-commercial use and may not be used for any purpose other than to identify prospective properties consumers may be interested in purchasing. Information is deemed reliable but is not guaranteed accurate by the MLS or The MBTeam. Data last updated: 2026-10-06T19:51:26.083.
 
https://bt-photos.global.ssl.fastly.net/harlingen/orig_boomver_1_29779511-2.jpg https://bt-photos.global.ssl.fastly.net/harlingen/orig_boomver_1_29779511-2.jpg https://bt-photos.global.ssl.fastly.net/harlingen/orig_boomver_1_29779511-2.jpg
Logo
The MBTeam
224 E. Jackson
Harlingen TX, 78550