Skip To Content

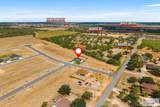
3217 Shady Ln

Harlingen, TX 78552
  • $399,500
  • STATUS: Active
  • ON SITE: 14 Days
  • MLS #: 29779844
UPDATED: 57 min ago
$399,500
  • 4
    BEDS
  • 0.28
    ACRES
  • 2
    BATHS
  • 1
    1/2 BATHS
  • 2,107
    SQFT
  • $190
    $/SQFT
Neighborhood:
Type:
Single-Family Home
Built:
2026
County:
Area:

School Information

Elementary School:
Middle School:
High School:
School District:

Description

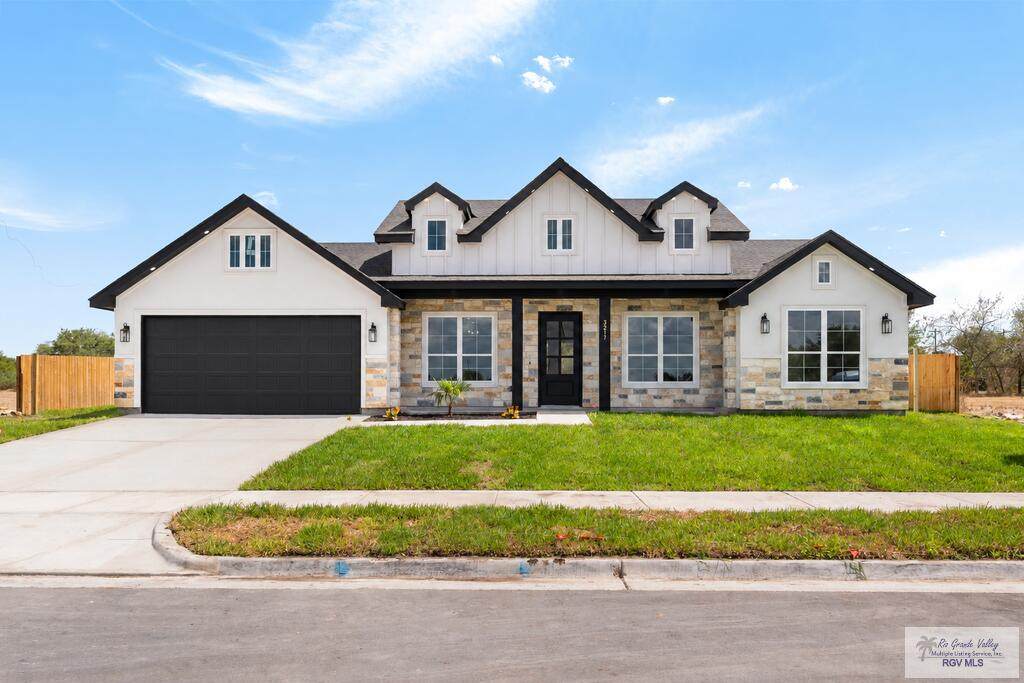
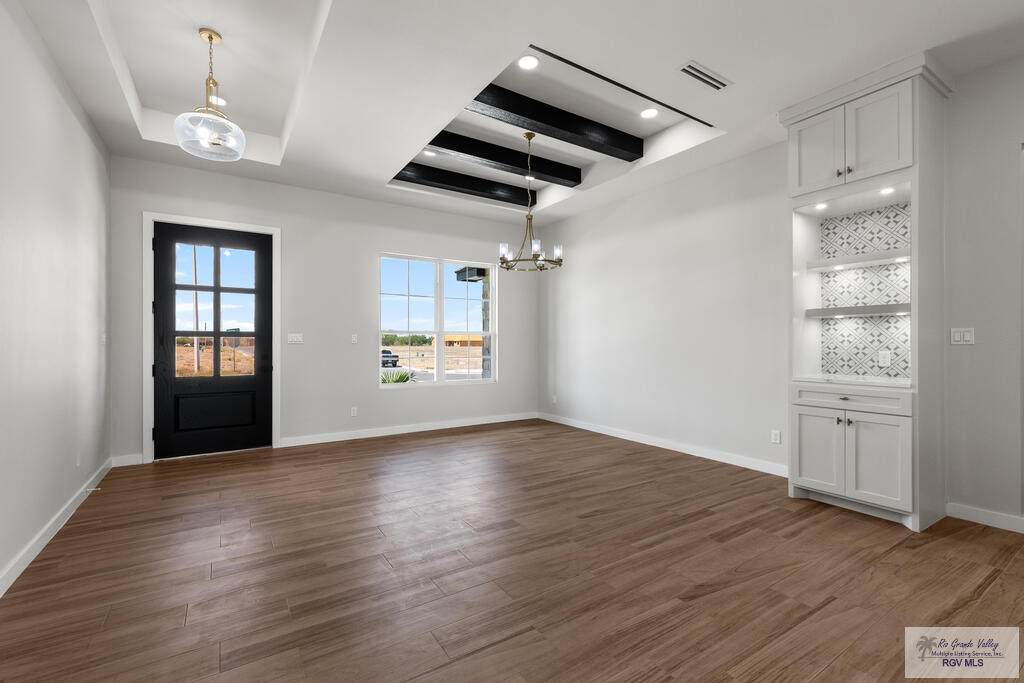
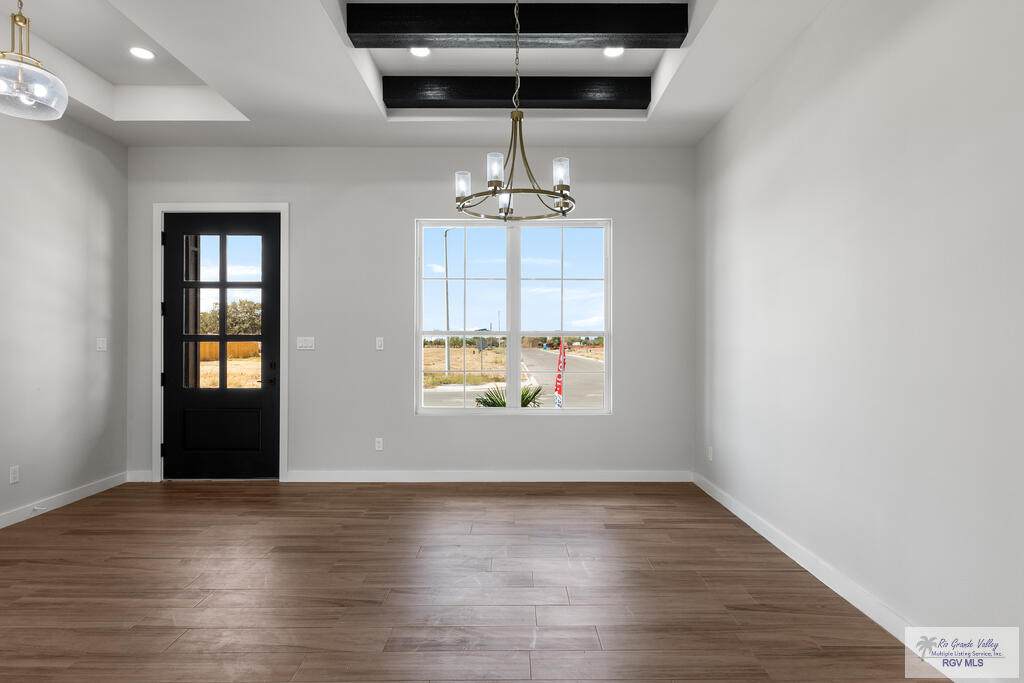
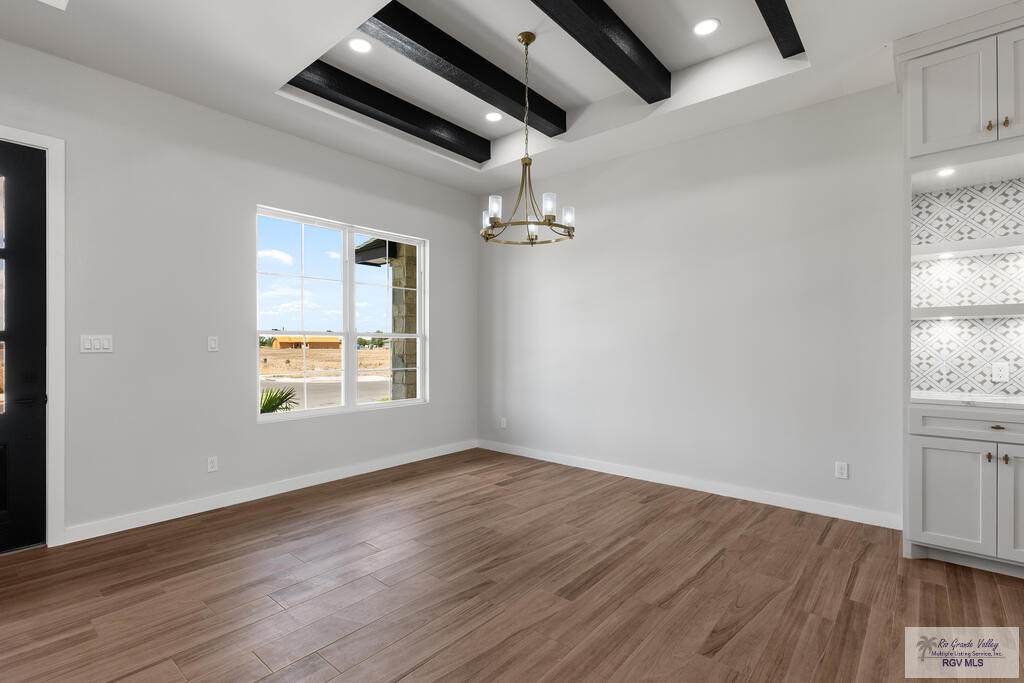
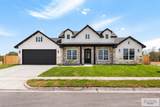
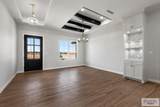
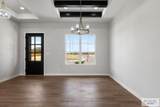
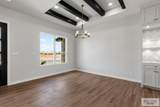
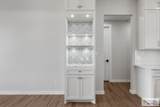
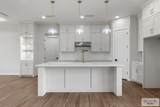
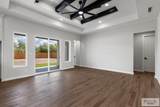
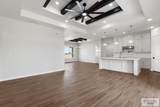
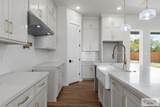
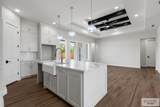
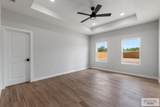
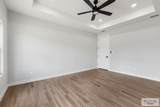
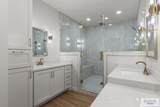
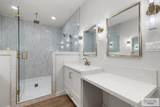
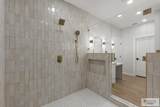
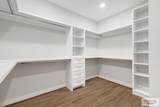
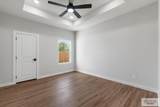
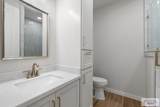
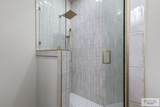
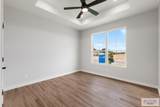
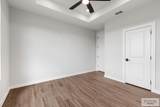
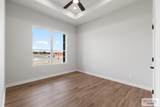
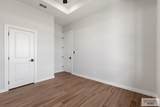
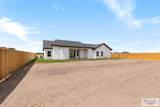
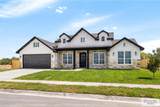
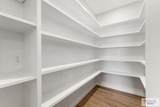
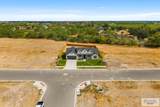
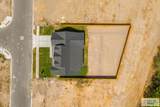
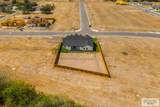
Beautiful new construction home featuring 4 bedrooms - 2.5 bath and a layout designed for comfort and efficiency. Features include foam insulation, a sprinkler system, a fully fenced yard for privacy and outdoor enjoyment, a welcoming front entrance, and an attached garage. Home is tiled throughout, quartz counters, high ceilings with beautiful wood beams, plenty of cabinet space, walk in pantry, coffee bar area with tiled design back splash, primary bedroom offers double vanity and a very spacious shower. This home is a must see. Schedule your showing today!

Monthly Payment Calculator

© 2026 Harlingen Board of Realtors Multiple Listing Service. All rights reserved. IDX information is provided exclusively for consumers' personal, non-commercial use and may not be used for any purpose other than to identify prospective properties consumers may be interested in purchasing. Information is deemed reliable but is not guaranteed accurate by the MLS or The MBTeam. Data last updated: 2026-10-11T15:51:19.717.
www.monicabenavidesteam.com/homes/181584762
Print Image

3217 Shady Ln Harlingen, TX 78552

  • Price: $399,500
  • Status: Active
  • On Site: 14 Days
  • Updated: 57 min ago
  • MLS #: 29779844
4
Beds
2
Baths
1
½ Baths
0.28
Acres
2,107
SQFT
$190
$/SQFT
2026
Built
Neighborhood:
Allison Estates
County:
Cameron
Area:
Harlingen
Elementary School:
Milam
Middle School:
Coakley
High School:
Harlingen South
School District:
Harlingen C.I.S.D.
Property Description
Beautiful new construction home featuring 4 bedrooms - 2.5 bath and a layout designed for comfort and efficiency. Features include foam insulation, a sprinkler system, a fully fenced yard for privacy and outdoor enjoyment, a welcoming front entrance, and an attached garage. Home is tiled throughout, quartz counters, high ceilings with beautiful wood beams, plenty of cabinet space, walk in pantry, coffee bar area with tiled design back splash, primary bedroom offers double vanity and a very spacious shower. This home is a must see. Schedule your showing today!
Exterior Features

Carport 0.00 Exterior Features Covered PatioPatio SlabSprinkler System Exterior Siding Board & Batten SidingStoneStucco Fence Type Privacy Foundation Slab Garage 2.00 Garage Entry Front Garage Type Attached Location Features None Pool None Roof Composition Stories One Street Type Paved

Interior Features

Conveying Appliances None Energy Features Foam Insulation Flooring Tile Heating System CentralElectric Interior Features Ceiling FansHigh CeilingsWalk-in Closet(s)Wet/Dry Bar Master Suite Double VanityShower OnlyWalk-in Closet(s) Special Features 1 Year WarrantyNew ConstructionSmoke Detectors Water Heater Electric Window Coverings None

Property Features

Community Amenities None Possession Closing/Funding Proposed Financing CashConventionalFHAVA Loan REO No Sewer Public Sewer Short Sale Not Applicable Water Public

Listing provided courtesy of Bertha De La Rosa of LEGACY REALTY GROUP RGV: 9564962034. © 2026 Harlingen Board of Realtors Multiple Listing Service.
© 2026 Harlingen Board of Realtors Multiple Listing Service. All rights reserved. IDX information is provided exclusively for consumers' personal, non-commercial use and may not be used for any purpose other than to identify prospective properties consumers may be interested in purchasing. Information is deemed reliable but is not guaranteed accurate by the MLS or The MBTeam. Data last updated: 2026-10-11T15:51:19.717.
 
https://bt-photos.global.ssl.fastly.net/harlingen/orig_boomver_1_29779844-2.jpg https://bt-photos.global.ssl.fastly.net/harlingen/orig_boomver_1_29779844-2.jpg https://bt-photos.global.ssl.fastly.net/harlingen/orig_boomver_1_29779844-2.jpg
Logo
The MBTeam
224 E. Jackson
Harlingen TX, 78550