





Skip To Content

305 Central Park

Edinburg, TX 78541
  • $359,500
  • STATUS: Active
  • ON SITE: 24 Days
  • MLS #: 515600
UPDATED: 59 min ago
$359,500
  • 4
    BEDS
  • 0.15
    ACRES
  • 2
    BATHS
  • 1
    1/2 BATHS
  • 2,358
    SQFT
  • $152
    $/SQFT
Neighborhood:
Type:
Single-Family Home
Built:
2023
County:
Area:

School Information

Elementary School:
Middle School:
High School:
School District:

Description

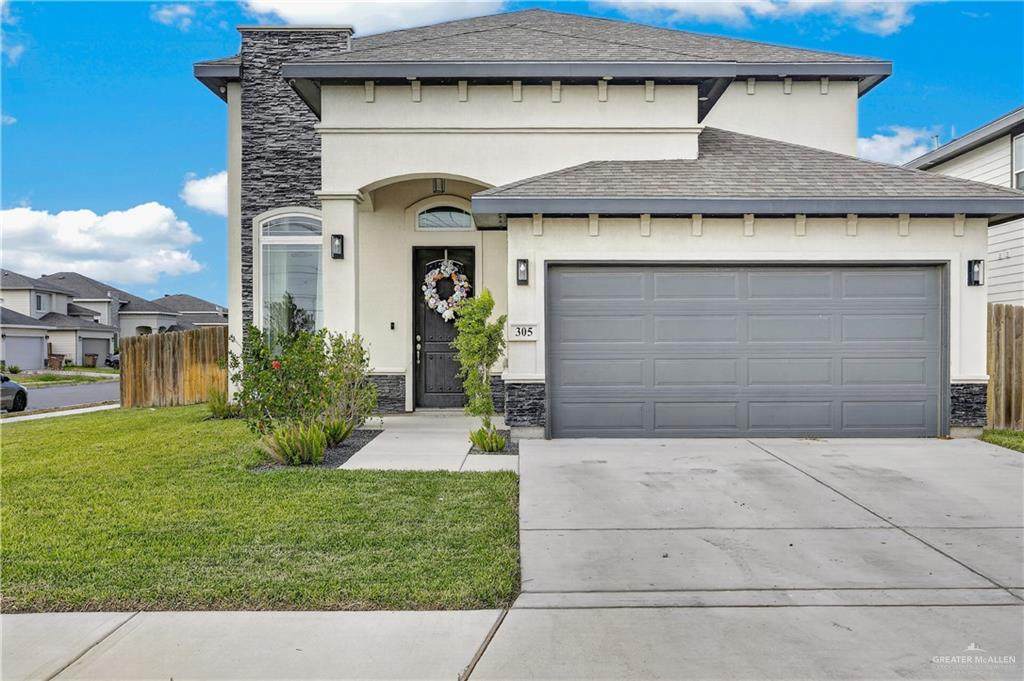
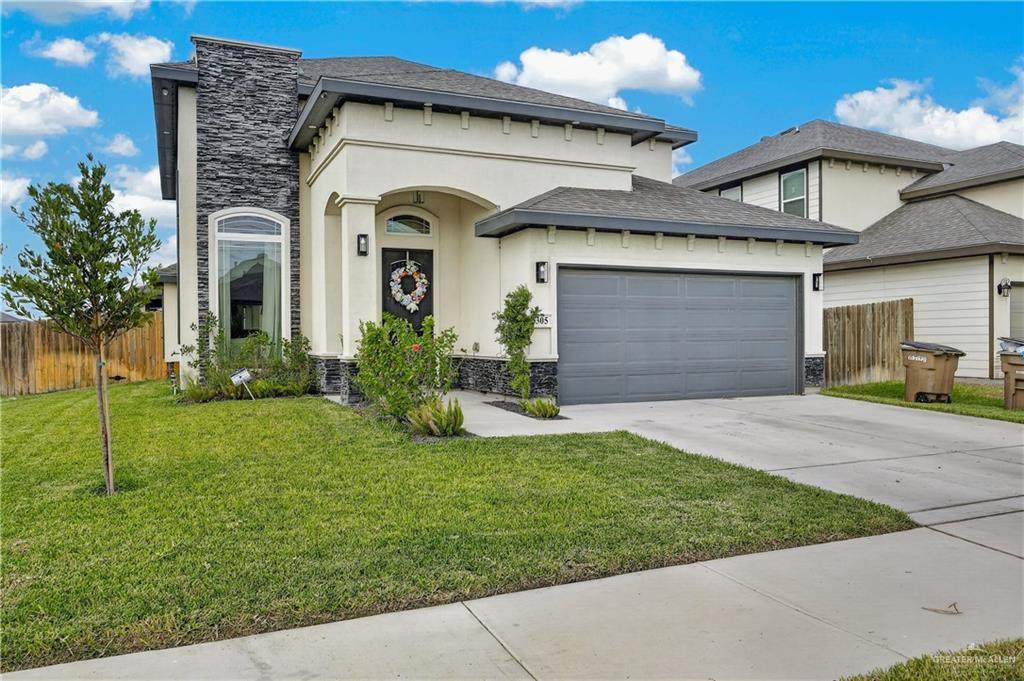
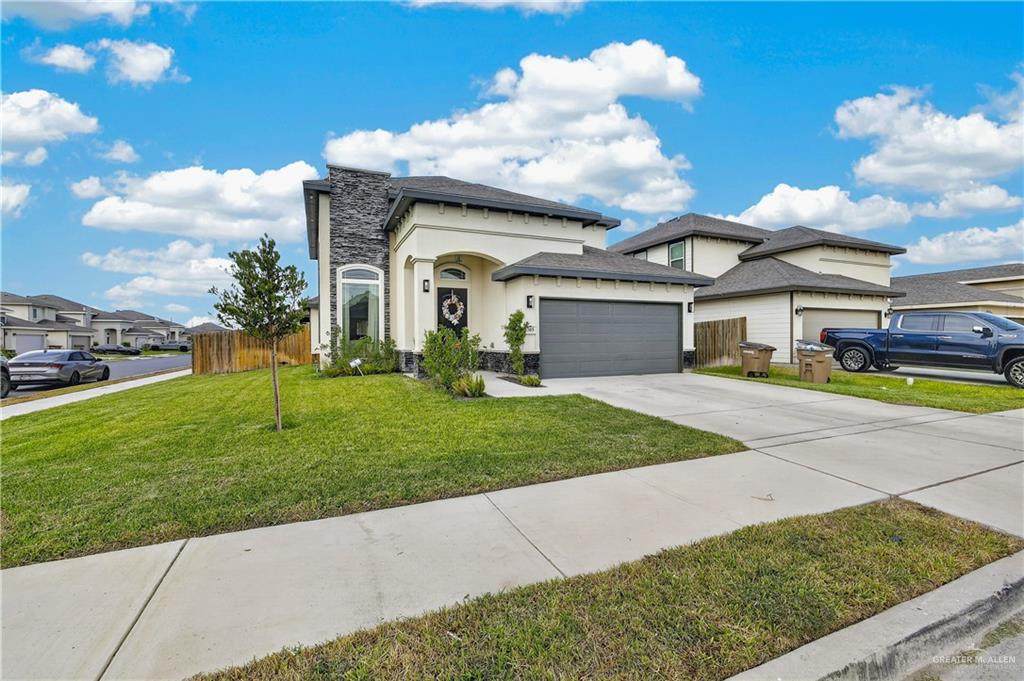
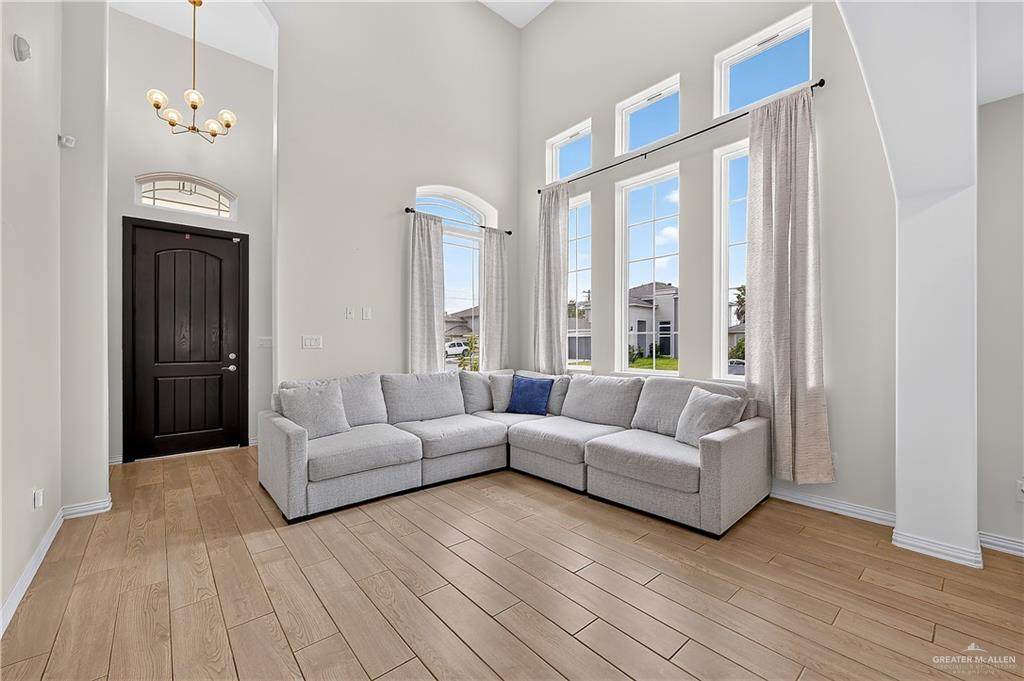
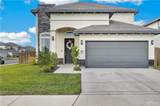
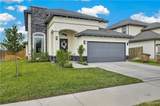
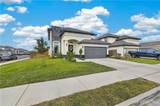
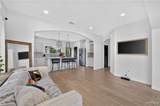
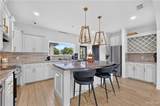
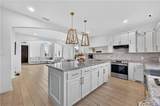
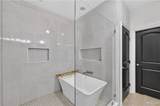
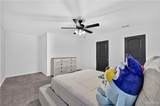
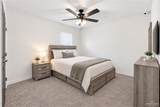
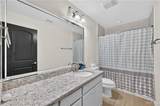
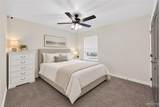
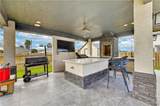
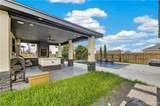
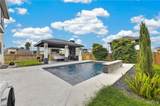
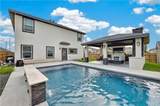
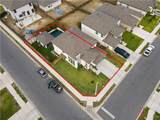
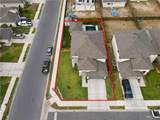
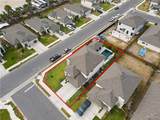
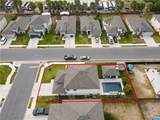
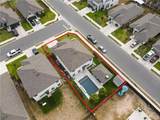
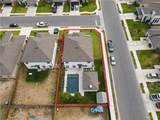
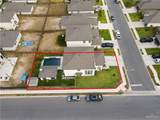
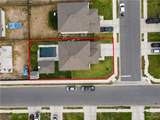
Beautiful Energy Star home featuring a beautiful floorplan: This beauty has a 9 foot ceiling on the first floor, laminate wood staircase, downstairs primary suite with a double vanity, private commode, linen closet, both shower and tub and a HUGE walk-in closet! With 4 bedrooms, 2.5 bathrooms and approximately 2,380 sqfts of living space, there is plenty of space for your family or for entertaining. This wonderful home has so much offer inside and out. Come to experience the space comfort, and inviting outdoor kitchen with HUGE custom built-in heated POOL for yourself with love ones. LOOKING FORWARD TO Set up your appointment to see it today!

Monthly Payment Calculator

© 2026 Greater McAllen Association of Realtors Multiple Listing Service.
IDX information is provided exclusively for consumers' personal, non-commercial use and may not be used for any purpose other than to identify prospective properties consumers may be interested in purchasing. Data is deemed reliable but is not guaranteed accurate by the MLS or The MBTeam. Data last updated: 2026-10-14T09:16:42.123.
www.monicabenavidesteam.com/homes/181379379
Print Image

305 Central Park Edinburg, TX 78541

  • Price: $359,500
  • Status: Active
  • On Site: 24 Days
  • Updated: 59 min ago
  • MLS #: 515600
4
Beds
2
Baths
1
½ Baths
0.15
Acres
2,358
SQFT
$152
$/SQFT
2023
Built
Neighborhood:
Russell Park Ph 2
County:
Hidalgo
Area:
Edinburg
Elementary School:
Lincoln
Middle School:
B.L. Gray Junior High
High School:
Edinburg North H.S.
School District:
Edinburg ISD
Property Description
Beautiful Energy Star home featuring a beautiful floorplan: This beauty has a 9 foot ceiling on the first floor, laminate wood staircase, downstairs primary suite with a double vanity, private commode, linen closet, both shower and tub and a HUGE walk-in closet! With 4 bedrooms, 2.5 bathrooms and approximately 2,380 sqfts of living space, there is plenty of space for your family or for entertaining. This wonderful home has so much offer inside and out. Come to experience the space comfort, and inviting outdoor kitchen with HUGE custom built-in heated POOL for yourself with love ones. LOOKING FORWARD TO Set up your appointment to see it today!
Exterior Features

Attached Garage YN Yes Carport Spaces 0 Carport YN No Construction Materials Stucco Covered Spaces 2 Exterior Features Mature TreesOtherSprinkler System Fencing Wood Foundation Details Slab Garage YN Yes Golf Cart No Lot Features Corner LotProfessional LandscapingSidewalksSprinkler System Parking Features AttachedGarage Faces Front Parking Total 2 Patio And Porch Features Covered Patio Pool Features HeatedIn GroundOutdoor Pool Pool Private YN Yes Pool YN Yes Road Surface Type Paved Roof Composition Shingle

Interior Features

Appliances Electric Water HeaterStove/Range-Electric Smooth Cooling Central AirElectric Cooling YN Yes Flooring Tile Heating CentralElectric Heating YN Yes Interior Features Entrance FoyerCountertops (Granite)Ceiling Fan(s)Crown/Cove MoldingDecorative/High CeilingsOtherSplit BedroomsWalk-In Closet(s) Laundry Features Laundry RoomWasher/Dryer Connection Maid Quarters YN No Room Master Bedroom Features OtherSplit BedroomsTub/Shower ComboWalk-In Closet(s) Window Features DrapesWindow Coverings (Other)

Property Features

Association Fee 25 Association Fee Frequency Monthly Association YN Yes Community Features OtherSidewalksStreet Lights Green Energy Efficient Attic FansOther New Construction YN No Other Equipment 1 Year Warranty POAMandatory YN Yes POATransfer Fee 300 Property Sub Type Single Family Residence Security Features Smoke Detector(s) Sewer City Sewer Tax Annual Amount 7732 Tax Year 2026 Water Source Public

Listing by Mona Kim of Imperio Real Estate Llc: 956-803-0341.
© 2026 Greater McAllen Association of Realtors Multiple Listing Service.
IDX information is provided exclusively for consumers' personal, non-commercial use and may not be used for any purpose other than to identify prospective properties consumers may be interested in purchasing. Data is deemed reliable but is not guaranteed accurate by the MLS or The MBTeam. Data last updated: 2026-10-14T09:16:42.123.
 
https://bt-photos.global.ssl.fastly.net/mcallen/orig_boomver_1_515600-2.jpg https://bt-photos.global.ssl.fastly.net/mcallen/orig_boomver_1_515600-2.jpg https://bt-photos.global.ssl.fastly.net/mcallen/orig_boomver_1_515600-2.jpg
Logo
The MBTeam
224 E. Jackson
Harlingen TX, 78550