Skip To Content

2912 Dhalia

San Juan, TX 78589
  • $279,400
  • STATUS: Active
  • ON SITE: 12 Days
  • MLS #: 515951
UPDATED: 33 min ago
$279,400
  • 3
    BEDS
  • 0.14
    ACRES
  • 2
    BATHS
  • 1
    1/2 BATHS
  • 1,721
    SQFT
  • $162
    $/SQFT
Neighborhood:
Type:
Single-Family Home
Built:
2025
County:
Area:

School Information

Elementary School:
Middle School:
High School:
School District:

Description

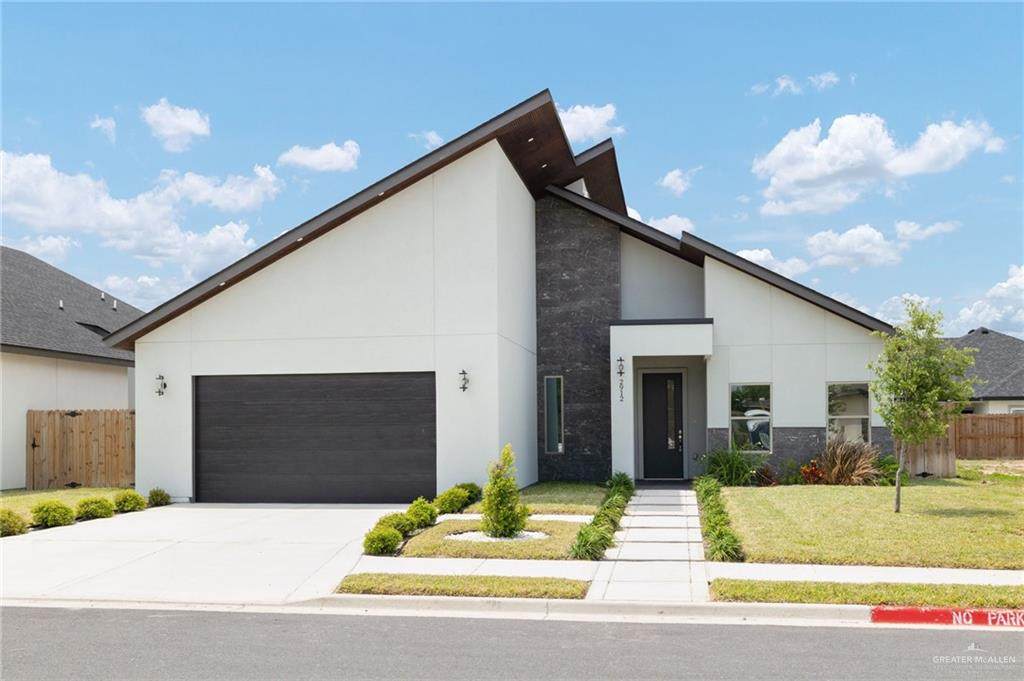
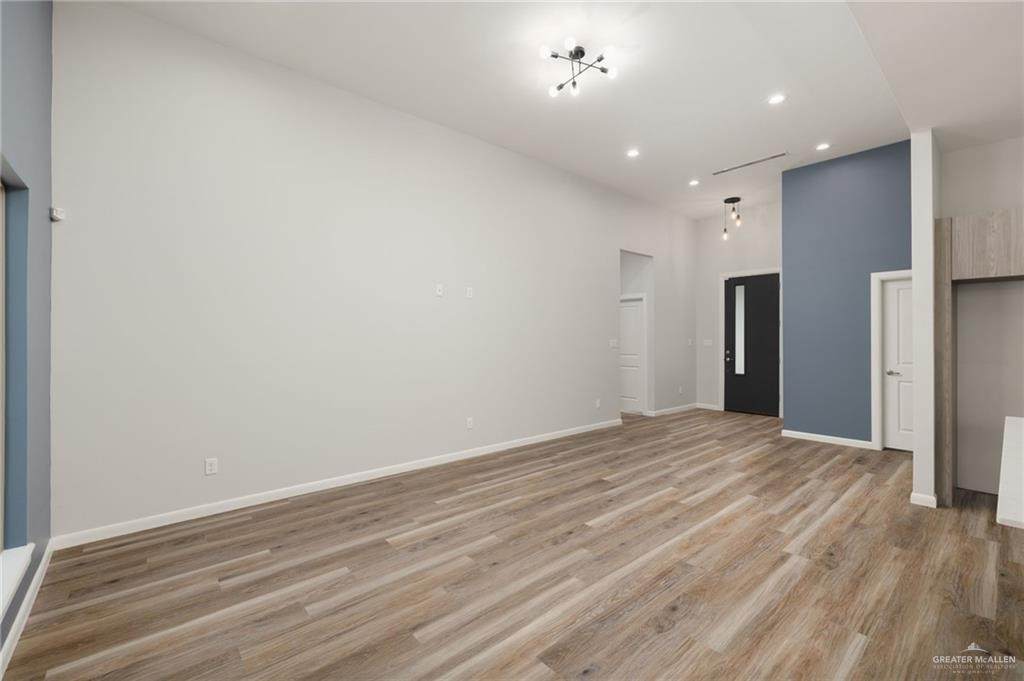
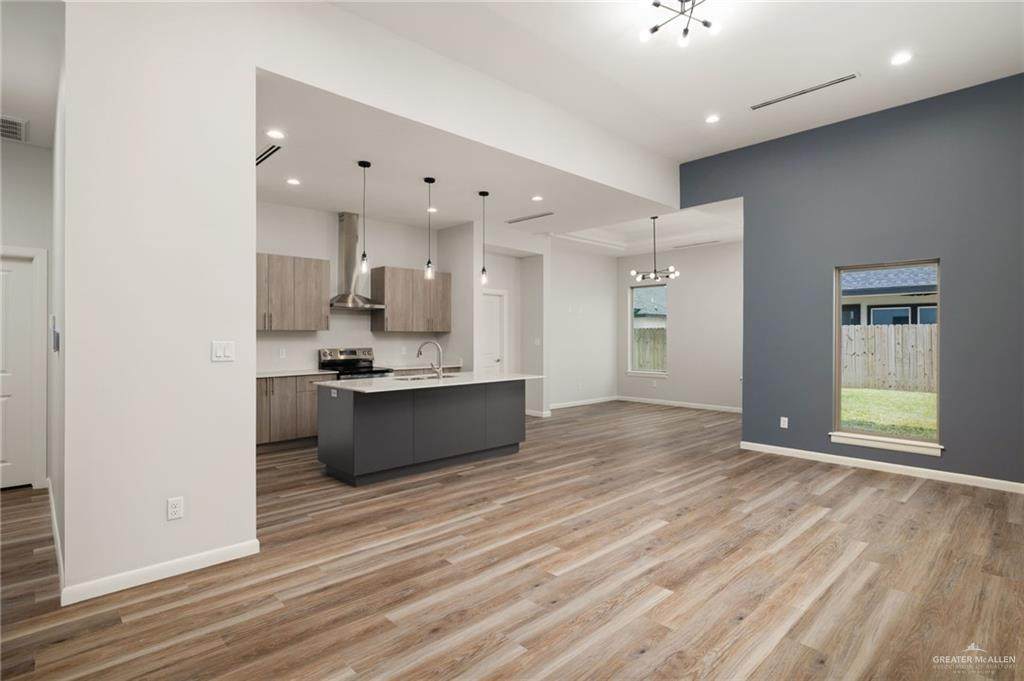
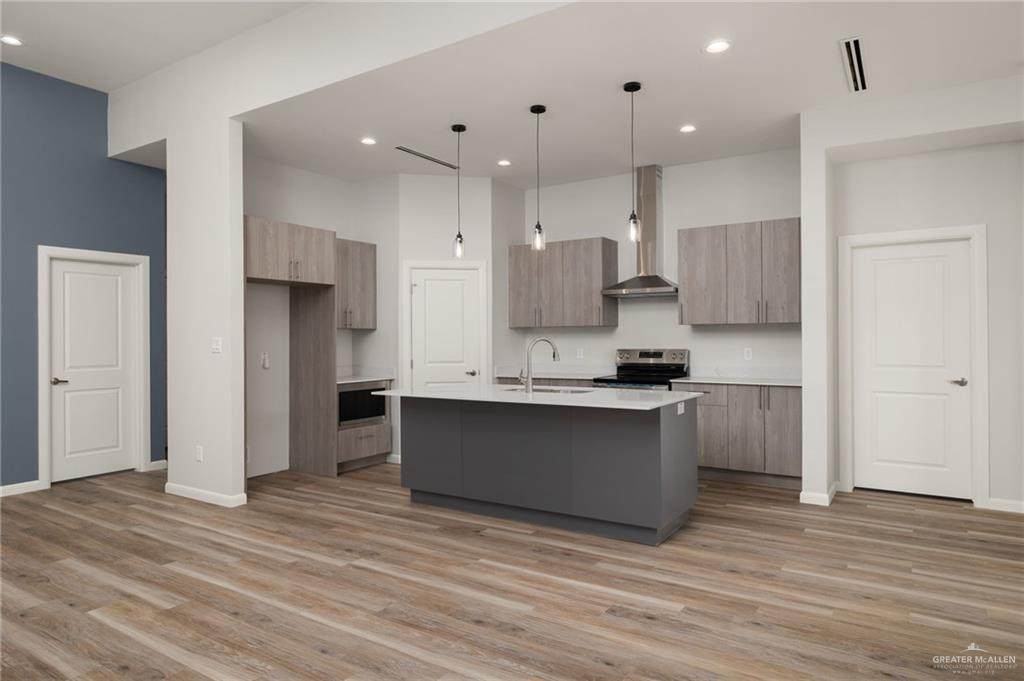
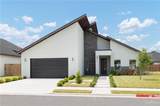
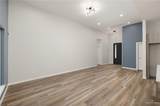
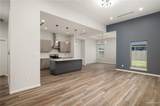
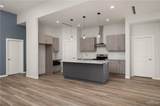
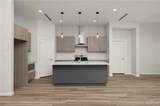
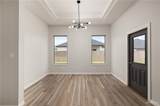
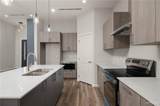
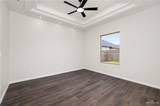
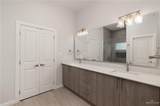
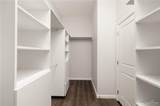
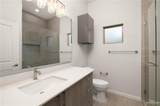
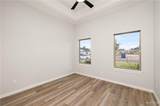
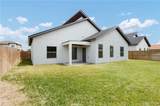
Welcome home to this stunning modern 3 bedroom, 2.5 bath property perfectly located just minutes from H-E-B Plus, the expressway, hospitals, pharmacies, restaurants, and shopping. From the moment you arrive, the grand high entry and manicured landscaping create an eye catching first impression. Inside, you’ll love the spacious layout with a large living area, dining space, and a beautiful kitchen featuring a walk-in pantry, oversized quartzite island, and included stove and microwave. The 2 car garage and large fully fenced backyard give you the space and flexibility every family needs, with plenty of room to create your dream outdoor area or even add a pool. This home offers the perfect combination of modern design, functionality, and convenience. Schedule your private showing today!

Monthly Payment Calculator

© 2026 Greater McAllen Association of Realtors Multiple Listing Service.
IDX information is provided exclusively for consumers' personal, non-commercial use and may not be used for any purpose other than to identify prospective properties consumers may be interested in purchasing. Data is deemed reliable but is not guaranteed accurate by the MLS or The MBTeam. Data last updated: 2026-10-05T13:16:39.853.
www.monicabenavidesteam.com/homes/181436388
Print Image

2912 Dhalia San Juan, TX 78589

  • Price: $279,400
  • Status: Active
  • On Site: 12 Days
  • Updated: 33 min ago
  • MLS #: 515951
3
Beds
2
Baths
1
½ Baths
0.14
Acres
1,721
SQFT
$162
$/SQFT
2025
Built
Neighborhood:
Plantation Heights
County:
Hidalgo
Area:
San Juan
Elementary School:
Sorenson
Middle School:
Austin
High School:
Psja H.S.
School District:
Psja Isd
Property Description
Welcome home to this stunning modern 3 bedroom, 2.5 bath property perfectly located just minutes from H-E-B Plus, the expressway, hospitals, pharmacies, restaurants, and shopping. From the moment you arrive, the grand high entry and manicured landscaping create an eye catching first impression. Inside, you’ll love the spacious layout with a large living area, dining space, and a beautiful kitchen featuring a walk-in pantry, oversized quartzite island, and included stove and microwave. The 2 car garage and large fully fenced backyard give you the space and flexibility every family needs, with plenty of room to create your dream outdoor area or even add a pool. This home offers the perfect combination of modern design, functionality, and convenience. Schedule your private showing today!
Exterior Features

Attached Garage YN Yes Carport Spaces 0 Carport YN No Construction Materials Stucco Covered Spaces 2 Exterior Features Sprinkler System Fencing Wood Foundation Details Slab Garage YN Yes Golf Cart No Lot Features Curb & GuttersProfessional LandscapingSidewalksSprinkler System Parking Features AttachedGarage Faces Front Parking Total 2 Patio And Porch Features Covered PatioPatio Slab Pool YN No Road Surface Type Paved Roof Composition Shingle

Interior Features

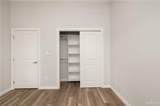
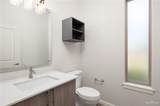
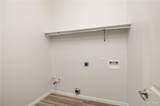
Appliances Electric Water HeaterWater Heater (In Garage)OtherStove/Range-Electric Coil Cooling Central AirElectric Cooling YN Yes Flooring Porcelain TileTile Heating CentralElectric Heating YN Yes Interior Features Entrance FoyerCountertops (Quartz)Ceiling Fan(s)Decorative/High CeilingsMicrowaveSplit BedroomsWalk-In Closet(s) Laundry Features Laundry RoomWasher/Dryer Connection Maid Quarters YN No Room Master Bedroom Features Double VanityPrivate CommodeShower OnlySplit BedroomsWalk-In Closet(s) Window Features Energy Features (Double Pane Windows)No Window CoveringsSkylight(s)

Property Features

Association Fee 360 Association Fee Frequency Annually Association YN Yes Community Features CurbsSidewalksStreet Lights Green Energy Efficient Attic FansThermostat POAMandatory YN Yes POATransfer Fee 300 Property Sub Type Single Family Residence Security Features Smoke Detector(s) Sewer City Sewer Tax Annual Amount 7056 Tax Year 2025 Utilities Cable Available Water Source Public

Listing by Karen Carreno of Pinnacle Realty Advisors: 972-591-3988.
© 2026 Greater McAllen Association of Realtors Multiple Listing Service.
IDX information is provided exclusively for consumers' personal, non-commercial use and may not be used for any purpose other than to identify prospective properties consumers may be interested in purchasing. Data is deemed reliable but is not guaranteed accurate by the MLS or The MBTeam. Data last updated: 2026-10-05T13:16:39.853.
 
https://bt-photos.global.ssl.fastly.net/mcallen/orig_boomver_1_515951-2.jpg https://bt-photos.global.ssl.fastly.net/mcallen/orig_boomver_1_515951-2.jpg https://bt-photos.global.ssl.fastly.net/mcallen/orig_boomver_1_515951-2.jpg
Logo
The MBTeam
224 E. Jackson
Harlingen TX, 78550