Skip To Content

2911 Dhalia

San Juan, TX 78589
  • $412,000
  • STATUS: Active
  • ON SITE: 22 Days
  • MLS #: 515890
UPDATED: 69 min ago
$412,000
  • 4
    BEDS
  • 0.14
    ACRES
  • 3
    BATHS
  • 0
    1/2 BATHS
  • 2,492
    SQFT
  • $165
    $/SQFT
Neighborhood:
Type:
Single-Family Home
Built:
2025
County:
Area:

School Information

Elementary School:
Middle School:
High School:
School District:

Description

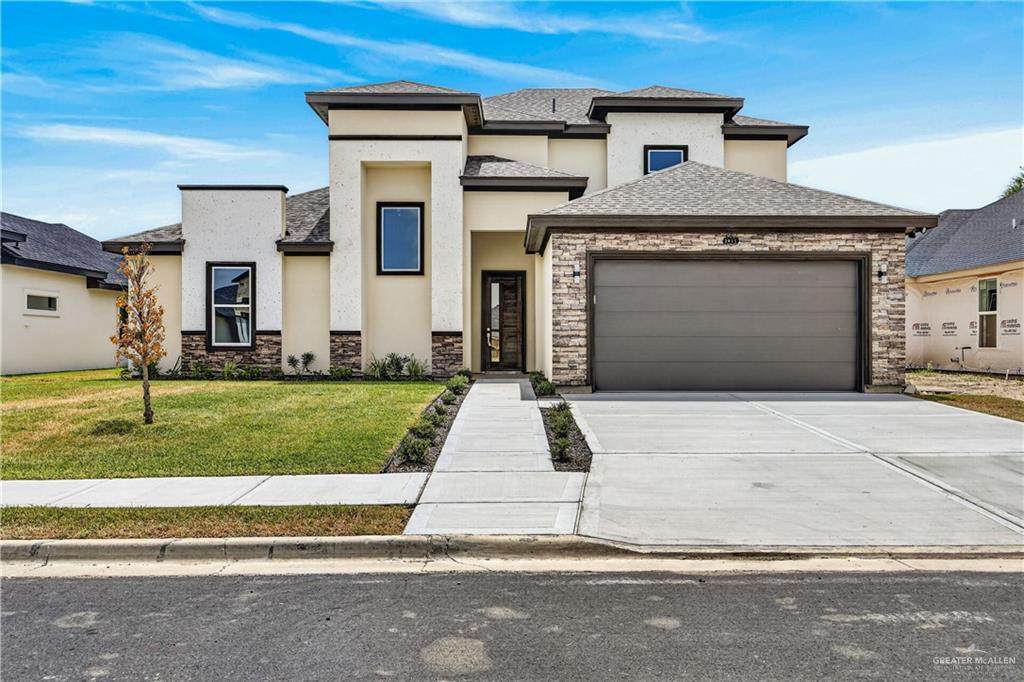
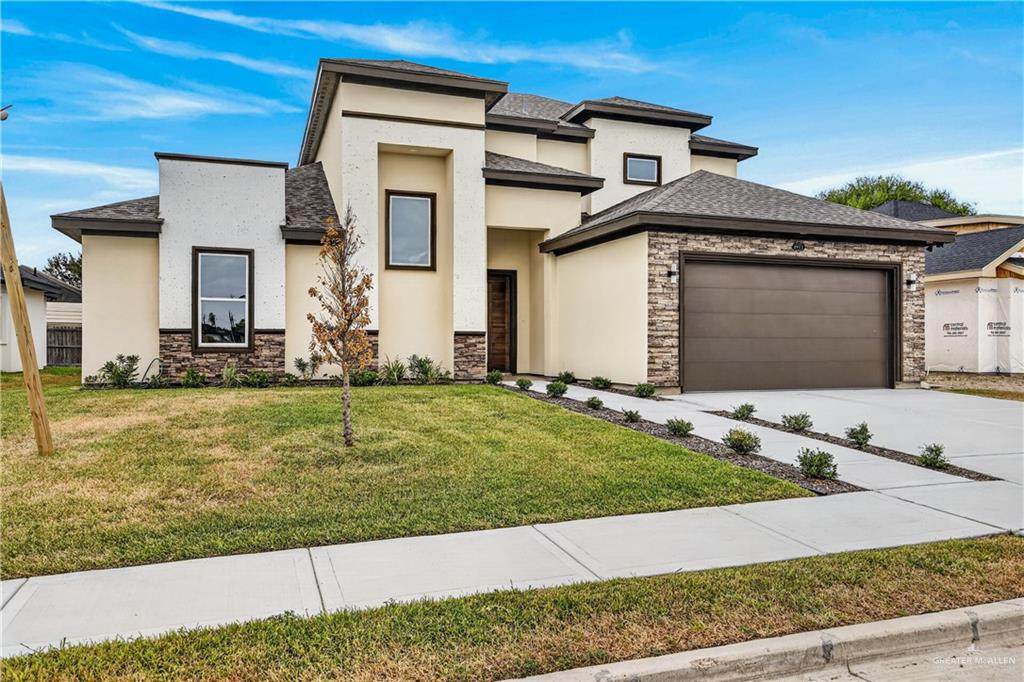
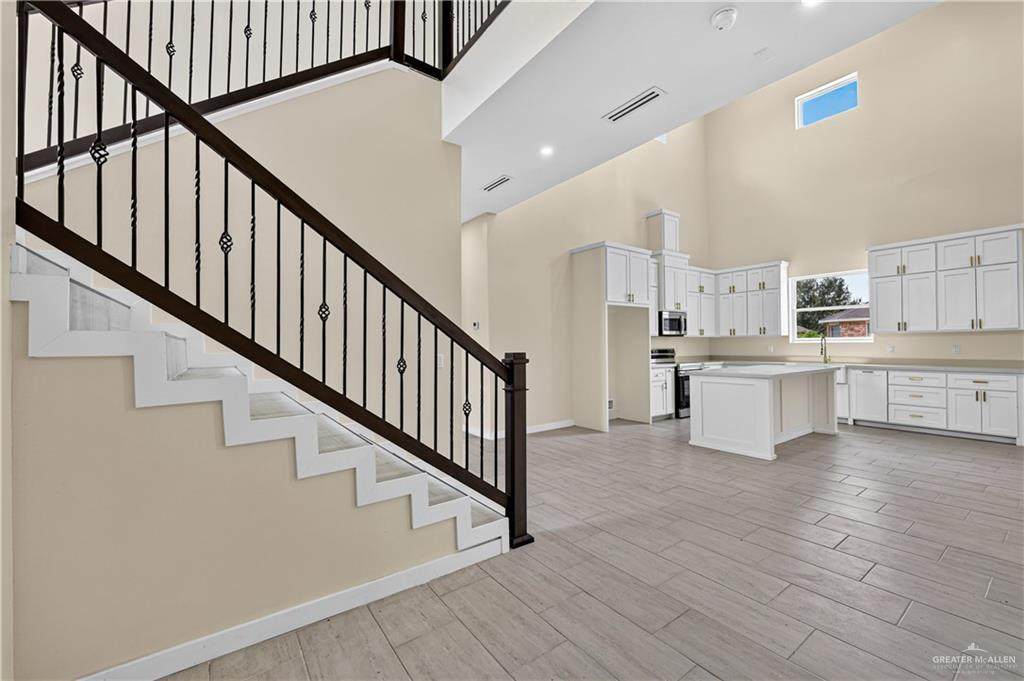
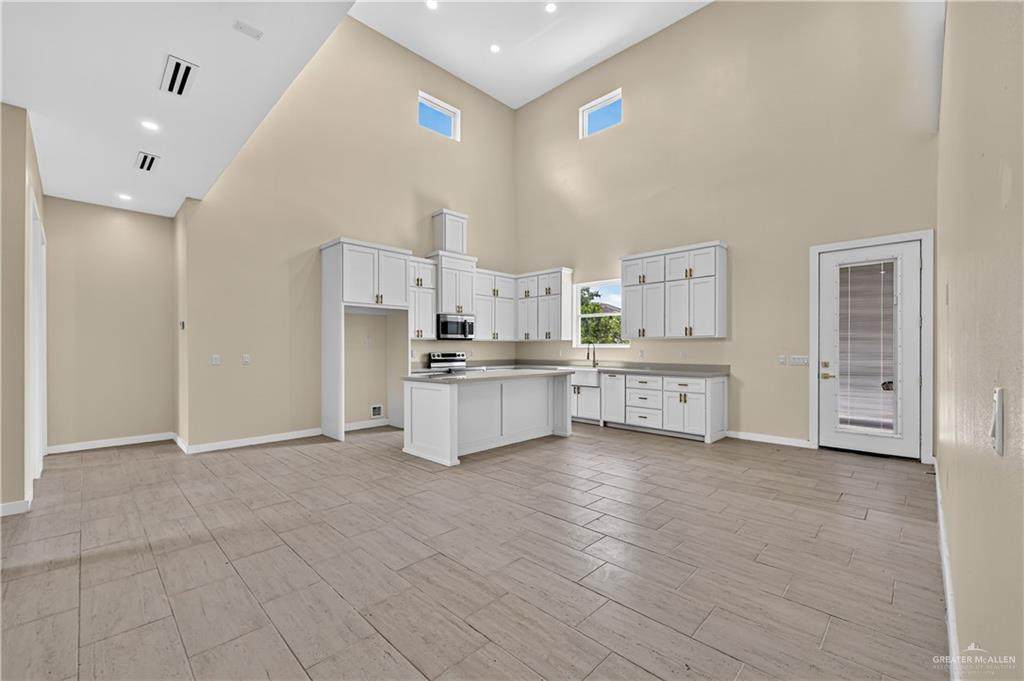
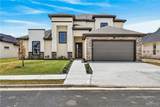
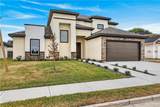
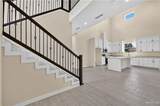
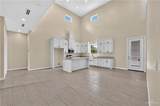
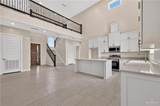
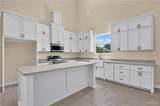
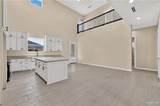
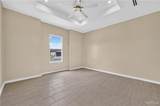
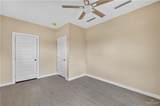
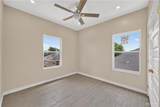
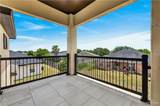
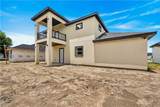
Nestled in the desirable and rapidly growing Plantation Heights community, this elegant two-story residence offers over 3,000 sq. ft. of thoughtfully designed living space. Featuring four generously sized bedrooms and three full bathrooms, the layout effortlessly balances comfort and sophistication. The expansive primary suite boasts a private balcony—ideal for peaceful morning coffee or quiet evening relaxation. With an open-concept floor plan, refined finishes, and meticulous detailing throughout, this property represents an outstanding opportunity. Schedule your private showing today!

Monthly Payment Calculator

© 2026 Greater McAllen Association of Realtors Multiple Listing Service.
IDX information is provided exclusively for consumers' personal, non-commercial use and may not be used for any purpose other than to identify prospective properties consumers may be interested in purchasing. Data is deemed reliable but is not guaranteed accurate by the MLS or The MBTeam. Data last updated: 2026-10-14T00:16:40.46.
www.monicabenavidesteam.com/homes/181423051
Print Image

2911 Dhalia San Juan, TX 78589

  • Price: $412,000
  • Status: Active
  • On Site: 22 Days
  • Updated: 69 min ago
  • MLS #: 515890
4
Beds
3
Baths
0
½ Baths
0.14
Acres
2,492
SQFT
$165
$/SQFT
2025
Built
Neighborhood:
Plantation Heights
County:
Hidalgo
Area:
San Juan
Elementary School:
Sorenson
Middle School:
Austin
High School:
Psja H.S.
School District:
Psja Isd
Property Description
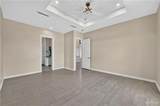
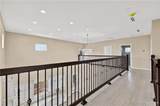
Nestled in the desirable and rapidly growing Plantation Heights community, this elegant two-story residence offers over 3,000 sq. ft. of thoughtfully designed living space. Featuring four generously sized bedrooms and three full bathrooms, the layout effortlessly balances comfort and sophistication. The expansive primary suite boasts a private balcony—ideal for peaceful morning coffee or quiet evening relaxation. With an open-concept floor plan, refined finishes, and meticulous detailing throughout, this property represents an outstanding opportunity. Schedule your private showing today!
Exterior Features

Attached Garage YN Yes Carport Spaces 0 Carport YN No Construction Materials OtherStoneStucco Covered Spaces 2 Exterior Features Balcony Fencing None Foundation Details Slab Garage YN Yes Golf Cart No Lot Features Sidewalks Parking Features Attached Parking Total 2 Pool YN No Road Surface Type Paved Roof Composition Shingle

Interior Features

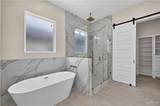
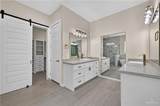
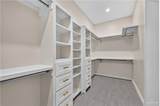
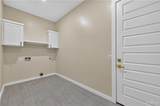
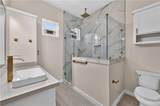
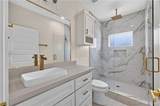
Appliances Electric Water HeaterMicrowaveStove/Range-Electric Smooth Cooling Central Air Cooling YN Yes Flooring Tile Heating Central Heating YN Yes Interior Features Entrance FoyerCountertops (Quartz)Ceiling Fan(s)Decorative/High CeilingsSplit Bedrooms Laundry Features Laundry Area Maid Quarters YN No Room Master Bedroom Features Double VanitySoaking TubPrivate CommodeSeparate ShowerWalk-In Closet(s) Window Features No Window Coverings

Property Features

Association Fee 360 Association Fee Frequency Annually Association YN Yes Community Features SidewalksStreet Lights Green Energy Efficient Thermostat POAMandatory YN Yes POATransfer Fee 250 Property Sub Type Single Family Residence Sewer City Sewer Tax Annual Amount 11674 Tax Year 2026 Water Source Public

Listing by Juan Hernandez of Cnc Realty Rgv, Llc: 956-378-7355.
© 2026 Greater McAllen Association of Realtors Multiple Listing Service.
IDX information is provided exclusively for consumers' personal, non-commercial use and may not be used for any purpose other than to identify prospective properties consumers may be interested in purchasing. Data is deemed reliable but is not guaranteed accurate by the MLS or The MBTeam. Data last updated: 2026-10-14T00:16:40.46.
 
https://bt-photos.global.ssl.fastly.net/mcallen/orig_boomver_1_515890-2.jpg https://bt-photos.global.ssl.fastly.net/mcallen/orig_boomver_1_515890-2.jpg https://bt-photos.global.ssl.fastly.net/mcallen/orig_boomver_1_515890-2.jpg
Logo
The MBTeam
224 E. Jackson
Harlingen TX, 78550