

Skip To Content

2722 Wildwood

Weslaco, TX 78596
  • $465,000
  • STATUS: Active
  • ON SITE: 65 Days
  • MLS #: 511318
Price Reduced
UPDATED: 64 min ago
$465,000
  • 4
    BEDS
  • 0.63
    ACRES
  • 4
    BATHS
  • 1
    1/2 BATHS
  • 3,315
    SQFT
  • $140
    $/SQFT
Neighborhood:
Type:
Single-Family Home
Built:
2000
County:
Area:

School Information

Elementary School:
Middle School:
High School:
School District:

Description

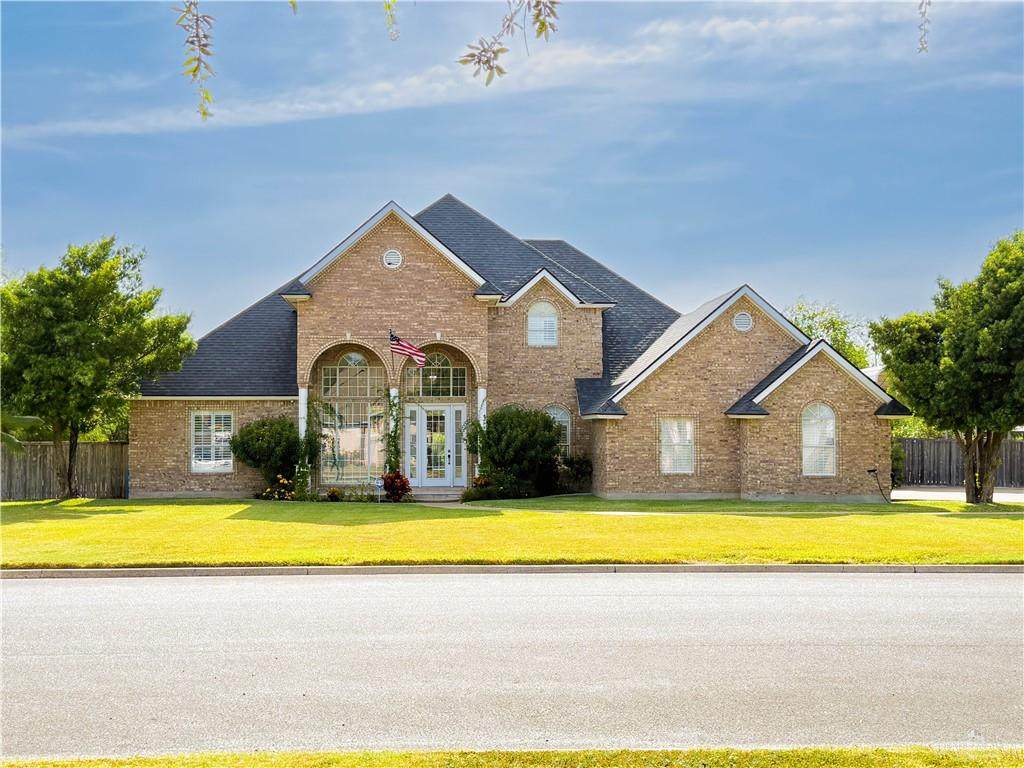
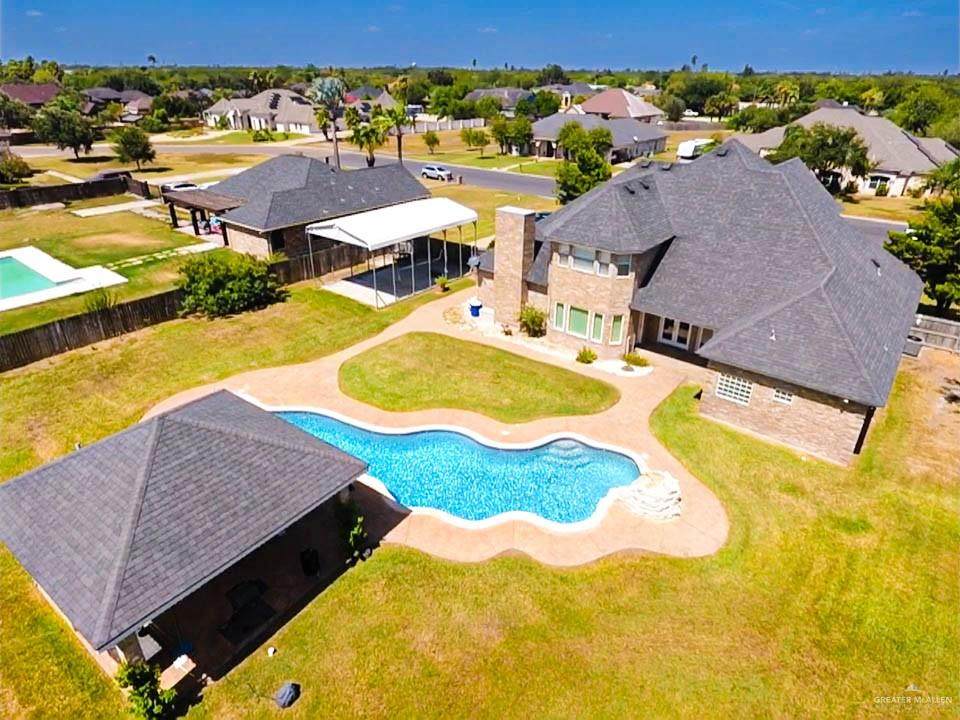
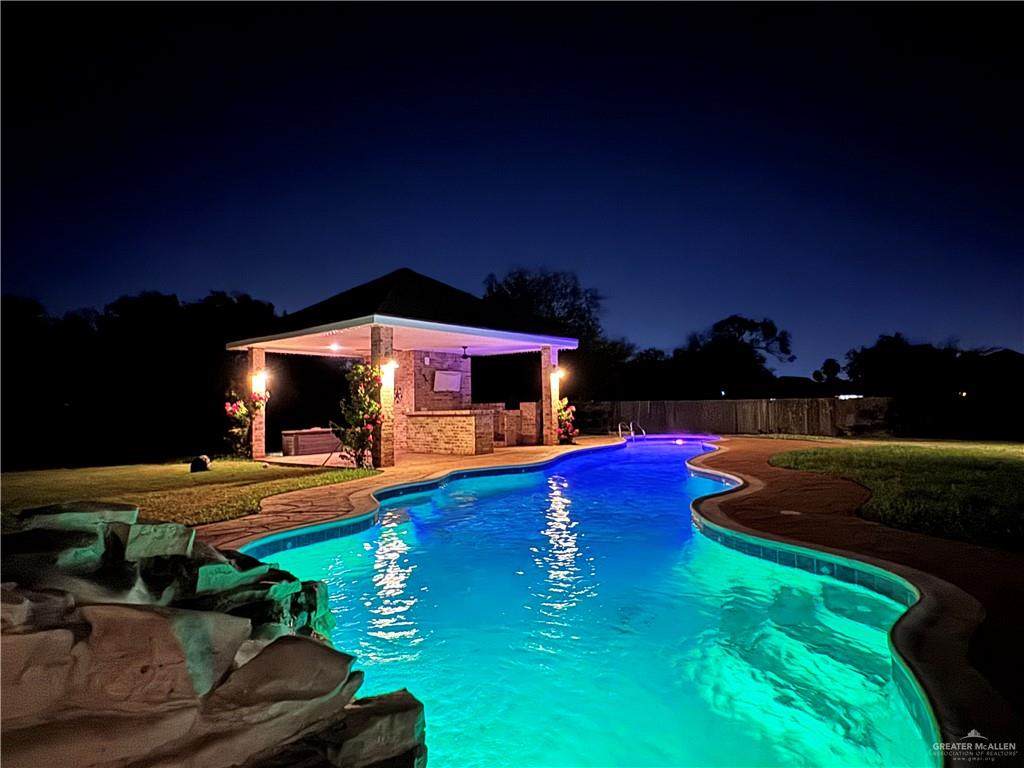
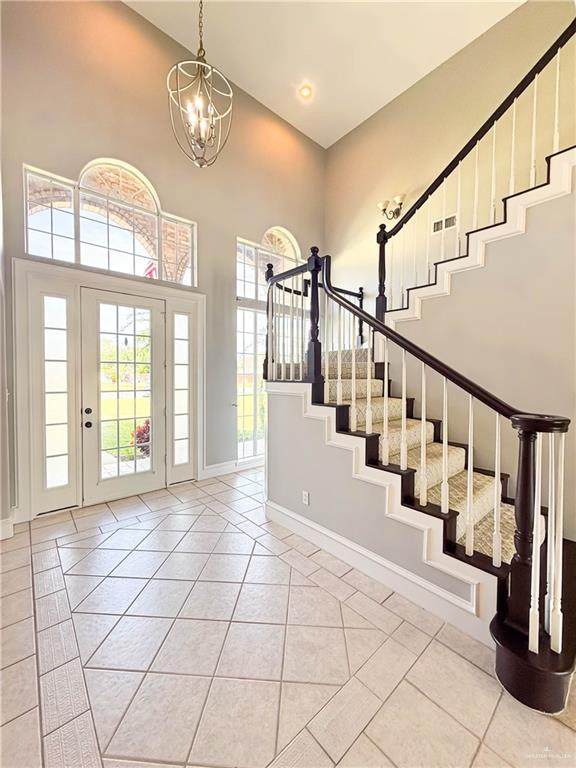
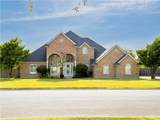
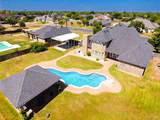
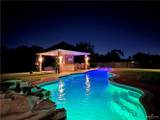
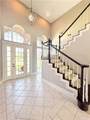
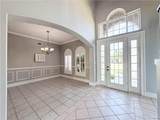
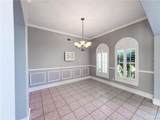
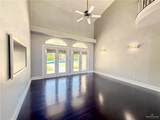
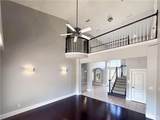
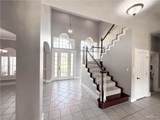
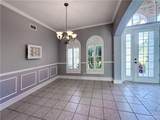
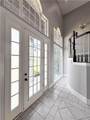
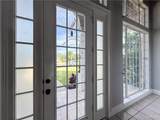
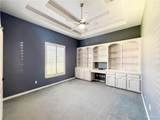
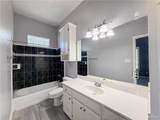
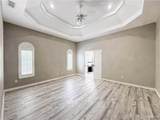
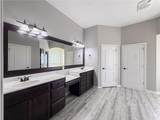
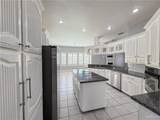
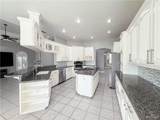
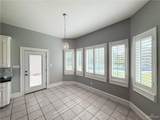
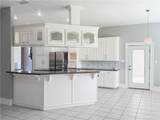
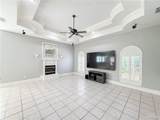
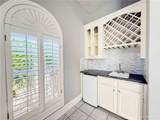
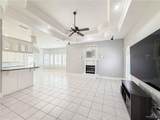
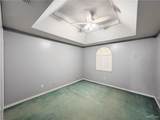
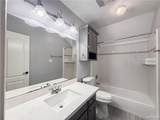
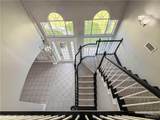
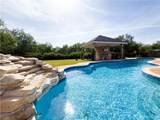
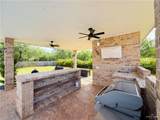
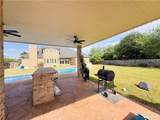
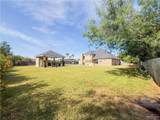
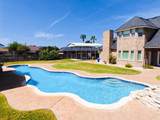
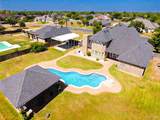
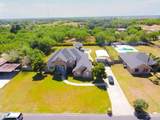
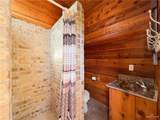
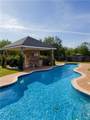
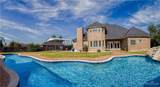
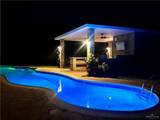
New! Seller is offering concessions to help pay down your interest rate or pay for a portion of your closing cost. Boasting 3,315 square feet of Luxury living, this residence features 4 spacious bedrooms and a second-story balcony overlooking the elegant formal living room. The thoughtfully designed kitchen offers ample space for cooking and entertaining, while custom plantation shutters provide energy efficiency by reducing exterior heat. Open them to reveal beautiful views of the expansive backyard retreat. Step outside to your own private oasis featuring a custom-built 22-yard swimming pool, perfect for relaxing or entertaining family and friends. Adjacent to the pool is a fully equipped gazebo complete with a full bathroom, shower, comfortable seating area; making it the ideal space for outdoor gatherings. Love the outdoors? There's also covered parking for your boat or RV, securely tucked behind a privacy fence, providing both convenience and peace of mind.

Monthly Payment Calculator

© 2026 Greater McAllen Association of Realtors Multiple Listing Service.
IDX information is provided exclusively for consumers' personal, non-commercial use and may not be used for any purpose other than to identify prospective properties consumers may be interested in purchasing. Data is deemed reliable but is not guaranteed accurate by the MLS or The MBTeam. Data last updated: 2026-10-06T20:16:49.06.
www.monicabenavidesteam.com/homes/179617209
Print Image

2722 Wildwood Weslaco, TX 78596

  • Price: $465,000
  • Status: Active
  • On Site: 65 Days
  • Updated: 64 min ago
  • MLS #: 511318
4
Beds
4
Baths
1
½ Baths
0.63
Acres
3,315
SQFT
$140
$/SQFT
2000
Built
Neighborhood:
Westgate Woods Ut. No. 3
County:
Hidalgo
Area:
Weslaco
Elementary School:
Memorial
Middle School:
Central
High School:
Weslaco H.S.
School District:
Weslaco ISD
Property Description
New! Seller is offering concessions to help pay down your interest rate or pay for a portion of your closing cost. Boasting 3,315 square feet of Luxury living, this residence features 4 spacious bedrooms and a second-story balcony overlooking the elegant formal living room. The thoughtfully designed kitchen offers ample space for cooking and entertaining, while custom plantation shutters provide energy efficiency by reducing exterior heat. Open them to reveal beautiful views of the expansive backyard retreat. Step outside to your own private oasis featuring a custom-built 22-yard swimming pool, perfect for relaxing or entertaining family and friends. Adjacent to the pool is a fully equipped gazebo complete with a full bathroom, shower, comfortable seating area; making it the ideal space for outdoor gatherings. Love the outdoors? There's also covered parking for your boat or RV, securely tucked behind a privacy fence, providing both convenience and peace of mind.
Exterior Features

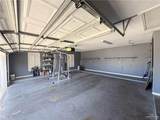
Attached Garage YN Yes Carport Spaces 2 Carport YN Yes Construction Materials Brick Covered Spaces 4 Exterior Features Manual GateMature TreesMotorized GateSprinkler System Fencing PartialPrivacyWood Foundation Details Slab Garage YN Yes Golf Cart No Lot Features Irregular LotMature TreesProfessional LandscapingSprinkler System Other Structures Gazebo Parking Features AttachedGarage Faces FrontOther Garage or CarportGarage Faces Side Parking Total 4 Patio And Porch Features PatioPatio Slab Pool Features In GroundOutdoor Pool Pool Private YN Yes Pool YN Yes Road Surface Type Paved Roof Shingle Spa Features Bath Spa YN Yes

Interior Features

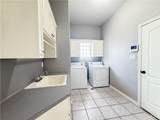
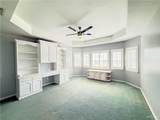
Appliances Water Heater (Programmable thermostat)Tankless Water HeaterWater Heater (In Attic)Water Heater (In Garage)Smooth Electric CooktopDishwasherDryerConvection OvenRefrigeratorWasher Cooling Central AirElectric Cooling YN Yes Fireplace YN Yes Flooring CarpetConcreteLaminateTile Heating CentralElectric Heating YN Yes Interior Features Entrance FoyerCountertops (Granite)Built-in FeaturesCeiling Fan(s)Decorative/High CeilingsFireplaceWalk-In Closet(s) Laundry Features Laundry RoomWasher/Dryer Connection Maid Quarters YN No Room Master Bedroom Features Double VanityHis and Hers ClosetsPrivate CommodeSeparate ShowerSitting AreaWalk-In Closet(s)Whirlpool Jets Window Features Energy Features (Double Pane Windows)DrapesPlantation ShuttersBay Window(s)

Property Features

Association YN No Community Features SidewalksStreet Lights Green Energy Efficient OtherThermostat Property Sub Type Single Family Residence Security Features Smoke Detector(s) Sewer City Sewer Tax Annual Amount 10446 Tax Year 2025 Utilities Cable Available Water Source Public

Listing by Joe Lee Hernandez of Nexthome Rgv Realty: 956-628-4663.
© 2026 Greater McAllen Association of Realtors Multiple Listing Service.
IDX information is provided exclusively for consumers' personal, non-commercial use and may not be used for any purpose other than to identify prospective properties consumers may be interested in purchasing. Data is deemed reliable but is not guaranteed accurate by the MLS or The MBTeam. Data last updated: 2026-10-06T20:16:49.06.
 
https://bt-photos.global.ssl.fastly.net/mcallen/orig_boomver_1_511318-2.jpg https://bt-photos.global.ssl.fastly.net/mcallen/orig_boomver_1_511318-2.jpg https://bt-photos.global.ssl.fastly.net/mcallen/orig_boomver_1_511318-2.jpg
Logo
The MBTeam
224 E. Jackson
Harlingen TX, 78550