Skip To Content

2606 Julian St

Harlingen, TX 78552
  • $362,900
  • STATUS: Active
  • ON SITE: 22 Days
  • MLS #: 29779718
Price Reduced
UPDATED: 38 min ago
$362,900
  • 4
    BEDS
  • 0.18
    ACRES
  • 2
    BATHS
  • 1
    1/2 BATHS
  • 2,038
    SQFT
  • $178
    $/SQFT
Neighborhood:
Type:
Single-Family Home
Built:
2026
County:
Area:

School Information

Elementary School:
Middle School:
High School:
School District:

Description

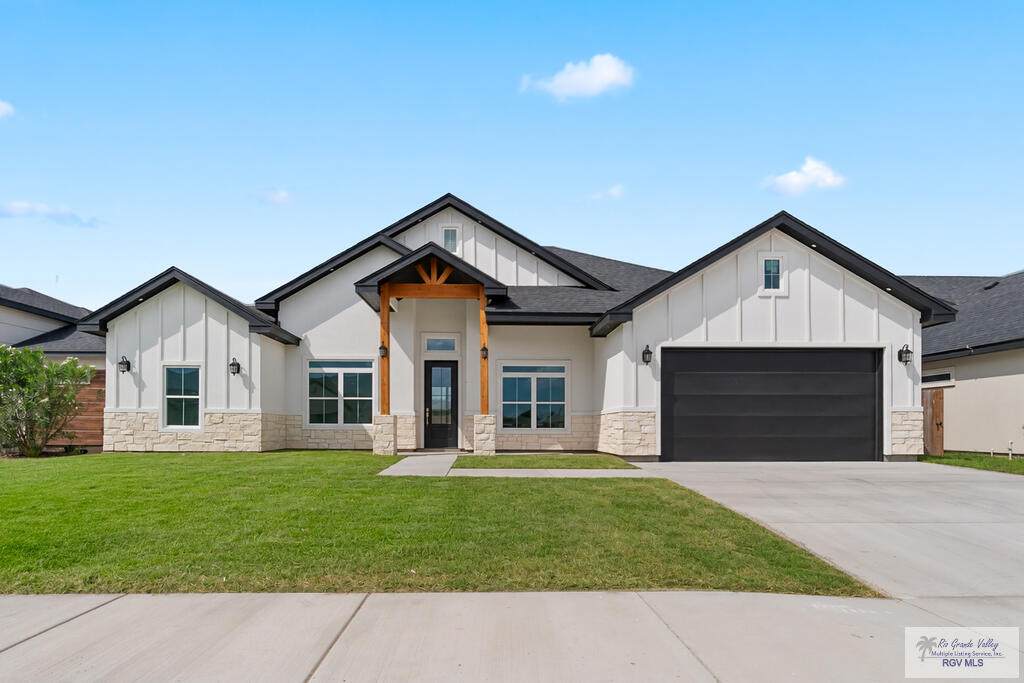
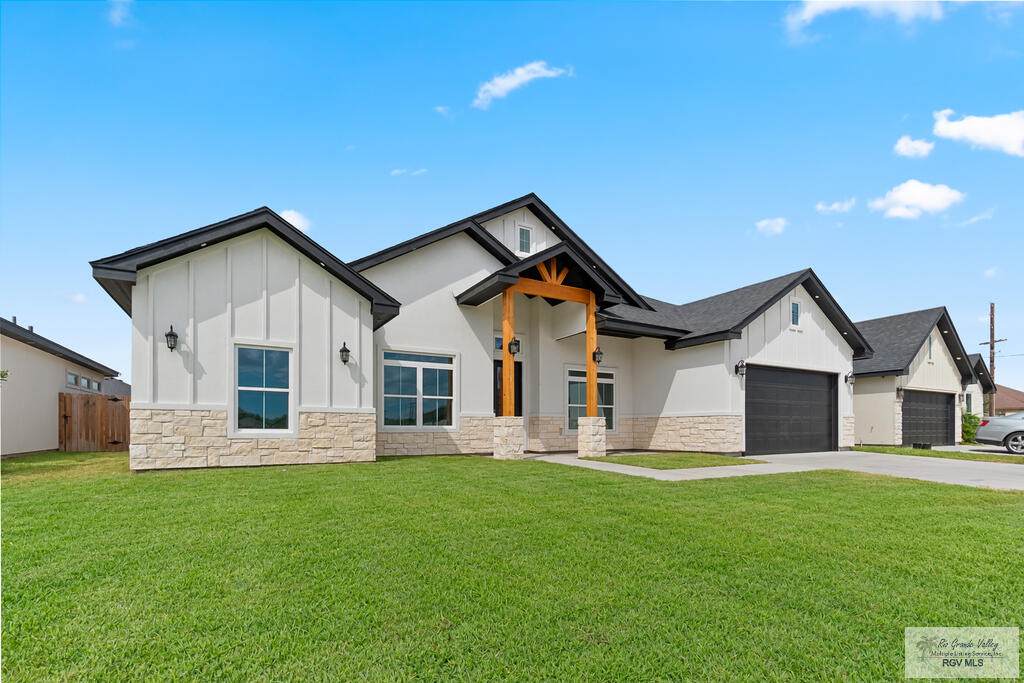
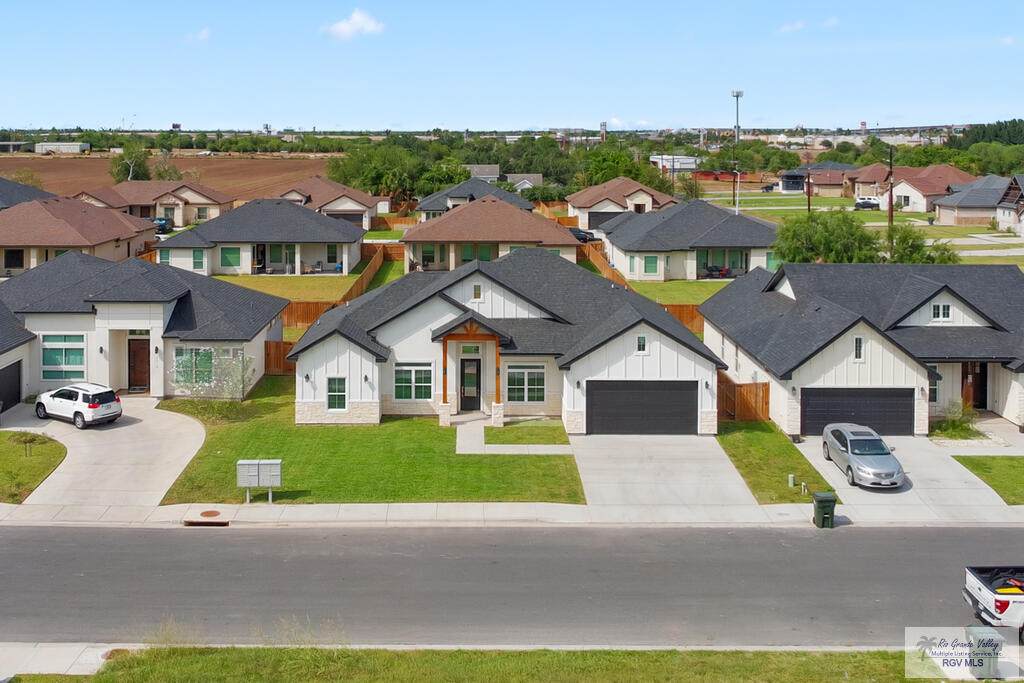
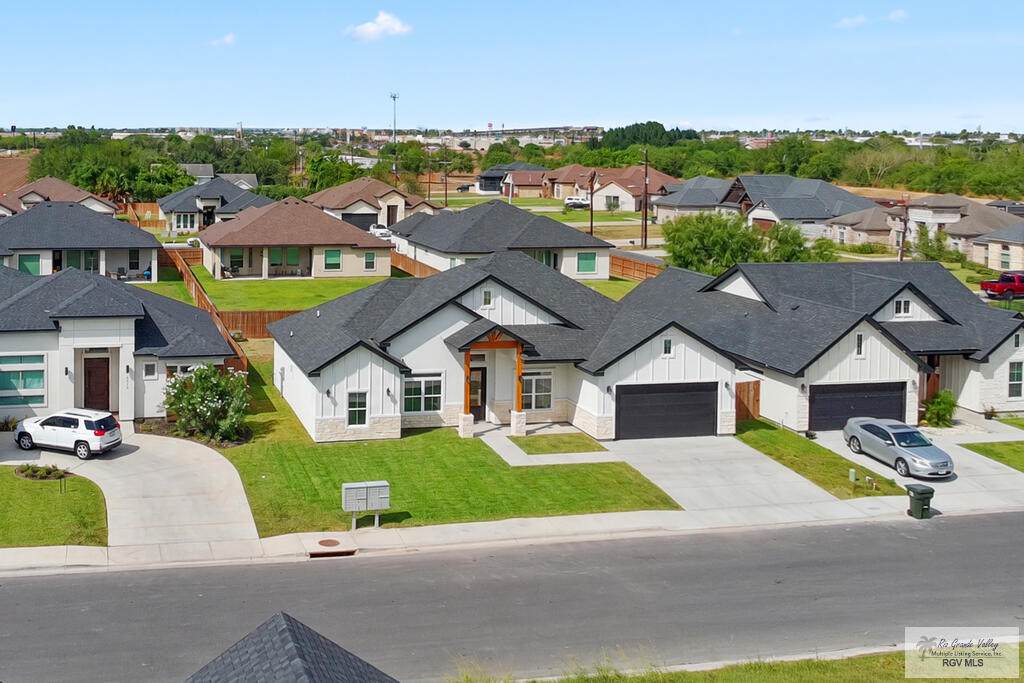
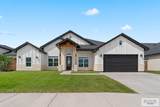
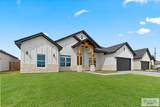
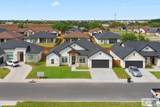
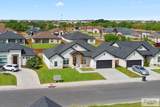
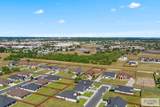
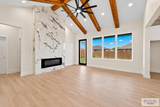
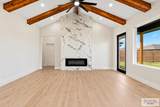
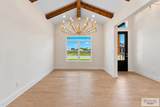
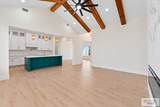
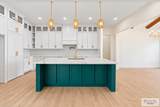
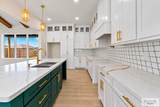
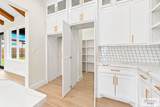
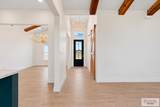
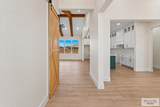
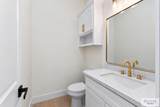
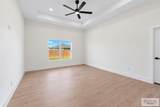
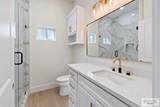
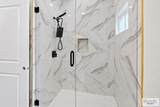
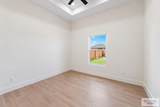
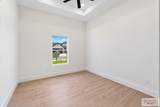
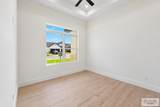
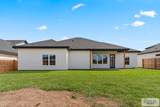
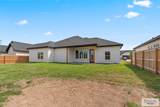
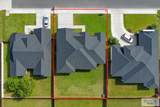
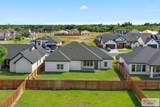
Welcome to this beautiful new-construction modern farmhouse! This thoughtfully designed home offers 4 bedrooms, 2 full baths, and 1 half bath with 2,038 square feet of living space. A welcoming foyer leads into the spacious open-concept living area, while the split-bedroom floor plan provides added privacy and functionality. Beautiful wood-look tile flows throughout the main living areas, complemented by quartz countertops and stylish finishes. Cedar wood beams add warmth and character to the living and dining areas, creating a welcoming modern farmhouse atmosphere. Foam insulation in the attic provides added energy efficiency and comfort. Outside, the home offers a fully fenced yard and covered patio, perfect for relaxing or entertaining. A wonderful opportunity to own a brand-new home featuring modern finishes, thoughtful design, and timeless farmhouse appeal.

Monthly Payment Calculator

© 2026 Harlingen Board of Realtors Multiple Listing Service. All rights reserved. IDX information is provided exclusively for consumers' personal, non-commercial use and may not be used for any purpose other than to identify prospective properties consumers may be interested in purchasing. Information is deemed reliable but is not guaranteed accurate by the MLS or The MBTeam. Data last updated: 2026-10-13T23:51:22.893.
www.monicabenavidesteam.com/homes/181419133
Print Image

2606 Julian St Harlingen, TX 78552

  • Price: $362,900
  • Status: Active
  • On Site: 22 Days
  • Updated: 38 min ago
  • MLS #: 29779718
4
Beds
2
Baths
1
½ Baths
0.18
Acres
2,038
SQFT
$178
$/SQFT
2026
Built
Neighborhood:
Ashwood Estates
County:
Cameron
Area:
Harlingen
Elementary School:
Stuart Place
Middle School:
Vela
High School:
Harlingen South
School District:
Harlingen C.I.S.D.
Property Description
Welcome to this beautiful new-construction modern farmhouse! This thoughtfully designed home offers 4 bedrooms, 2 full baths, and 1 half bath with 2,038 square feet of living space. A welcoming foyer leads into the spacious open-concept living area, while the split-bedroom floor plan provides added privacy and functionality. Beautiful wood-look tile flows throughout the main living areas, complemented by quartz countertops and stylish finishes. Cedar wood beams add warmth and character to the living and dining areas, creating a welcoming modern farmhouse atmosphere. Foam insulation in the attic provides added energy efficiency and comfort. Outside, the home offers a fully fenced yard and covered patio, perfect for relaxing or entertaining. A wonderful opportunity to own a brand-new home featuring modern finishes, thoughtful design, and timeless farmhouse appeal.
Exterior Features

Exterior Features Covered Patio Exterior Siding StoneWood Siding Fence Type Privacy Foundation Slab Garage 2.00 Garage Entry Front Garage Type Attached Location Features None Pool None Roof Composition Stories One Street Type Paved

Interior Features

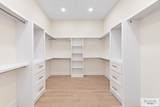
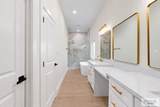
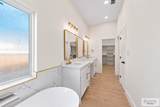
Conveying Appliances None Energy Features None Flooring Tile Heating System CentralElectric Interior Features Ceiling FansFireplaceHigh CeilingsWalk-in Closet(s) Master Suite Double VanityGarden TubSeparate ShowerWalk-in Closet(s) Special Features 1 Year WarrantyFireplaceInternet AccessNew ConstructionSmoke Detectors Water Heater Water Heater-Garage Window Coverings None

Property Features

Community Amenities None Possession Closing/Funding Proposed Financing CashConventionalFHAVA Loan REO No Sewer AvailablePublic Sewer Short Sale Not Applicable Water AvailablePublic

Listing provided courtesy of Glenda De Leon of Keller Williams Heritage: 2104933030. © 2026 Harlingen Board of Realtors Multiple Listing Service.
© 2026 Harlingen Board of Realtors Multiple Listing Service. All rights reserved. IDX information is provided exclusively for consumers' personal, non-commercial use and may not be used for any purpose other than to identify prospective properties consumers may be interested in purchasing. Information is deemed reliable but is not guaranteed accurate by the MLS or The MBTeam. Data last updated: 2026-10-13T23:51:22.893.
 
https://bt-photos.global.ssl.fastly.net/harlingen/orig_boomver_1_29779718-2.jpg https://bt-photos.global.ssl.fastly.net/harlingen/orig_boomver_1_29779718-2.jpg https://bt-photos.global.ssl.fastly.net/harlingen/orig_boomver_1_29779718-2.jpg
Logo
The MBTeam
224 E. Jackson
Harlingen TX, 78550