



Skip To Content

2604 E Conroe

Edinburg, TX 78542
  • $325,000
  • STATUS: Active
  • ON SITE: 24 Days
  • MLS #: 515764
UPDATED: 80 min ago
$325,000
  • 3
    BEDS
  • 0.11
    ACRES
  • 3
    BATHS
  • 0
    1/2 BATHS
  • 1,657
    SQFT
  • $196
    $/SQFT
Neighborhood:
Type:
Single-Family Home
Built:
2026
County:
Area:

School Information

Elementary School:
Middle School:
High School:
School District:

Description

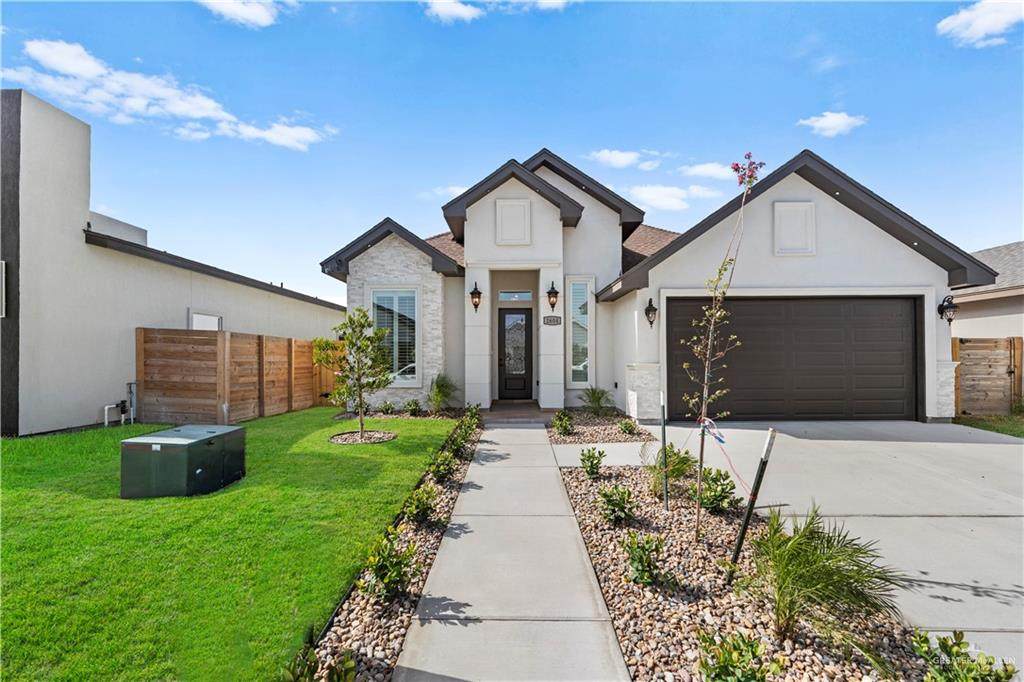
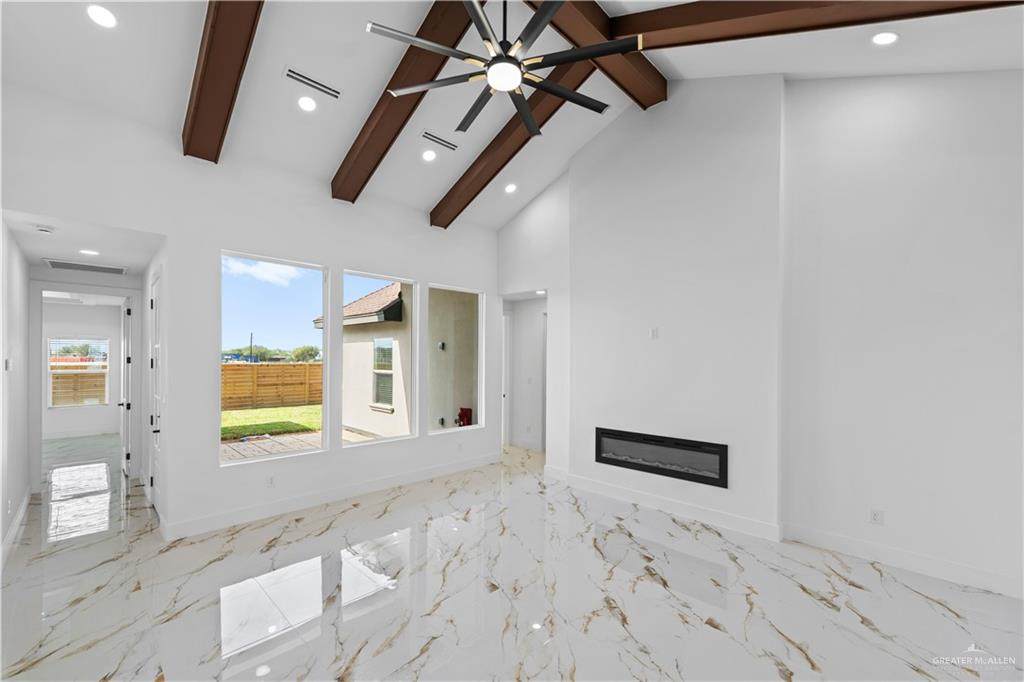
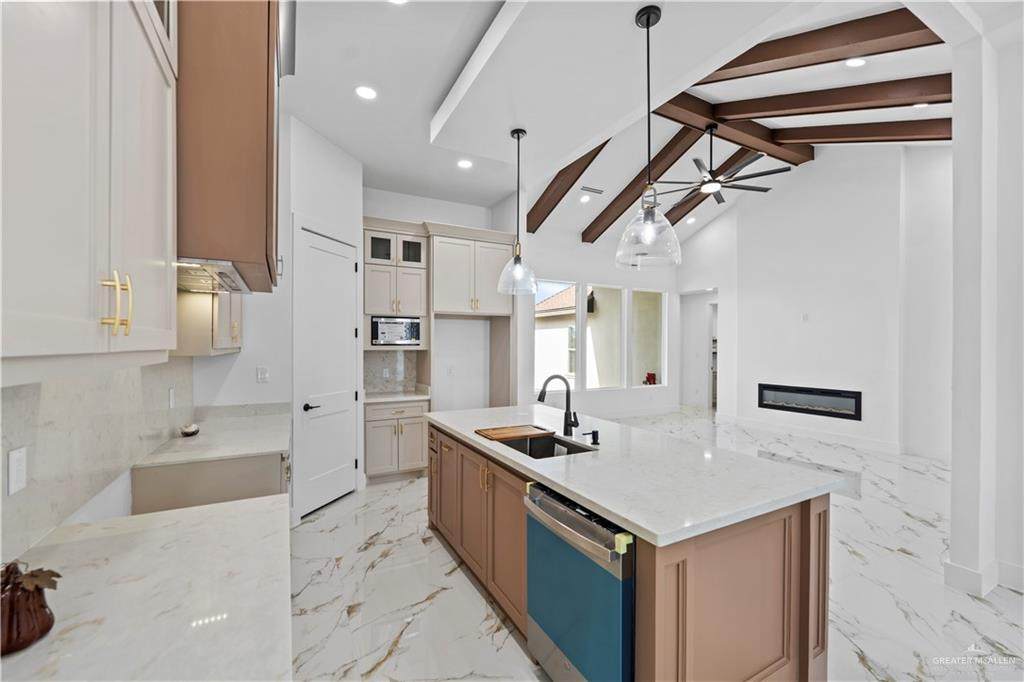
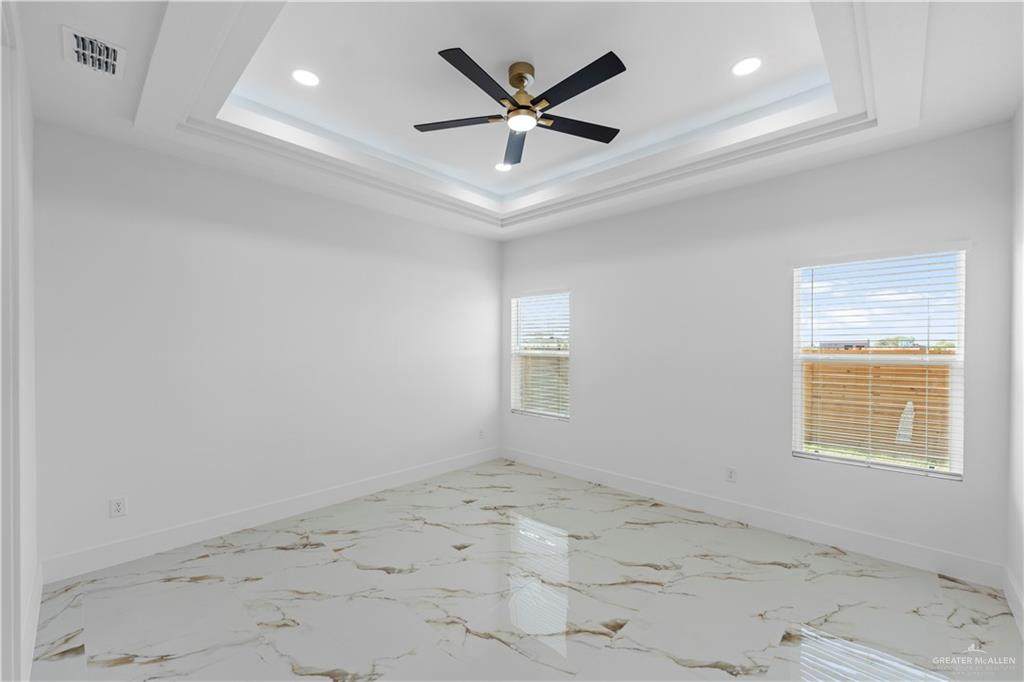
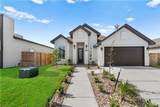
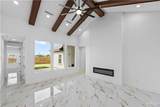
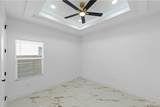
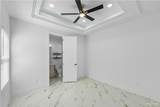
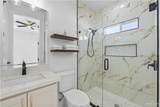
Welcome to 2604 E Conroe Rd in Highland Heights! This thoughtfully designed new-construction home offers 3 bedrooms, 3 full bathrooms, and 1,657 sq. ft. of living space. A standout feature of the floor plan is that each bedroom has access to its own full bathroom, offering added privacy and functionality. The home features an open-concept living and dining area, modern finishes, and a spacious kitchen designed for everyday living and entertaining. Additional features include a welcoming foyer, dedicated laundry area, and 2-car attached garage. Conveniently located in Edinburg with access to nearby shopping, dining, schools, and major roadways. Schedule your private showing today!

Monthly Payment Calculator

© 2026 Greater McAllen Association of Realtors Multiple Listing Service.
IDX information is provided exclusively for consumers' personal, non-commercial use and may not be used for any purpose other than to identify prospective properties consumers may be interested in purchasing. Data is deemed reliable but is not guaranteed accurate by the MLS or The MBTeam. Data last updated: 2026-10-13T23:16:45.663.
www.monicabenavidesteam.com/homes/181381523
Print Image

2604 E Conroe Edinburg, TX 78542

  • Price: $325,000
  • Status: Active
  • On Site: 24 Days
  • Updated: 80 min ago
  • MLS #: 515764
3
Beds
3
Baths
0
½ Baths
0.11
Acres
1,657
SQFT
$196
$/SQFT
2026
Built
Neighborhood:
Highland Heights
County:
Hidalgo
Area:
Edinburg
Elementary School:
Escandon
Middle School:
Barrientes
High School:
Edinburg H.S.
School District:
Edinburg ISD
Property Description
Welcome to 2604 E Conroe Rd in Highland Heights! This thoughtfully designed new-construction home offers 3 bedrooms, 3 full bathrooms, and 1,657 sq. ft. of living space. A standout feature of the floor plan is that each bedroom has access to its own full bathroom, offering added privacy and functionality. The home features an open-concept living and dining area, modern finishes, and a spacious kitchen designed for everyday living and entertaining. Additional features include a welcoming foyer, dedicated laundry area, and 2-car attached garage. Conveniently located in Edinburg with access to nearby shopping, dining, schools, and major roadways. Schedule your private showing today!
Exterior Features

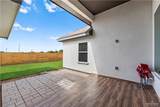
Attached Garage YN Yes Carport Spaces 0 Carport YN No Construction Materials StoneStucco Covered Spaces 2 Fencing PrivacyWood Foundation Details Slab Garage YN Yes Golf Cart No Lot Features Curb & GuttersSidewalksSprinkler System Parking Features AttachedGarage Faces Front Parking Total 2 Patio And Porch Features Covered PatioPatioPatio Slab Pool YN No Road Surface Type Paved Roof Composition Shingle

Interior Features

Appliances Electric Water HeaterWater Heater (Programmable thermostat)Water Heater (In Garage)MicrowaveRefrigeratorStove/Range-Electric Smooth Cooling Central AirElectric Cooling YN Yes Flooring Porcelain Tile Heating CentralElectric Heating YN Yes Interior Features Entrance FoyerCountertops (Quartz)Ceiling Fan(s)MicrowaveWalk-In Closet(s) Laundry Features Laundry Room Maid Quarters YN No Room Master Bedroom Features Double VanityPrivate CommodeSeparate ShowerShower OnlyWalk-In Closet(s) Window Features No Window Coverings

Property Features

Association Fee 360 Association Fee Frequency Annually Association YN Yes Community Features CurbsGatedSidewalksStreet Lights Green Energy Efficient Thermostat POAMandatory YN Yes POATransfer Fee 200 Property Sub Type Single Family Residence Sewer City Sewer Tax Annual Amount 1056 Tax Year 2025 Water Source Public

Listing by Reynaldo Montez of Golden Valley Real Estate: 956-499-9179.
© 2026 Greater McAllen Association of Realtors Multiple Listing Service.
IDX information is provided exclusively for consumers' personal, non-commercial use and may not be used for any purpose other than to identify prospective properties consumers may be interested in purchasing. Data is deemed reliable but is not guaranteed accurate by the MLS or The MBTeam. Data last updated: 2026-10-13T23:16:45.663.
 
https://bt-photos.global.ssl.fastly.net/mcallen/orig_boomver_1_515764-2.jpg https://bt-photos.global.ssl.fastly.net/mcallen/orig_boomver_1_515764-2.jpg https://bt-photos.global.ssl.fastly.net/mcallen/orig_boomver_1_515764-2.jpg
Logo
The MBTeam
224 E. Jackson
Harlingen TX, 78550