Skip To Content

19330 Mile 6 W

Elsa, TX 78543
  • $395,000
  • STATUS: Active
  • ON SITE: 20 Days
  • MLS #: 515637
UPDATED: 48 min ago
$395,000
  • 4
    BEDS
  • 0.88
    ACRES
  • 3
    BATHS
  • 1
    1/2 BATHS
  • 2,973
    SQFT
  • $133
    $/SQFT
Neighborhood:
Type:
Single-Family Home
Built:
2016
County:
Area:

School Information

Elementary School:
Middle School:
High School:
School District:

Description

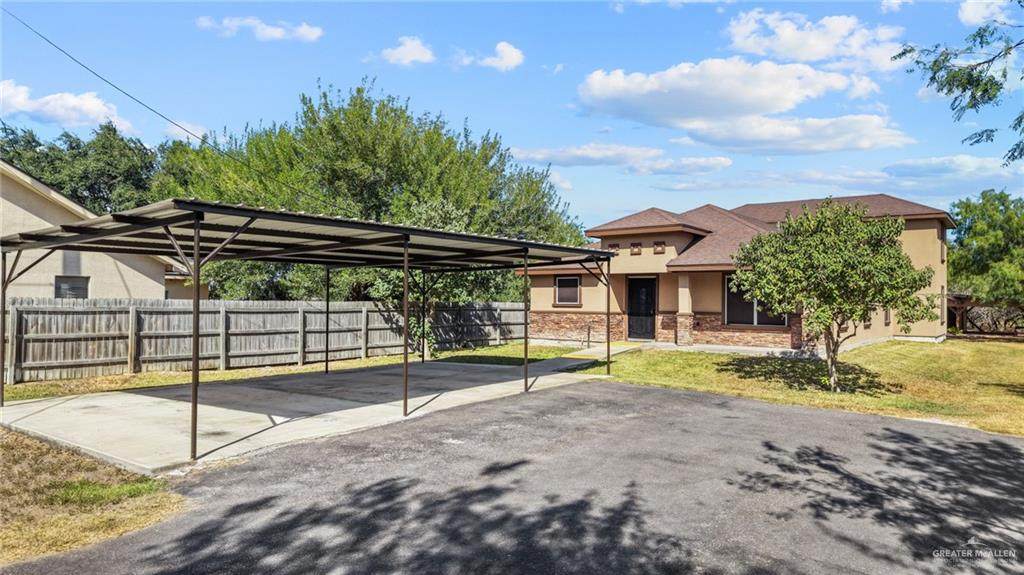
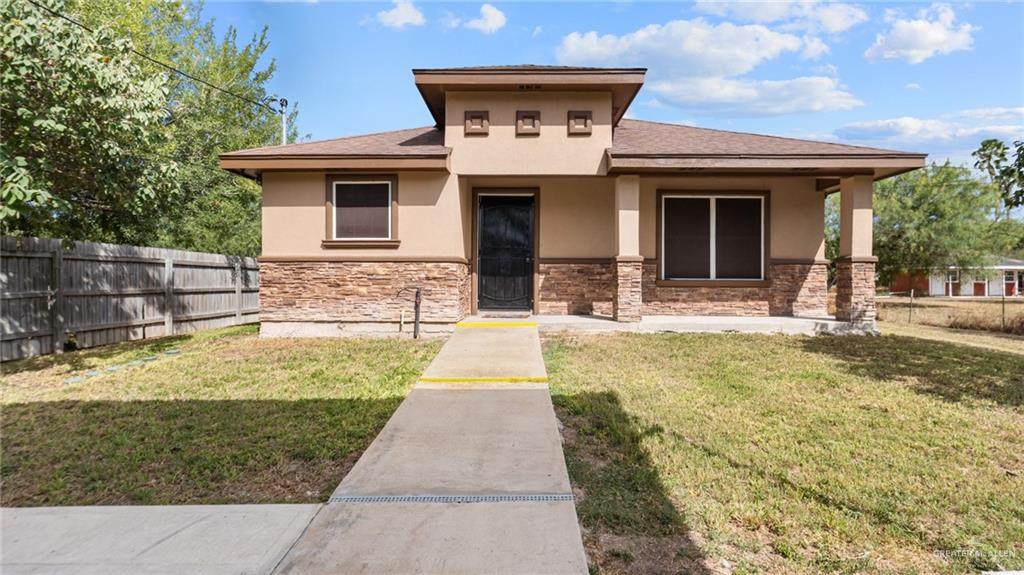
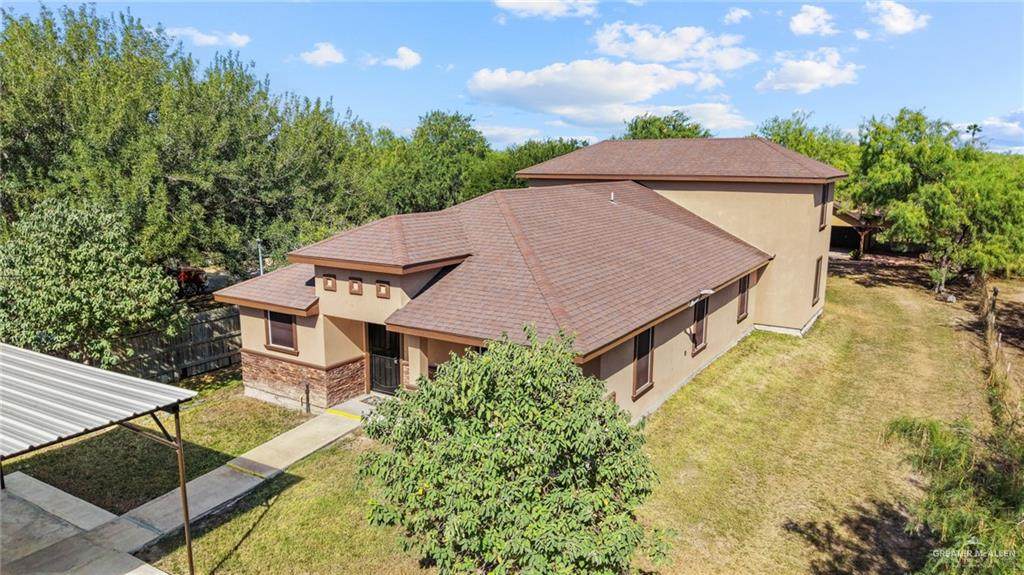
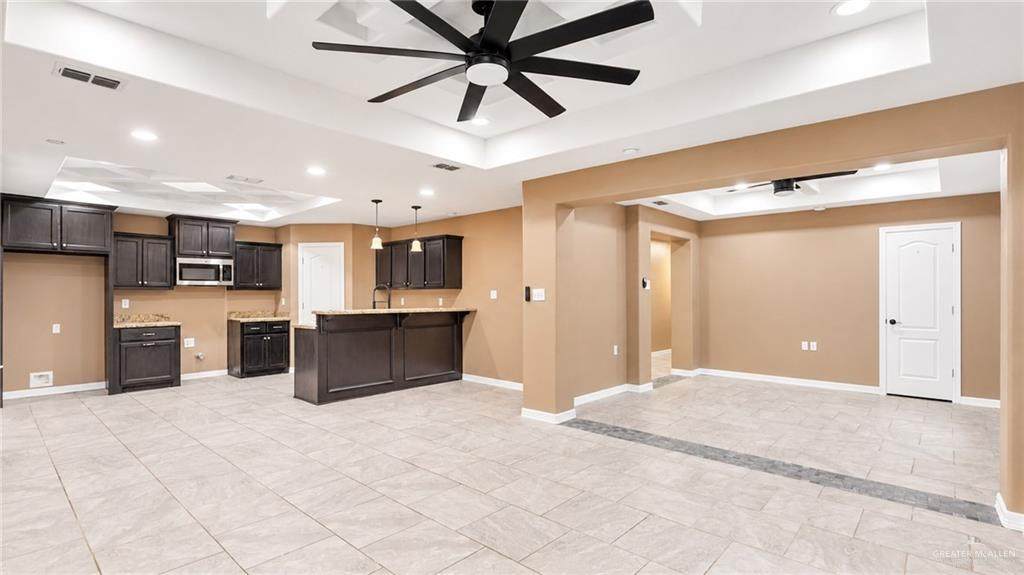
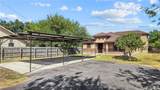
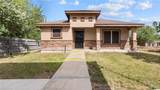
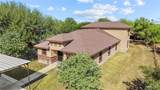
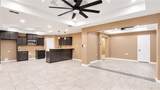
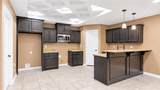
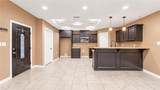
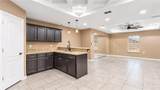
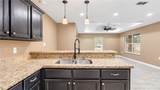
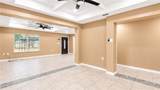
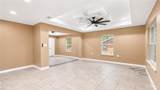
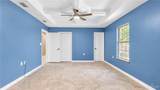
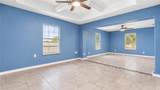
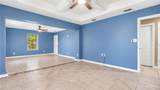
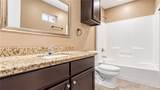
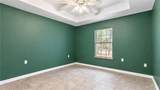
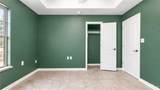
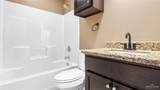
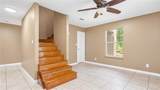
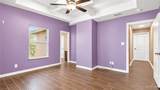
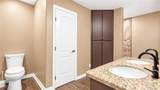
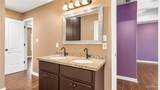
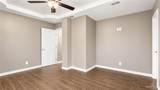
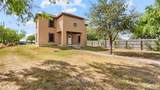
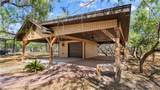
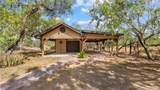
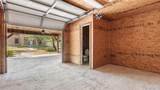
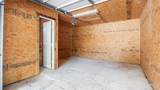
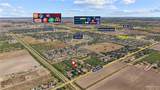
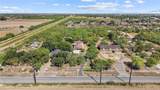
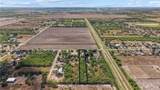
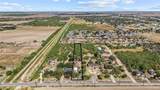
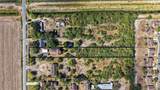
Welcome to this spacious, well-maintained 4-bed, 3-full bath home situated on approximately 0.88 acres in Elsa, TX offering the space, privacy, and peace of mind that comes with living just outside the city, along with the benefit of lower taxes. The thoughtfully designed layout offers plenty of room for comfortable living, starting with a large kitchen featuring ample cabinetry and a breakfast bar. The oversized downstairs primary suite offers enough space for a private sitting area or additional living space, along with an ensuite bathroom, while an additional bedroom and full bath are also located downstairs. Upstairs, two generously sized bedrooms share a convenient Jack-and-Jill bathroom. Outside, the expansive lot is shaded by mature trees, creating a tranquil, private setting, complemented by a 3-car carport, a 16x16 detached garage with an additional half bath, and a large patio area for entertaining. Additionally, a sprinkler system helps maintain the yard around the home.

Monthly Payment Calculator

© 2026 Greater McAllen Association of Realtors Multiple Listing Service.
IDX information is provided exclusively for consumers' personal, non-commercial use and may not be used for any purpose other than to identify prospective properties consumers may be interested in purchasing. Data is deemed reliable but is not guaranteed accurate by the MLS or The MBTeam. Data last updated: 2026-10-13T23:16:45.663.
www.monicabenavidesteam.com/homes/181495686
Print Image

19330 Mile 6 W Elsa, TX 78543

  • Price: $395,000
  • Status: Active
  • On Site: 20 Days
  • Updated: 48 min ago
  • MLS #: 515637
4
Beds
3
Baths
1
½ Baths
0.88
Acres
2,973
SQFT
$133
$/SQFT
2016
Built
Neighborhood:
West Tract
County:
Hidalgo
Area:
Elsa
Elementary School:
Kennedy
Middle School:
Truan Junior High
High School:
Edcouch-Elsa H.S.
School District:
Edcouch-Elsa ISD
Property Description
Welcome to this spacious, well-maintained 4-bed, 3-full bath home situated on approximately 0.88 acres in Elsa, TX offering the space, privacy, and peace of mind that comes with living just outside the city, along with the benefit of lower taxes. The thoughtfully designed layout offers plenty of room for comfortable living, starting with a large kitchen featuring ample cabinetry and a breakfast bar. The oversized downstairs primary suite offers enough space for a private sitting area or additional living space, along with an ensuite bathroom, while an additional bedroom and full bath are also located downstairs. Upstairs, two generously sized bedrooms share a convenient Jack-and-Jill bathroom. Outside, the expansive lot is shaded by mature trees, creating a tranquil, private setting, complemented by a 3-car carport, a 16x16 detached garage with an additional half bath, and a large patio area for entertaining. Additionally, a sprinkler system helps maintain the yard around the home.
Exterior Features

Carport Spaces 3 Carport YN Yes Construction Materials StoneStucco Covered Spaces 3 Exterior Features Mature TreesSprinkler System Fencing Chain LinkWood Foundation Details Slab Garage YN No Golf Cart No Lot Features Mature TreesSprinkler System Parking Features DetachedOther Garage or Carport Parking Total 3 Patio And Porch Features Covered PatioPatioPatio Slab Pool YN No Road Surface Type Paved Roof Composition Shingle

Interior Features

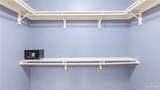
Appliances Electric Water HeaterWater Heater (Laundry Room)Microwave Cooling Central AirElectric Cooling YN Yes Flooring Tile Heating CentralElectric Heating YN Yes Interior Features Countertops (Granite)Ceiling Fan(s)Decorative/High CeilingsWalk-In Closet(s) Laundry Features Laundry RoomWasher/Dryer Connection Maid Quarters YN No Room Master Bedroom Features Tub/Shower ComboWalk-In Closet(s) Window Features Energy Features (Double Pane Windows)No Window Coverings

Property Features

Association YN No Community Features Street Lights Green Energy Efficient None Property Sub Type Single Family Residence Security Features Smoke Detector(s) Sewer Septic Tank Tax Annual Amount 6095 Tax Year 2026 Utilities Cable Available Water Source Public

Listing by Delfino Cervantes of Coldwell Banker La Mansion: 956-631-1322.
© 2026 Greater McAllen Association of Realtors Multiple Listing Service.
IDX information is provided exclusively for consumers' personal, non-commercial use and may not be used for any purpose other than to identify prospective properties consumers may be interested in purchasing. Data is deemed reliable but is not guaranteed accurate by the MLS or The MBTeam. Data last updated: 2026-10-13T23:16:45.663.
 
https://bt-photos.global.ssl.fastly.net/mcallen/orig_boomver_1_515637-2.jpg https://bt-photos.global.ssl.fastly.net/mcallen/orig_boomver_1_515637-2.jpg https://bt-photos.global.ssl.fastly.net/mcallen/orig_boomver_1_515637-2.jpg
Logo
The MBTeam
224 E. Jackson
Harlingen TX, 78550