Skip To Content

1902 Zillah Wheat Dr

ROSENBERG, TX 77469
  • $489,000
  • STATUS: Active
  • ON SITE: 20 Days
  • MLS #: 29779746
UPDATED: 51 min ago
$489,000
  • 5
    BEDS
  • 0.22
    ACRES
  • 4
    BATHS
  • 0
    1/2 BATHS
  • 3,592
    SQFT
  • $136
    $/SQFT
Neighborhood:
Type:
Single-Family Home
Built:
2014
County:
Area:

School Information

Elementary School:
Middle School:
High School:
School District:

Description

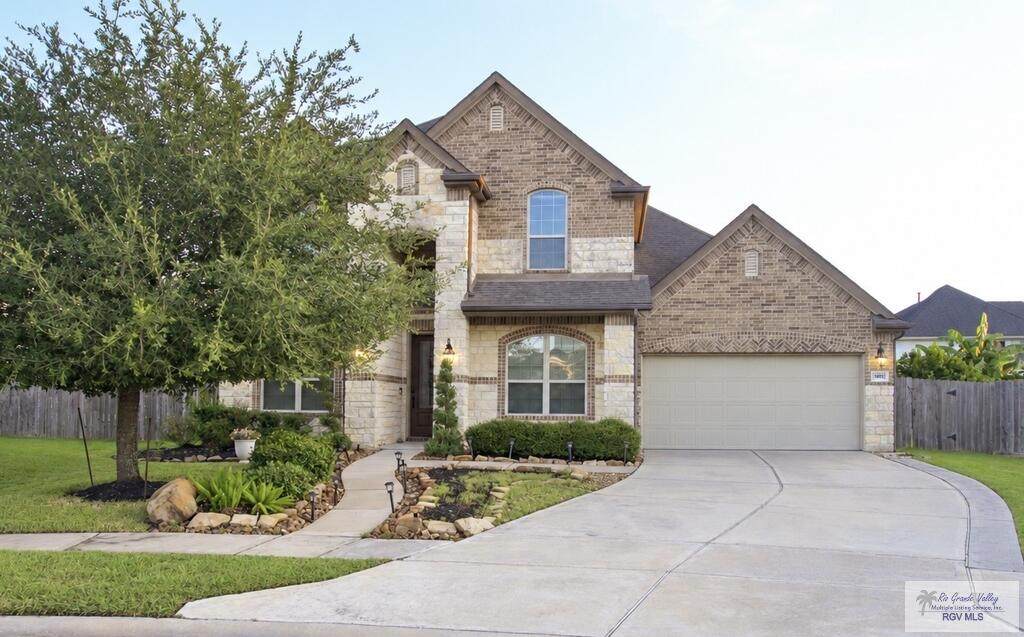
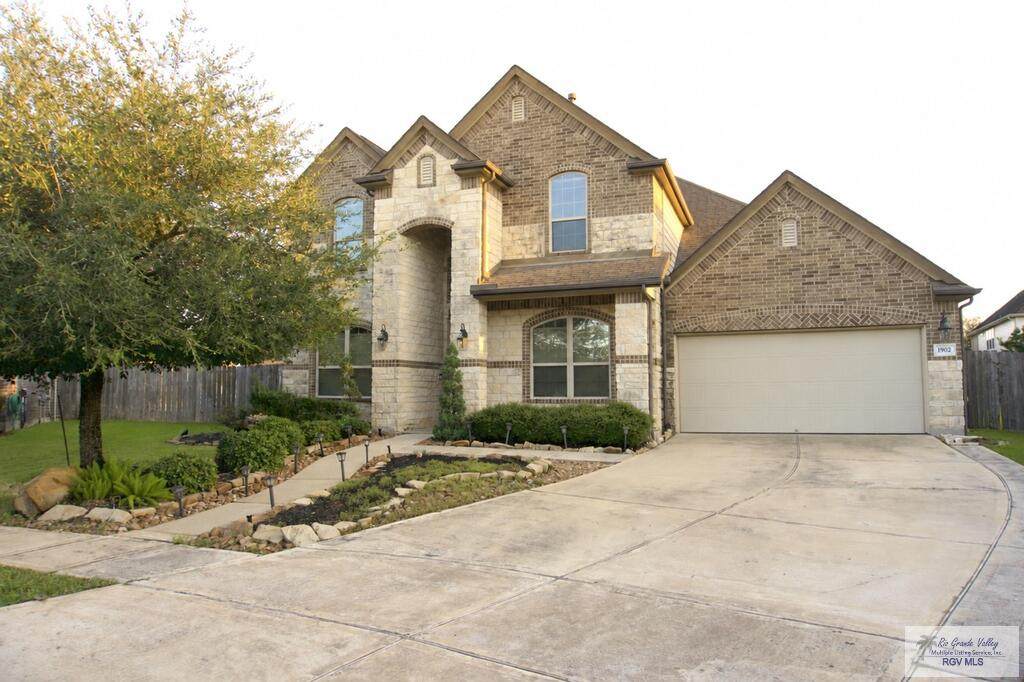
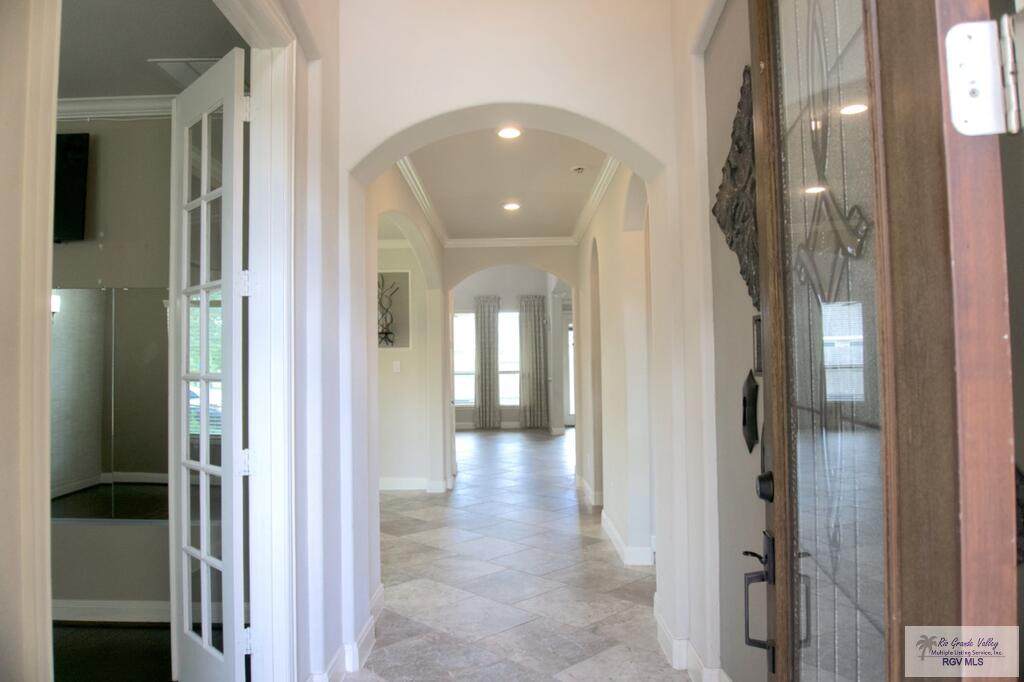
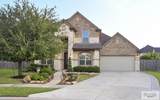
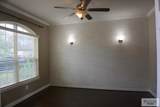
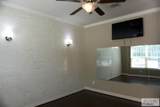
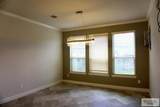
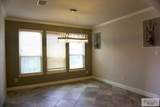
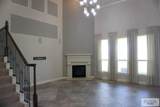
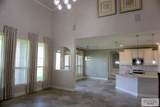
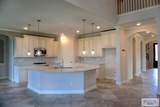
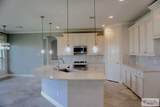
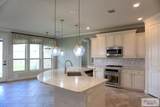
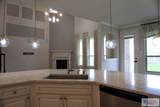
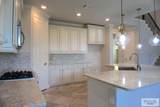
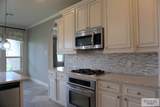
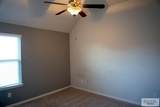
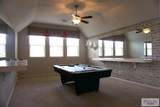
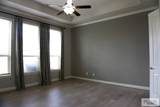
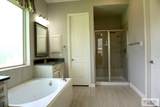
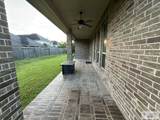
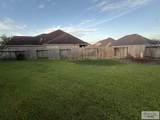
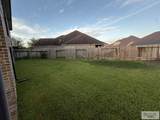
Impressive and beautifully maintained, this 5-bedroom, 4-bath + Dining Room, 2 living rooms, Study/Workout Room, and Media Room offers space, style, and a layout designed for modern living. Featuring two bedrooms downstairs, including a spacious primary suite, the home opens to a bright, open-concept living area with soaring ceilings and a striking stone fireplace. The kitchen showcases granite countertops, stainless steel appliances, gas cooktop, and an oversized island perfect for gathering. Upstairs offers a large game room and dedicated media room for ultimate entertainment. Step outside to a huge extended covered patio overlooking a generous backyard—ideal for relaxing or hosting. With timeless stone and brick curb appeal and thoughtful design throughout, this home truly stands out.

Monthly Payment Calculator

© 2026 Harlingen Board of Realtors Multiple Listing Service. All rights reserved. IDX information is provided exclusively for consumers' personal, non-commercial use and may not be used for any purpose other than to identify prospective properties consumers may be interested in purchasing. Information is deemed reliable but is not guaranteed accurate by the MLS or The MBTeam. Data last updated: 2026-10-13T22:51:19.11.
www.monicabenavidesteam.com/homes/181456704
Print Image

1902 Zillah Wheat Dr ROSENBERG, TX 77469

  • Price: $489,000
  • Status: Active
  • On Site: 20 Days
  • Updated: 51 min ago
  • MLS #: 29779746
5
Beds
4
Baths
0
½ Baths
0.22
Acres
3,592
SQFT
$136
$/SQFT
2014
Built
Neighborhood:
Walnut Creek
County:
Fortbend
Area:
Out Of Area
Elementary School:
Other
Middle School:
Other
High School:
Out Of Area
School District:
Other
Property Description
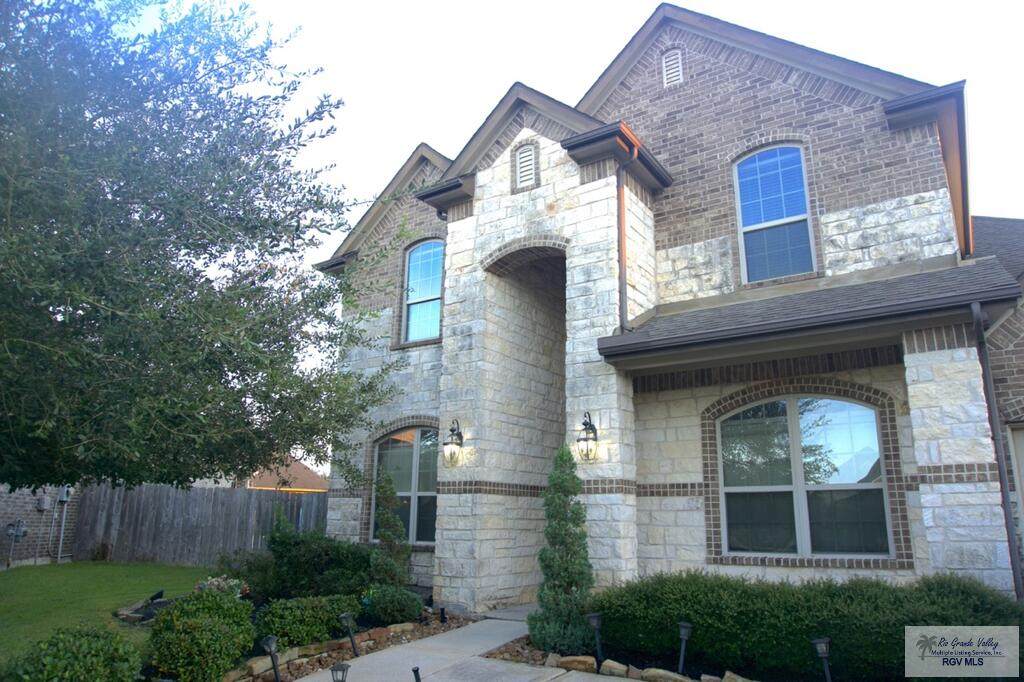
Impressive and beautifully maintained, this 5-bedroom, 4-bath + Dining Room, 2 living rooms, Study/Workout Room, and Media Room offers space, style, and a layout designed for modern living. Featuring two bedrooms downstairs, including a spacious primary suite, the home opens to a bright, open-concept living area with soaring ceilings and a striking stone fireplace. The kitchen showcases granite countertops, stainless steel appliances, gas cooktop, and an oversized island perfect for gathering. Upstairs offers a large game room and dedicated media room for ultimate entertainment. Step outside to a huge extended covered patio overlooking a generous backyard—ideal for relaxing or hosting. With timeless stone and brick curb appeal and thoughtful design throughout, this home truly stands out.
Exterior Features

Exterior Features Covered PatioSprinkler System Exterior Siding Brick VeneerStone Fence Type Wood Foundation Slab Garage 2.00 Garage Entry Front Garage Type Attached Location Features Cul-De-Sac Pool None Roof Composition Stories Two Street Type Paved

Interior Features

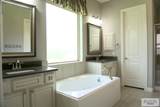
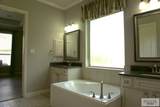
Conveying Appliances DishwasherGas CooktopMicrowaveOven Energy Features Double Pane WindowsProgramable Thermostat Flooring CarpetHardwoodTile Heating System CentralElectric Interior Features Bonus RoomBuilt-in FeaturesCeiling FansFireplaceHigh CeilingsOffice/Study Master Suite Double VanityGarden TubPrimary DownstairsPrivate CommodeWalk-in Closet(s)Whirlpool Jets Special Features Audio/Video WiringFireplace Water Heater Water Heater Window Coverings CurtainsWindow Coverings

Property Features

Community Amenities Homeowners AssociationPoolOther Possession Closing/Funding Proposed Financing CashConventionalFHAVA LoanOther REO No Sewer AvailablePublic Sewer Water AvailablePublic

Listing provided courtesy of Noah Conde of CORNERSTONE TX REALTY: 9562038552. © 2026 Harlingen Board of Realtors Multiple Listing Service.
© 2026 Harlingen Board of Realtors Multiple Listing Service. All rights reserved. IDX information is provided exclusively for consumers' personal, non-commercial use and may not be used for any purpose other than to identify prospective properties consumers may be interested in purchasing. Information is deemed reliable but is not guaranteed accurate by the MLS or The MBTeam. Data last updated: 2026-10-13T22:51:19.11.
 
https://bt-photos.global.ssl.fastly.net/harlingen/orig_boomver_1_29779746-2.jpg https://bt-photos.global.ssl.fastly.net/harlingen/orig_boomver_1_29779746-2.jpg https://bt-photos.global.ssl.fastly.net/harlingen/orig_boomver_1_29779746-2.jpg
Logo
The MBTeam
224 E. Jackson
Harlingen TX, 78550