




Skip To Content

16157 Mayfield

Harlingen, TX 78552
  • $4,200,000
  • STATUS: Active
  • ON SITE: 16 Days
  • MLS #: 511990
UPDATED: 60 min ago
$4,200,000
  • 7
    BEDS
  • 8.43
    ACRES
  • 10
    BATHS
  • 0
    1/2 BATHS
  • 12,700
    SQFT
  • $331
    $/SQFT
Neighborhood:
Type:
Single-Family Home
Built:
2013
County:
Area:

School Information

Elementary School:
Middle School:
High School:
School District:

Description

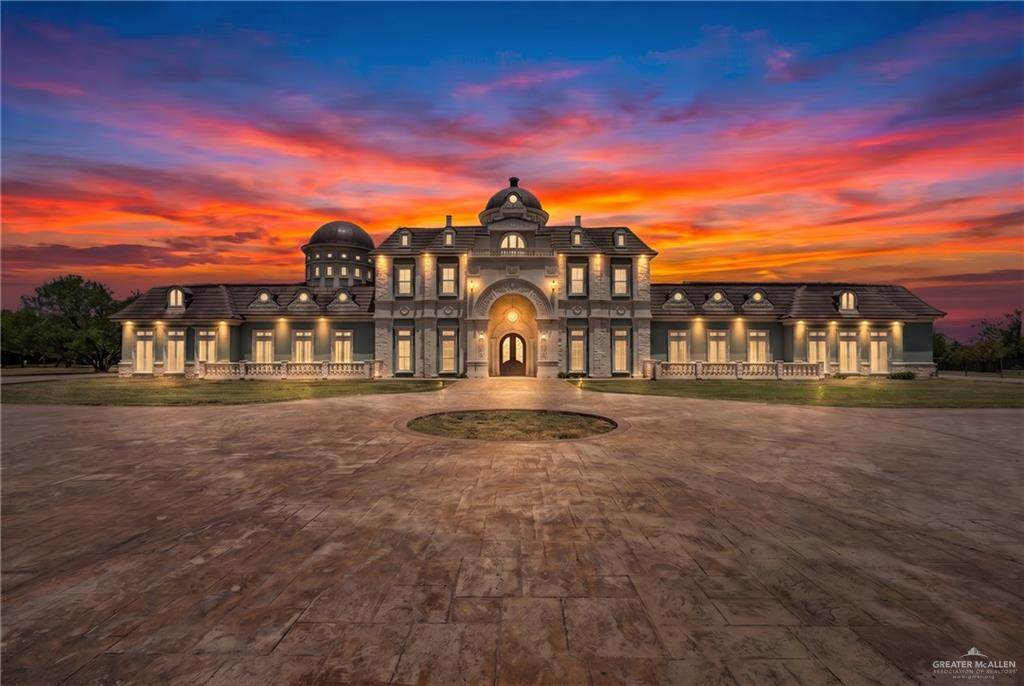
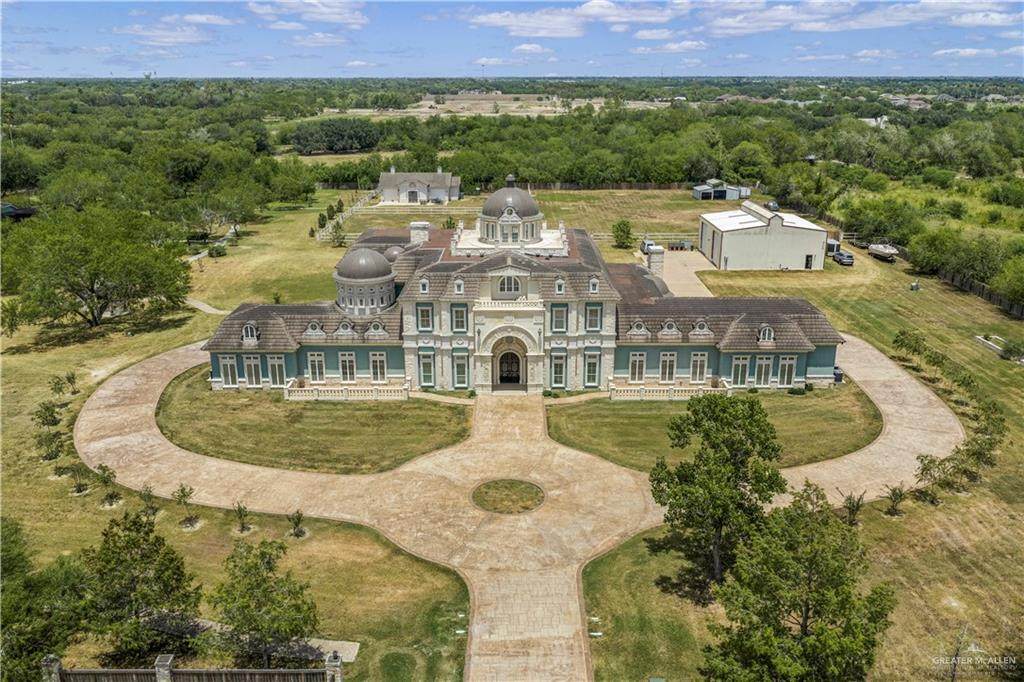
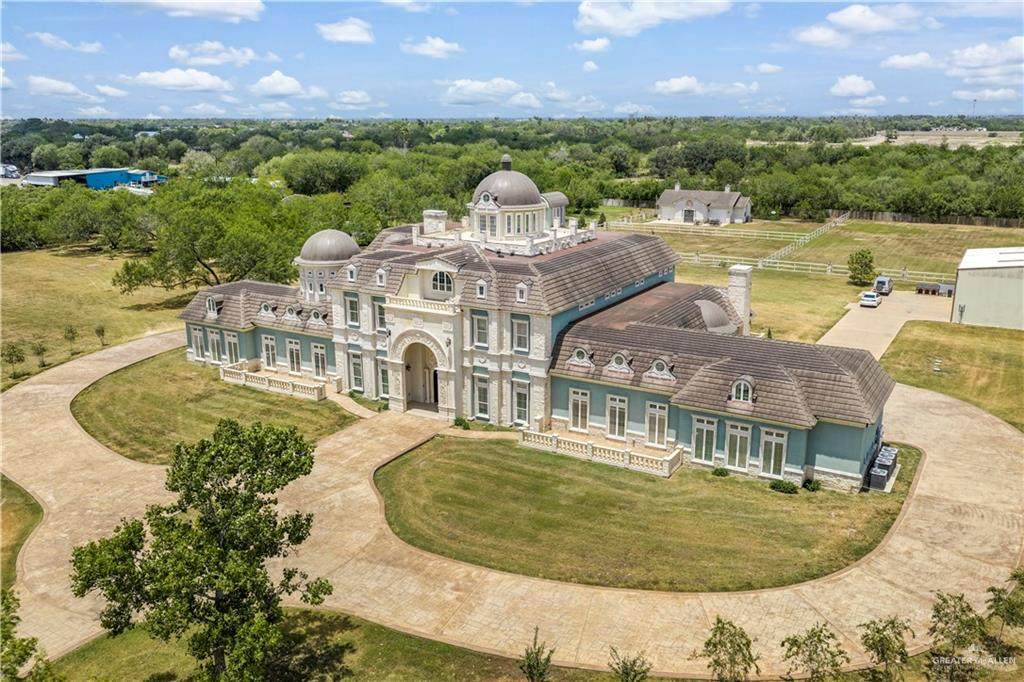
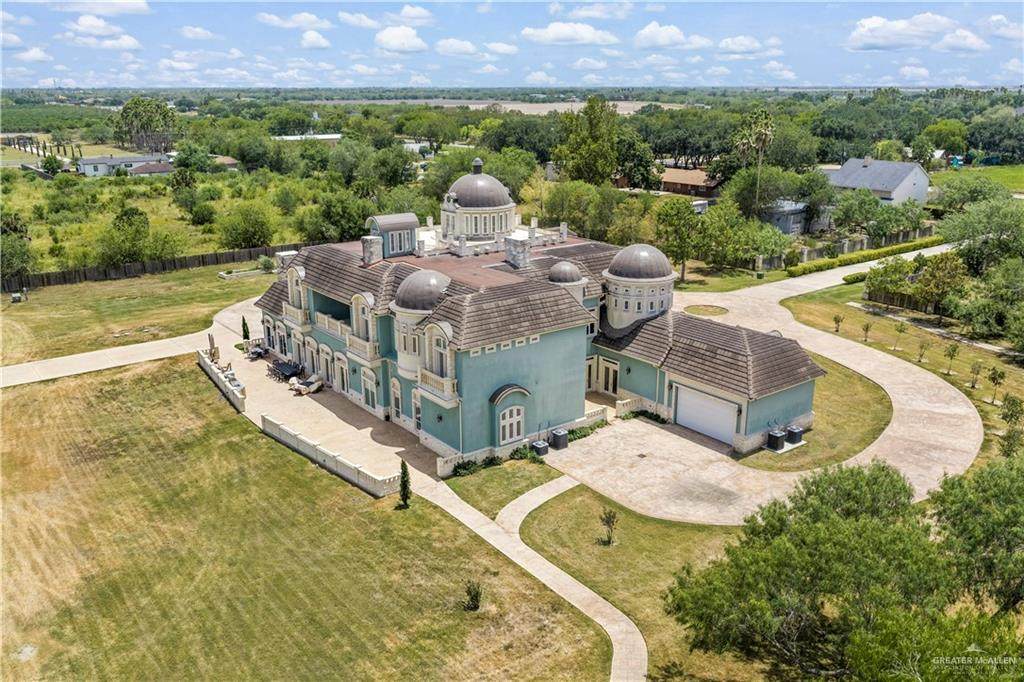
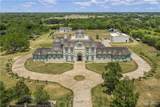
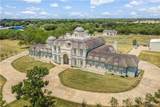
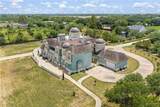
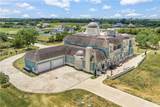
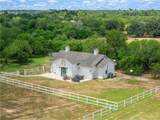
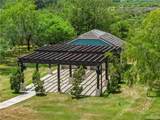
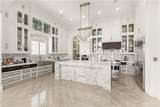
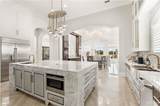
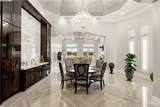
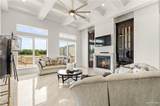
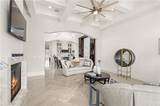
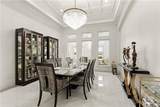
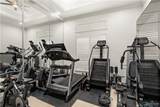
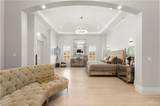
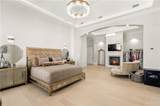
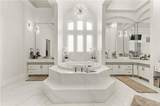
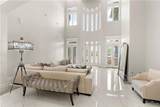
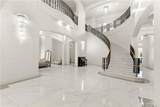
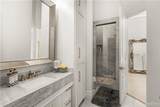
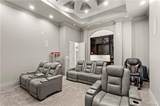
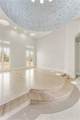
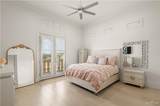
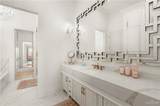
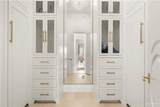
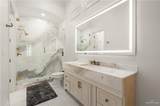
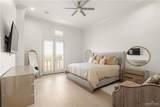
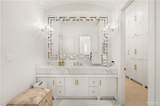
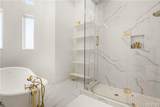
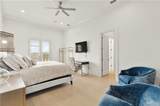
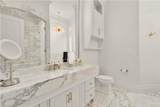
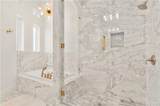
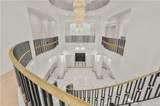
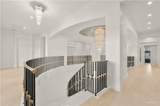
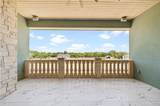
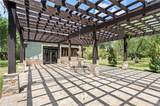
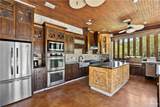
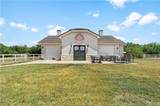
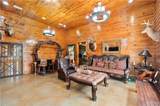
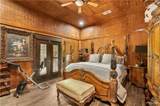
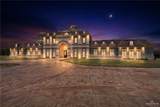
Château D’ Mont is a private South Texas estate of exceptional scale, offering 12,700 sq. ft. in the main residence across approximately 8.43 acres. Designed for refined living and grand-scale entertaining, the residence features seven bedrooms, four recreation rooms, a private office, gym, steam room, media/security room, formal dining hall, and laundry rooms on both the first and second floors. Marble finishes, statement chandeliers, bespoke fixtures, soaring ceilings, an expansive second-floor balcony, and an accessible third-floor dome elevate the home’s architectural presence. Climate-controlled split garages accommodate up to seven vehicles. Separate from the main residence, a 1,900 sq. ft. three-bedroom guest house offers complete privacy, while an air-conditioned outdoor kitchen and pavilion create an exceptional setting for entertaining. A substantial storage facility adds discreet utility. Château D’ Mont is a rare estate defined by privacy, scale, and distinction.

Monthly Payment Calculator

© 2026 Greater McAllen Association of Realtors Multiple Listing Service.
IDX information is provided exclusively for consumers' personal, non-commercial use and may not be used for any purpose other than to identify prospective properties consumers may be interested in purchasing. Data is deemed reliable but is not guaranteed accurate by the MLS or The MBTeam. Data last updated: 2026-10-05T14:16:47.12.
www.monicabenavidesteam.com/homes/181351676
Print Image

16157 Mayfield Harlingen, TX 78552

  • Price: $4,200,000
  • Status: Active
  • On Site: 16 Days
  • Updated: 60 min ago
  • MLS #: 511990
7
Beds
10
Baths
0
½ Baths
8.43
Acres
12,700
SQFT
$331
$/SQFT
2013
Built
Neighborhood:
Mercer
County:
Cameron
Area:
Harlingen
Elementary School:
Stuart Place
Middle School:
Vela
High School:
Harlingen South H.S.
School District:
Harlingen ISD
Property Description
Château D’ Mont is a private South Texas estate of exceptional scale, offering 12,700 sq. ft. in the main residence across approximately 8.43 acres. Designed for refined living and grand-scale entertaining, the residence features seven bedrooms, four recreation rooms, a private office, gym, steam room, media/security room, formal dining hall, and laundry rooms on both the first and second floors. Marble finishes, statement chandeliers, bespoke fixtures, soaring ceilings, an expansive second-floor balcony, and an accessible third-floor dome elevate the home’s architectural presence. Climate-controlled split garages accommodate up to seven vehicles. Separate from the main residence, a 1,900 sq. ft. three-bedroom guest house offers complete privacy, while an air-conditioned outdoor kitchen and pavilion create an exceptional setting for entertaining. A substantial storage facility adds discreet utility. Château D’ Mont is a rare estate defined by privacy, scale, and distinction.
Exterior Features

Attached Garage YN Yes Carport Spaces 0 Carport YN No Construction Materials Solid MasonryStoneStucco Covered Spaces 7 Exterior Features BalconyBBQ Pit/GrillExercise RoomMature TreesMotorized GateSaunaSprinkler SystemSteam RoomWorkshop Fencing Decorative MetalLandscapedPrivacy Foundation Details Slab Garage YN Yes Golf Cart No Horse Amenities Horse Stables/Barn Horse YN Yes Lot Features Controlled AccessMature TreesProfessional LandscapingSidewalksSprinkler System Other Structures Detached QuartersGazeboStorage Parking Features AttachedGarage Door OpenerGarage Faces Rear Parking Total 7 Patio And Porch Features Covered PatioDeckDeck/Balcony/PorchPatioPatio Slab Pool YN No Road Surface Type Paved Roof Clay Tile Spa Features BathHeated Spa YN Yes

Interior Features

Appliances Electric Water HeaterGas CooktopConvection OvenOven-MicrowaveBuilt-In RefrigeratorStove/Range-GasWine Cooler Cooling Central AirZoned Cooling YN Yes Fireplace YN Yes Flooring MarblePorcelain Tile Heating CentralZoned Heating YN Yes Interior Features Entrance FoyerCountertops (Granite)Countertops (Other Natural Stone)Countertops (Quartz)Bonus RoomBuilt-in FeaturesCeiling Fan(s)Crown/Cove MoldingDecorative/High CeilingsDryerFireplaceMicrowaveOffice/StudyOtherWalk-In Closet(s)Washer Laundry Features Laundry AreaLaundry RoomWasher/Dryer Connection Maid Quarters YN Yes Room Master Bedroom Features BidetDouble VanityHis and Hers ClosetsOutside AccessPrivate CommodeSeparate ShowerSitting AreaTub/Shower ComboWalk-In Closet(s)Whirlpool Jets Window Features Plantation ShuttersBay Window(s)Skylight(s)

Property Features

Association YN No Community Features GatedHorse/Livestock AllowedOther Green Energy Efficient Thermostat Lot Own YN Yes New Construction YN No Other Equipment Audio/Video Wiring Property Sub Type Single Family Residence Security Features Security SystemClosed Circuit Camera(s)Smoke Detector(s) Sewer City Sewer Tax Annual Amount 29922 Tax Year 2025 Utilities Cable Available

Listing by Gema Hernandez of Candela Realty Llc: 956-575-7843.
© 2026 Greater McAllen Association of Realtors Multiple Listing Service.
IDX information is provided exclusively for consumers' personal, non-commercial use and may not be used for any purpose other than to identify prospective properties consumers may be interested in purchasing. Data is deemed reliable but is not guaranteed accurate by the MLS or The MBTeam. Data last updated: 2026-10-05T14:16:47.12.
 
https://bt-photos.global.ssl.fastly.net/mcallen/orig_boomver_1_511990-2.jpg https://bt-photos.global.ssl.fastly.net/mcallen/orig_boomver_1_511990-2.jpg https://bt-photos.global.ssl.fastly.net/mcallen/orig_boomver_1_511990-2.jpg
Logo
The MBTeam
224 E. Jackson
Harlingen TX, 78550