

Skip To Content

1581 S Gastel

Mission, TX 78572
  • $177,500
  • STATUS: Active
  • ON SITE: 126 Days
  • MLS #: 506887
UPDATED: 85 min ago
$177,500
  • 2
    BEDS
  • 0.1
    ACRES
  • 2
    BATHS
  • 0
    1/2 BATHS
  • 1,152
    SQFT
  • $154
    $/SQFT
Neighborhood:
Type:
Single-Family Home
Built:
1999
County:
Area:

School Information

Elementary School:
Middle School:
High School:
School District:

Description

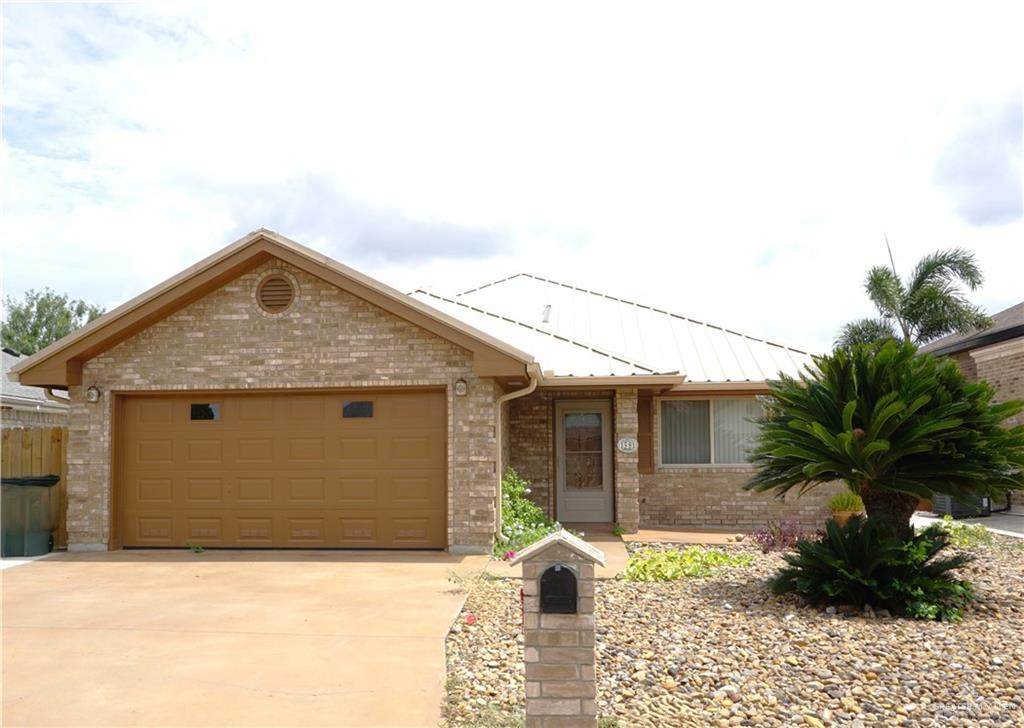
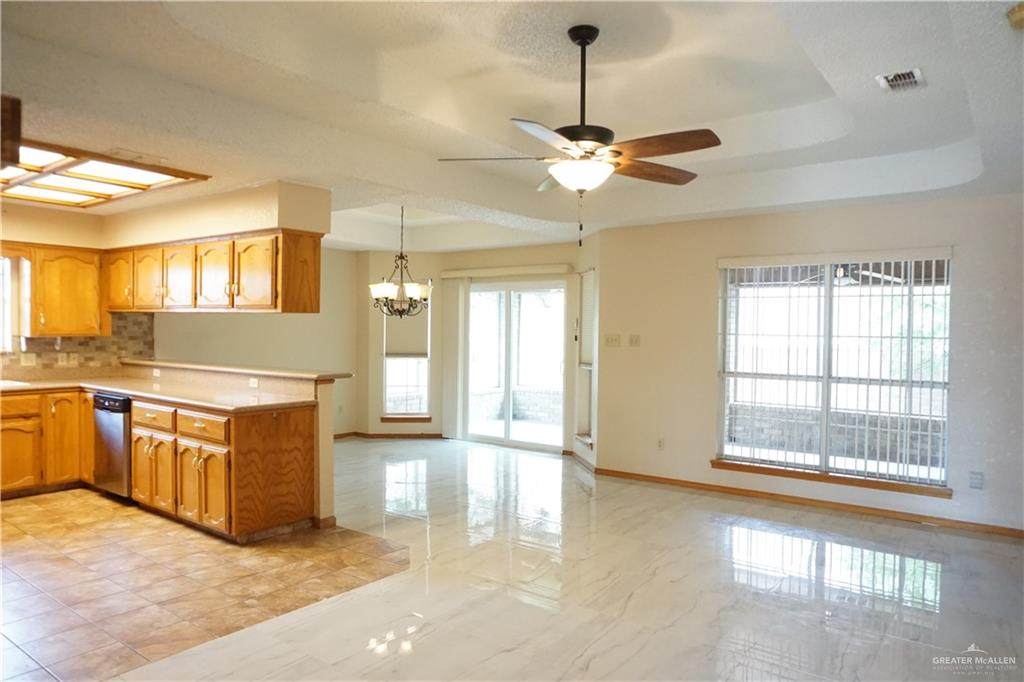
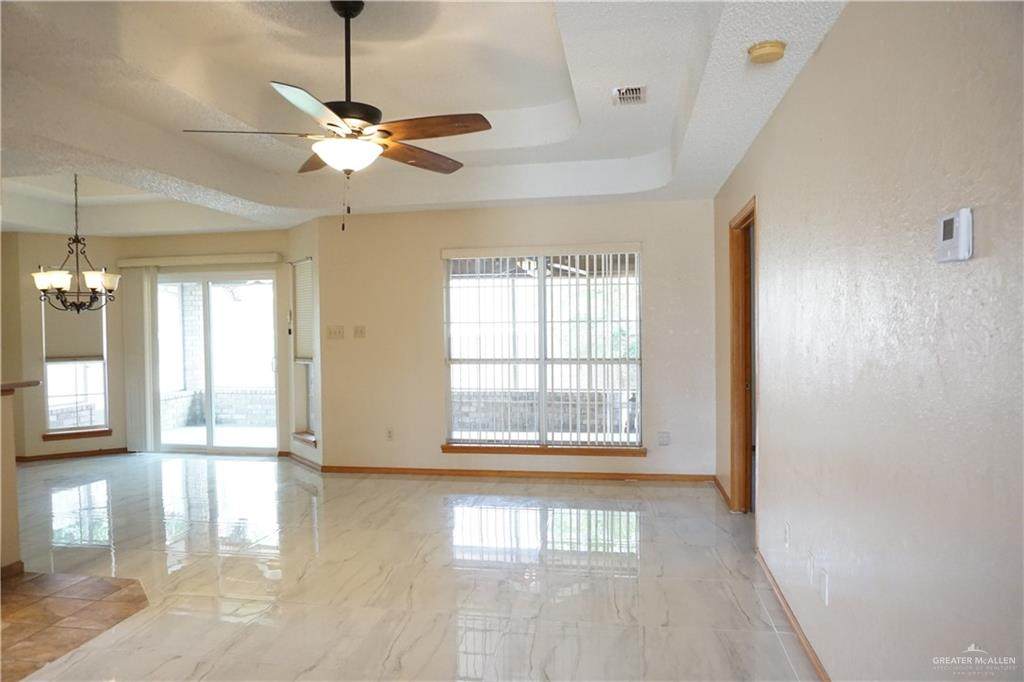
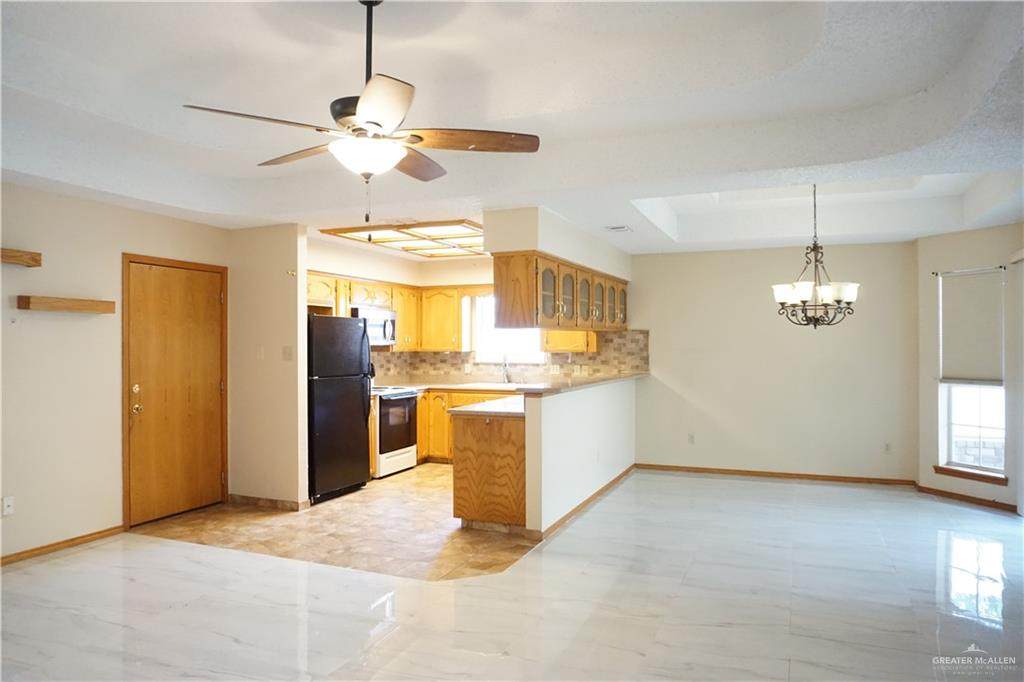
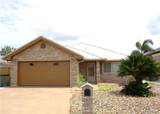
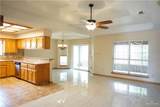
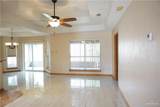
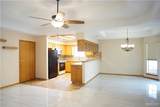
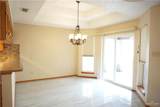
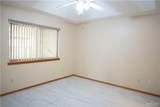
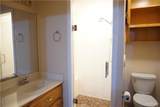
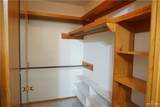
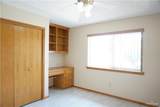
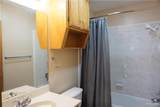
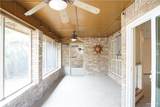
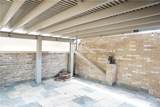
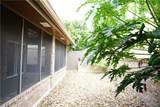
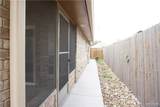
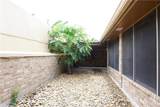
Two bedroom, 2 bath single family home in 55+ HOA Community. Open Concept home with upgraded kitchen has lots of custom cabinets and granite counters. Long kitchen bar area for entertaining. Spacious living and dining area includes high tiered ceilings. Premium tile floors, high ceilings, and ceiling fans throughout the house. Separate main suite has walk-in closet and walk-in tile shower. Garage has epoxy floor, ceiling fan and work sink. Includes 2025 washer and dryer, 2025 refrigerator, 2021 metal roof, 2023 exterior paint, 2023 garage door. Enclosed screen covered back patio provides large comfortable private outdoor spaces. Rock garden in outdoor areas reduces yard maintenance. Side concrete sidewalks added in 2023. 2 pet limit and less than 40 lbs per pet. HOA has community pool and hot tub. Must see great floor plan for practical living.

Monthly Payment Calculator

© 2026 Greater McAllen Association of Realtors Multiple Listing Service.
IDX information is provided exclusively for consumers' personal, non-commercial use and may not be used for any purpose other than to identify prospective properties consumers may be interested in purchasing. Data is deemed reliable but is not guaranteed accurate by the MLS or The MBTeam. Data last updated: 2026-10-14T09:16:42.123.
www.monicabenavidesteam.com/homes/177529667
Print Image

1581 S Gastel Mission, TX 78572

  • Price: $177,500
  • Status: Active
  • On Site: 126 Days
  • Updated: 85 min ago
  • MLS #: 506887
2
Beds
2
Baths
0
½ Baths
0.1
Acres
1,152
SQFT
$154
$/SQFT
1999
Built
Neighborhood:
Mission Manor Ph 2
County:
Hidalgo
Area:
Mission
Elementary School:
Bryan
Middle School:
Mission Junior High
High School:
Veterans Memorial H.S.
School District:
Mission Isd
Property Description
Two bedroom, 2 bath single family home in 55+ HOA Community. Open Concept home with upgraded kitchen has lots of custom cabinets and granite counters. Long kitchen bar area for entertaining. Spacious living and dining area includes high tiered ceilings. Premium tile floors, high ceilings, and ceiling fans throughout the house. Separate main suite has walk-in closet and walk-in tile shower. Garage has epoxy floor, ceiling fan and work sink. Includes 2025 washer and dryer, 2025 refrigerator, 2021 metal roof, 2023 exterior paint, 2023 garage door. Enclosed screen covered back patio provides large comfortable private outdoor spaces. Rock garden in outdoor areas reduces yard maintenance. Side concrete sidewalks added in 2023. 2 pet limit and less than 40 lbs per pet. HOA has community pool and hot tub. Must see great floor plan for practical living.
Exterior Features

Attached Garage YN Yes Carport Spaces 0 Carport YN No Construction Materials Brick Covered Spaces 2 Fencing MasonryPrivacy Foundation Details Slab Garage YN Yes Golf Cart No Lot Features Curb & Gutters Parking Features AttachedGarage Faces FrontGarage Door Opener Parking Total 2 Patio And Porch Features Covered PatioPatio Pool YN No Road Surface Type Paved Roof Metal

Interior Features

Appliances Electric Water HeaterWater Heater (In Garage)DishwasherDisposalOven-MicrowaveRefrigeratorStove/Range-Electric Smooth Cooling Central Air Cooling YN Yes Door Features Energy Feature (Storm Door) Flooring Tile Heating Central Heating YN Yes Interior Features Entrance FoyerCountertops (Granite)Bonus RoomCeiling Fan(s)Decorative/High CeilingsDryerMicrowaveSplit BedroomsWalk-In Closet(s)Washer Laundry Features In Garage Maid Quarters YN No Room Master Bedroom Features Shower OnlySplit BedroomsWalk-In Closet(s) Window Features Energy Features (Double Pane Windows)Partial Window CoveringsWood/Faux Blinds

Property Features

Association Fee 370 Association Fee Frequency Annually Association YN Yes Community Features Certified 55+ CommunityCurbsStreet Lights Green Energy Efficient Thermostat New Construction YN No POAMandatory YN Yes POATransfer Fee 375 Property Sub Type Single Family Residence Security Features Smoke Detector(s) Senior Community YN Yes Sewer City Sewer Tax Annual Amount 4389 Tax Year 2025 Utilities Cable Available Water Source Public

Listing by Edna Taylor of Real Estate Services: 956-631-4902.
© 2026 Greater McAllen Association of Realtors Multiple Listing Service.
IDX information is provided exclusively for consumers' personal, non-commercial use and may not be used for any purpose other than to identify prospective properties consumers may be interested in purchasing. Data is deemed reliable but is not guaranteed accurate by the MLS or The MBTeam. Data last updated: 2026-10-14T09:16:42.123.
 
https://bt-photos.global.ssl.fastly.net/mcallen/orig_boomver_1_506887-2.jpg https://bt-photos.global.ssl.fastly.net/mcallen/orig_boomver_1_506887-2.jpg https://bt-photos.global.ssl.fastly.net/mcallen/orig_boomver_1_506887-2.jpg
Logo
The MBTeam
224 E. Jackson
Harlingen TX, 78550