Skip To Content

132 Preston Hill St. , #102

Brownsville, TX 78521
  • $239,000
  • STATUS: Active
  • ON SITE: 27 Days
  • MLS #: 29779510
UPDATED: 69 min ago
$239,000
  • 3
    BEDS
  • N/A
    ACRES
  • 2
    BATHS
  • 1
    1/2 BATHS
  • 1,500
    SQFT
  • $159
    $/SQFT
Neighborhood:
Type:
Condo
Built:
1982
County:
Area:

School Information

Elementary School:
Middle School:
High School:
School District:

Description

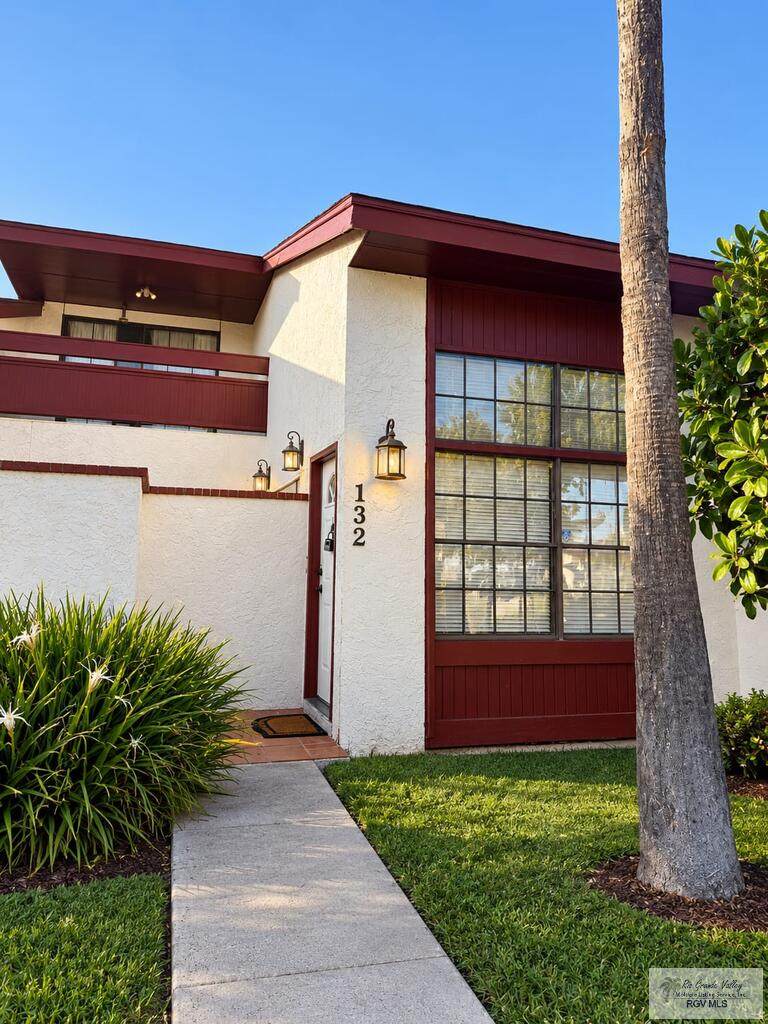
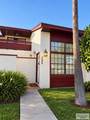
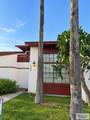
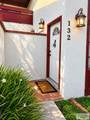
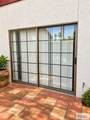
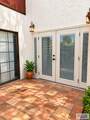
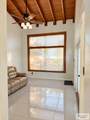
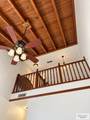
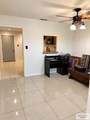
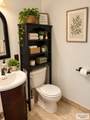
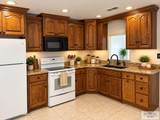
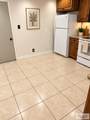
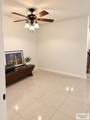
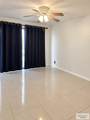
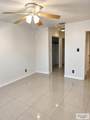
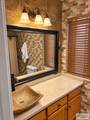
Centrally located near restaurants, shopping mall, banks, markets and entertaining areas. spacious condominium with the Primary Suite on the first floor, half bathroom for visits, and independent kitchen area with granite on countertops, dining area and spacious living area. With an interior patio great for gatherings. upstairs 2 bedrooms with bathroom for both.

Monthly Payment Calculator

© 2026 Harlingen Board of Realtors Multiple Listing Service. All rights reserved. IDX information is provided exclusively for consumers' personal, non-commercial use and may not be used for any purpose other than to identify prospective properties consumers may be interested in purchasing. Information is deemed reliable but is not guaranteed accurate by the MLS or The MBTeam. Data last updated: 2026-10-11T15:51:19.717.
www.monicabenavidesteam.com/homes/181156168
Print Image

132 Preston Hill St. , #102 Brownsville, TX 78521

  • Price: $239,000
  • Status: Active
  • On Site: 27 Days
  • Updated: 69 min ago
  • MLS #: 29779510
3
Beds
2
Baths
1
½ Baths
N/A
Acres
1,500
SQFT
$159
$/SQFT
1982
Built
Neighborhood:
Vista Verde Condominiums
County:
Cameron
Area:
Brownsville
Elementary School:
Paredes
Middle School:
Vela
High School:
Hanna
School District:
Brownsville I.S.D.
Property Description
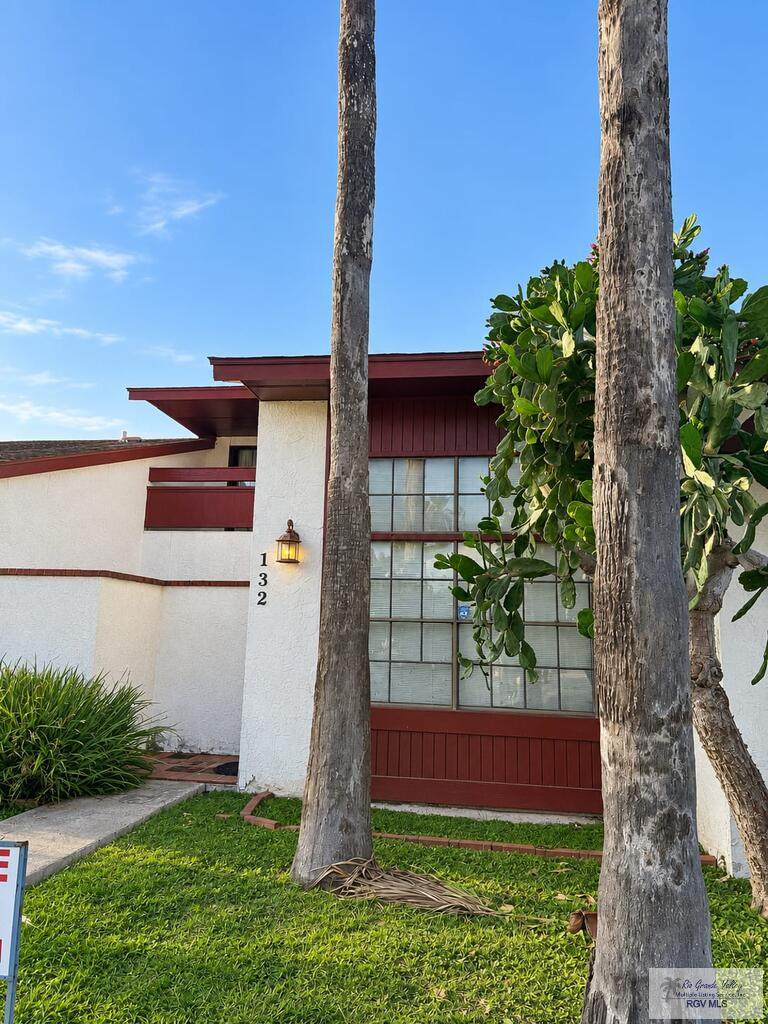
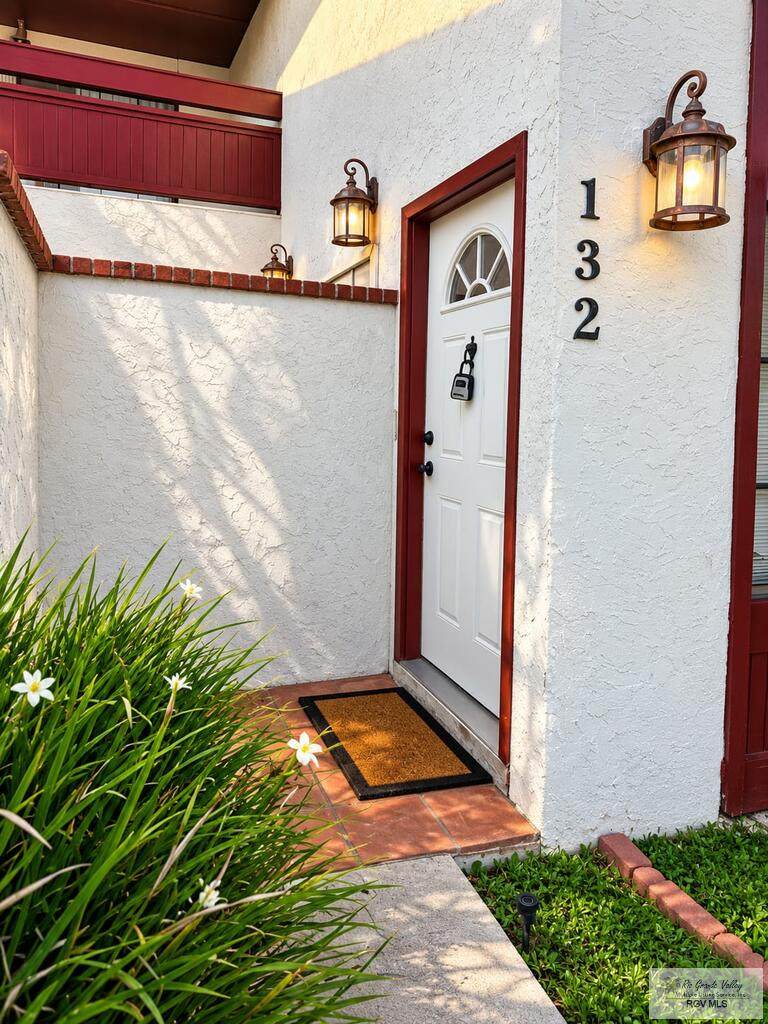
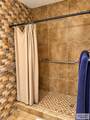
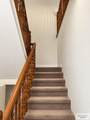
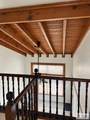
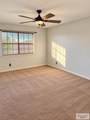
Centrally located near restaurants, shopping mall, banks, markets and entertaining areas. spacious condominium with the Primary Suite on the first floor, half bathroom for visits, and independent kitchen area with granite on countertops, dining area and spacious living area. With an interior patio great for gatherings. upstairs 2 bedrooms with bathroom for both.
Exterior Features

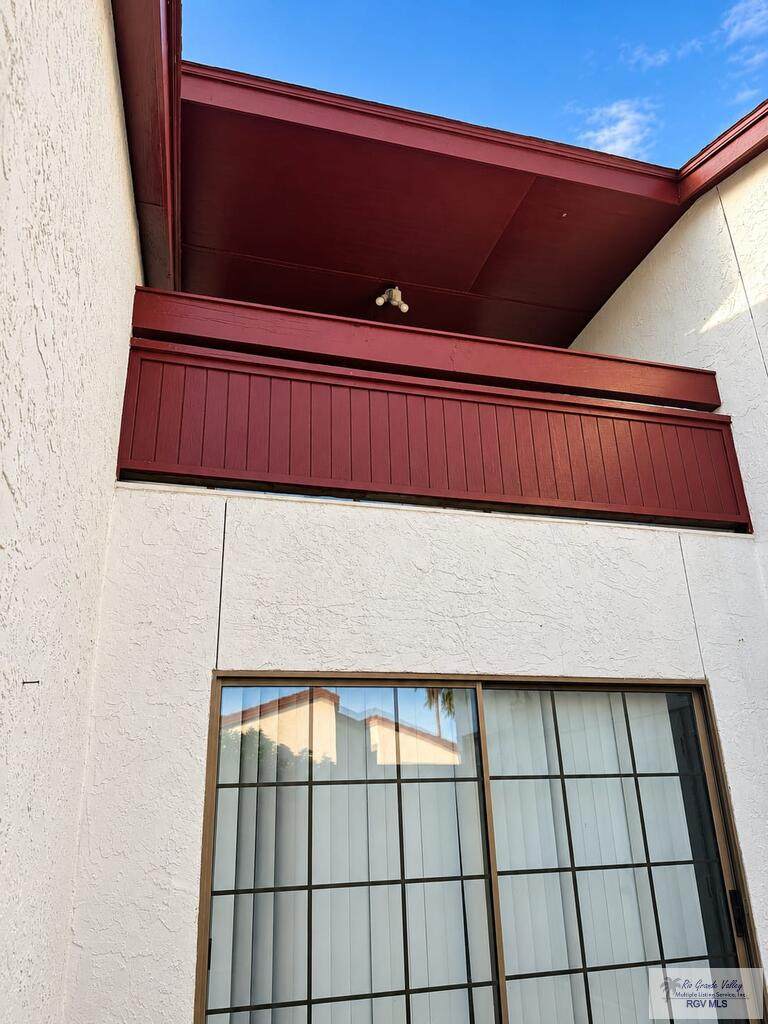
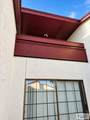
Carport 2.00 Exterior Features Balcony Exterior Siding Stucco Fence Type Masonry Foundation Slab Garage 1.00 Garage Entry Rear Garage Type Attached Location Features Curb & Gutter Pool None Roof CompositionFlat Stories Two Street Type Paved

Interior Features

Conveying Appliances Convection OvenElectric CooktopMicrowaveRefrigerator Energy Features None Flooring CarpetTile Heating System CentralElectric Interior Features High CeilingsWalk-in Closet(s) Master Suite His and /Hers ClosetsOutside AccessShower Only Special Features None Water Heater Electric Window Coverings None

Property Features

Community Amenities Homeowners Association Possession Closing/Funding Proposed Financing CashConventional REO No Sewer Public Sewer Water Public

Listing provided courtesy of Julia Rojo Hernandez of RCR Real Connect Realty: 9564430115. © 2026 Harlingen Board of Realtors Multiple Listing Service.
© 2026 Harlingen Board of Realtors Multiple Listing Service. All rights reserved. IDX information is provided exclusively for consumers' personal, non-commercial use and may not be used for any purpose other than to identify prospective properties consumers may be interested in purchasing. Information is deemed reliable but is not guaranteed accurate by the MLS or The MBTeam. Data last updated: 2026-10-11T15:51:19.717.
 
https://bt-photos.global.ssl.fastly.net/harlingen/orig_boomver_1_29779510-2.jpg https://bt-photos.global.ssl.fastly.net/harlingen/orig_boomver_1_29779510-2.jpg https://bt-photos.global.ssl.fastly.net/harlingen/orig_boomver_1_29779510-2.jpg
Logo
The MBTeam
224 E. Jackson
Harlingen TX, 78550