Skip To Content

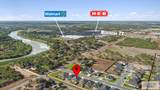
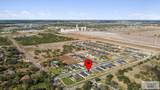
1212 Bridle Way

San Benito, TX 78586
  • $279,000
  • STATUS: Active
  • ON SITE: 21 Days
  • MLS #: 29779742
UPDATED: 80 min ago
$279,000
  • 3
    BEDS
  • 0.13
    ACRES
  • 2
    BATHS
  • 1
    1/2 BATHS
  • 1,760
    SQFT
  • $159
    $/SQFT
Neighborhood:
Type:
Single-Family Home
Built:
2024
County:
Area:

School Information

Elementary School:
Middle School:
High School:
School District:

Description

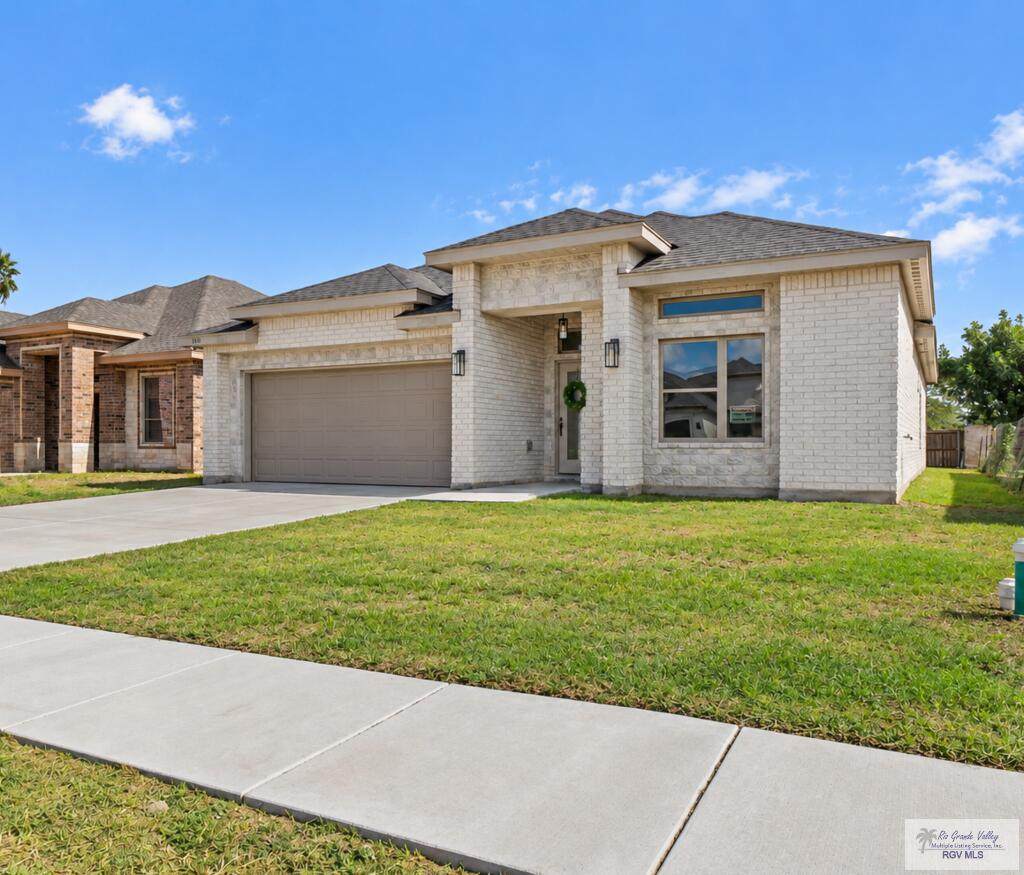
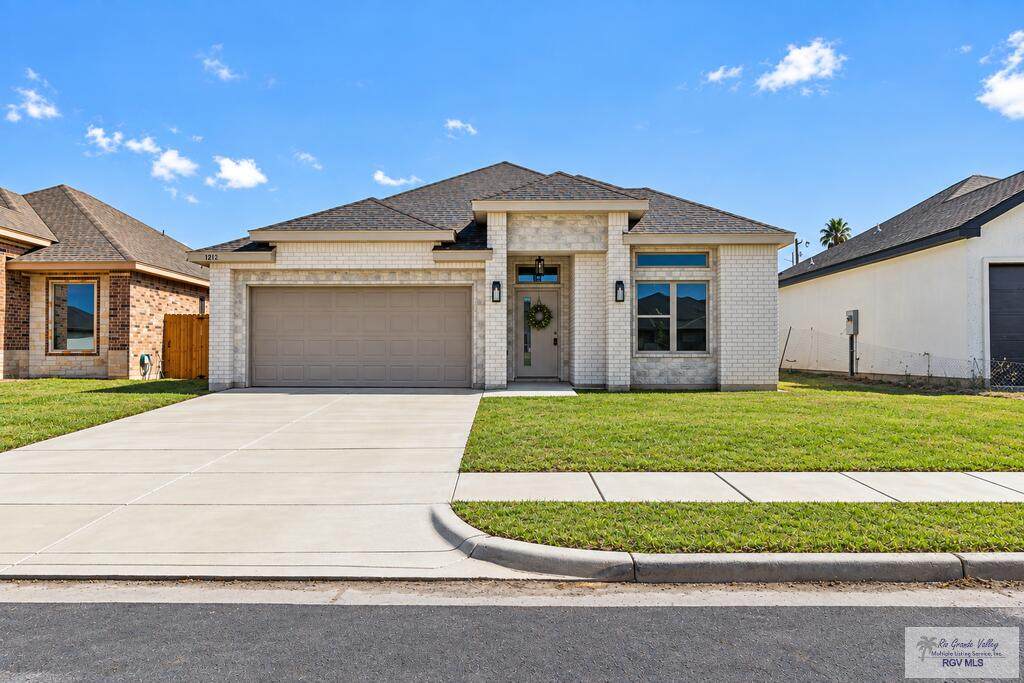
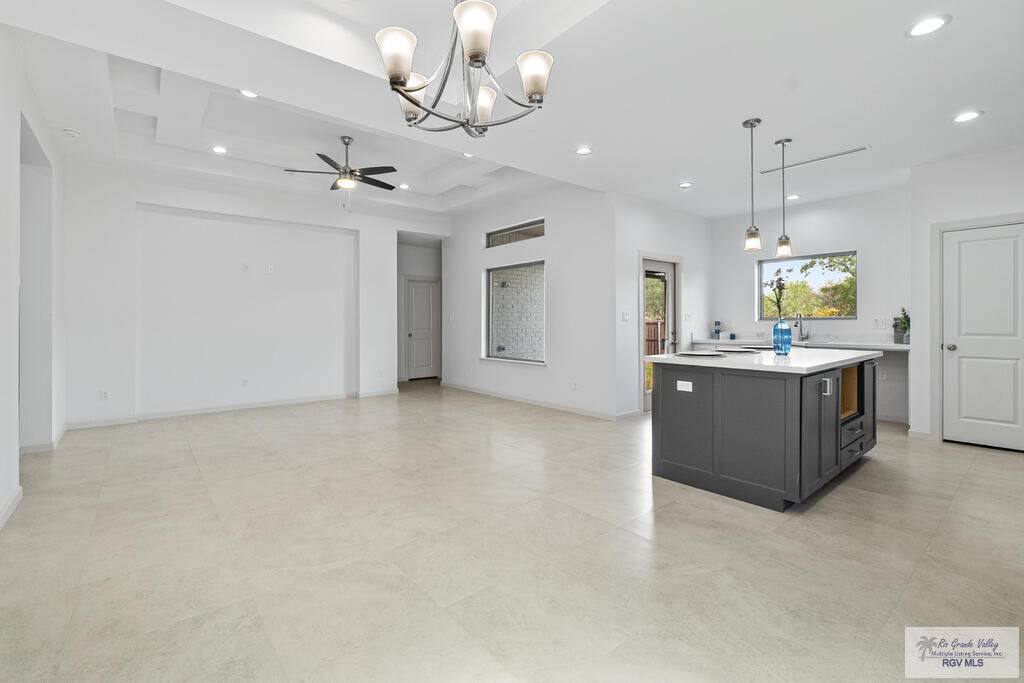
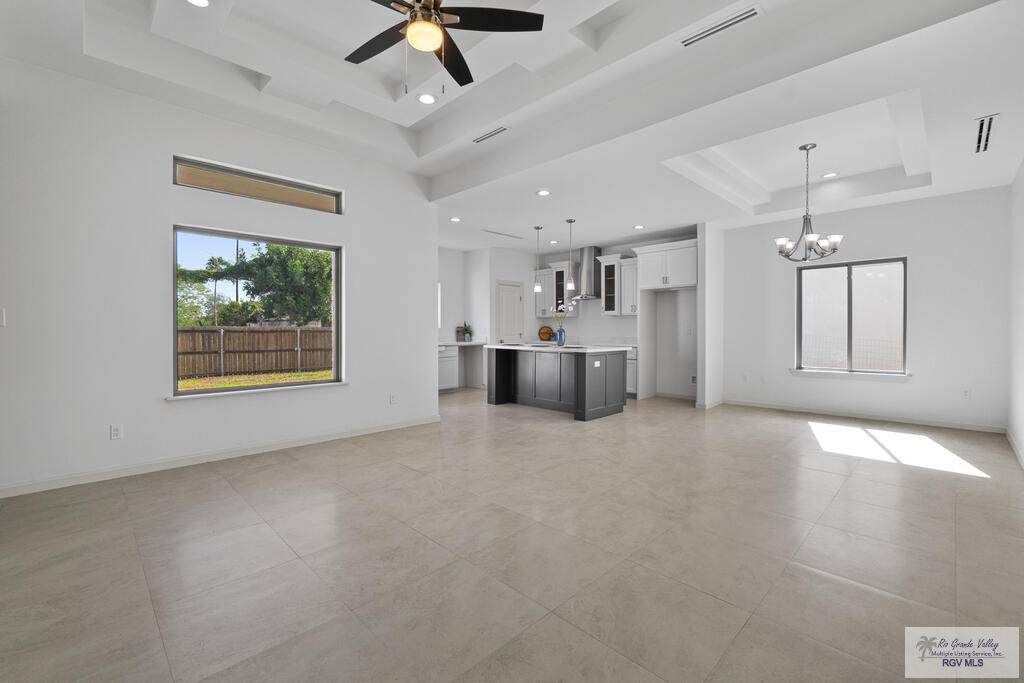
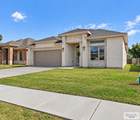
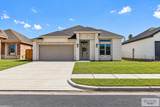
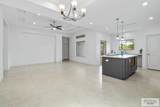
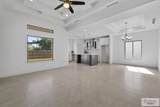
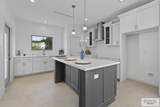
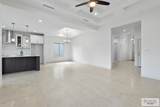
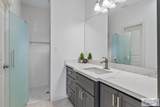
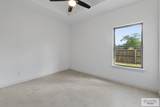
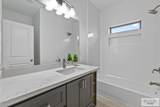
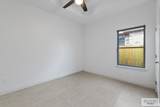
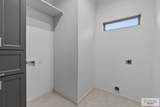
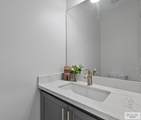
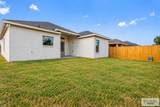
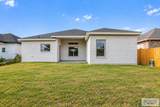
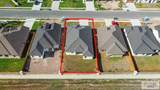
Beautiful NEW CONSTRUCTION home featuring a bright, modern design and spacious open-concept floor plan! This stunning home showcases elegant porcelain tile flooring throughout, impressive tray ceilings, recessed lighting, contemporary fixtures, and large windows that bring in plenty of natural light. The gorgeous kitchen features crisp white cabinetry, a contrasting dark center island, quartz-style countertops, pendant lighting, stainless-steel vent hood, and an oversized island perfect for entertaining. The bathrooms continue the contemporary style with coordinating cabinetry and countertops, modern fixtures, and beautifully tiled shower and tub surrounds. Additional features include ceiling fans, decorative niches, a dedicated laundry area with built-in cabinetry, a two-car garage, covered back patio, and spacious backyard. Conveniently located with easy access to Business 77, shopping, dining, and everyday necessities—come see all this beautiful new construction has to offer!

Monthly Payment Calculator

© 2026 Harlingen Board of Realtors Multiple Listing Service. All rights reserved. IDX information is provided exclusively for consumers' personal, non-commercial use and may not be used for any purpose other than to identify prospective properties consumers may be interested in purchasing. Information is deemed reliable but is not guaranteed accurate by the MLS or The MBTeam. Data last updated: 2026-10-14T08:51:21.183.
www.monicabenavidesteam.com/homes/181451952
Print Image

1212 Bridle Way San Benito, TX 78586

  • Price: $279,000
  • Status: Active
  • On Site: 21 Days
  • Updated: 80 min ago
  • MLS #: 29779742
3
Beds
2
Baths
1
½ Baths
0.13
Acres
1,760
SQFT
$159
$/SQFT
2024
Built
Neighborhood:
Russell Ranch
County:
Cameron
Area:
San Benito
Elementary School:
Frank Roberts
Middle School:
Berta Cabaza
High School:
San Benito
School District:
San Benito C.I.S.D.
Property Description
Beautiful NEW CONSTRUCTION home featuring a bright, modern design and spacious open-concept floor plan! This stunning home showcases elegant porcelain tile flooring throughout, impressive tray ceilings, recessed lighting, contemporary fixtures, and large windows that bring in plenty of natural light. The gorgeous kitchen features crisp white cabinetry, a contrasting dark center island, quartz-style countertops, pendant lighting, stainless-steel vent hood, and an oversized island perfect for entertaining. The bathrooms continue the contemporary style with coordinating cabinetry and countertops, modern fixtures, and beautifully tiled shower and tub surrounds. Additional features include ceiling fans, decorative niches, a dedicated laundry area with built-in cabinetry, a two-car garage, covered back patio, and spacious backyard. Conveniently located with easy access to Business 77, shopping, dining, and everyday necessities—come see all this beautiful new construction has to offer!
Exterior Features

Exterior Features Covered Patio Exterior Siding Brick Veneer Fence Type PartialPrivacy Foundation Slab Garage 2.00 Garage Type Attached Location Features Curb & Gutter Pool None Roof Composition Stories One Street Type Paved

Interior Features

Conveying Appliances None Energy Features Double Pane Windows Flooring Tile Heating System CentralElectric Interior Features Ceiling FansHigh CeilingsWalk-in Closet(s) Master Suite Double VanityShower OnlySplit BedroomsWalk-in Closet(s) Special Features New ConstructionSmoke Detectors Water Heater Electric Window Coverings None

Property Features

Community Amenities Homeowners Association Possession Closing/Funding Proposed Financing CashConventionalFHAVA Loan REO No Sewer Public Sewer Water Public

Listing provided courtesy of Dora A. Garcia of Coldwell Banker La Mansion Real Estate Brownsville: 9565042727. © 2026 Harlingen Board of Realtors Multiple Listing Service.
© 2026 Harlingen Board of Realtors Multiple Listing Service. All rights reserved. IDX information is provided exclusively for consumers' personal, non-commercial use and may not be used for any purpose other than to identify prospective properties consumers may be interested in purchasing. Information is deemed reliable but is not guaranteed accurate by the MLS or The MBTeam. Data last updated: 2026-10-14T08:51:21.183.
 
https://bt-photos.global.ssl.fastly.net/harlingen/orig_boomver_1_29779742-2.jpg https://bt-photos.global.ssl.fastly.net/harlingen/orig_boomver_1_29779742-2.jpg https://bt-photos.global.ssl.fastly.net/harlingen/orig_boomver_1_29779742-2.jpg
Logo
The MBTeam
224 E. Jackson
Harlingen TX, 78550