Skip To Content

1148 Champlain Dr.

Brownsville, TX 78526
  • $279,900
  • STATUS: Active
  • ON SITE: 74 Days
  • MLS #: 29778359
UPDATED: 77 min ago
$279,900
  • 4
    BEDS
  • 0.15
    ACRES
  • 3
    BATHS
  • 0
    1/2 BATHS
  • 2,138
    SQFT
  • $131
    $/SQFT
Neighborhood:
Type:
Single-Family Home
Built:
2004
County:
Area:

School Information

Elementary School:
Middle School:
High School:
School District:

Description

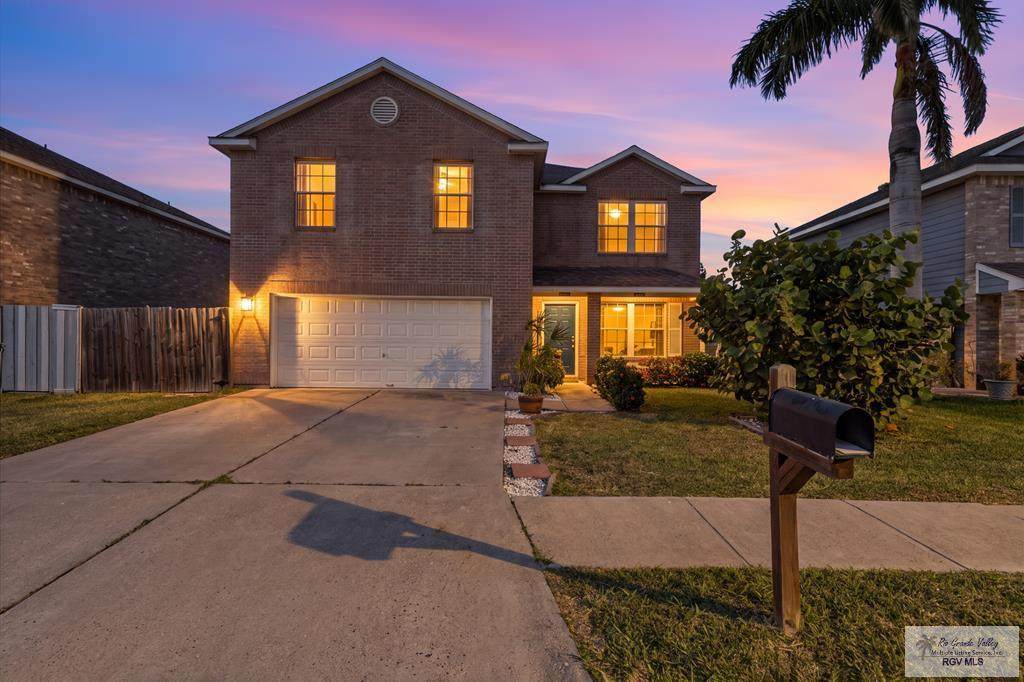
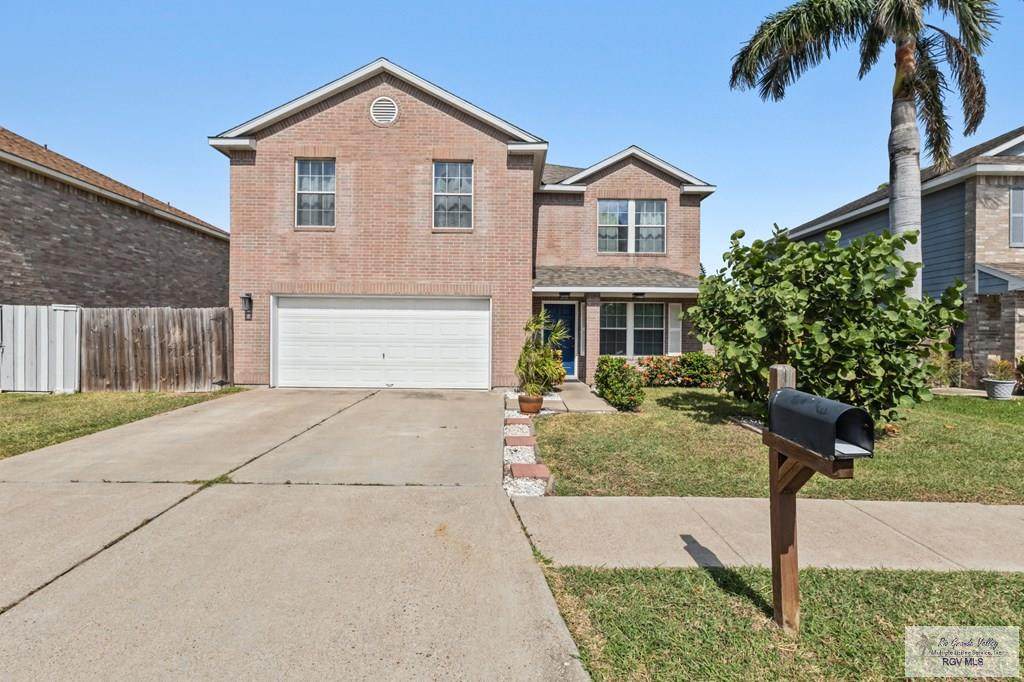
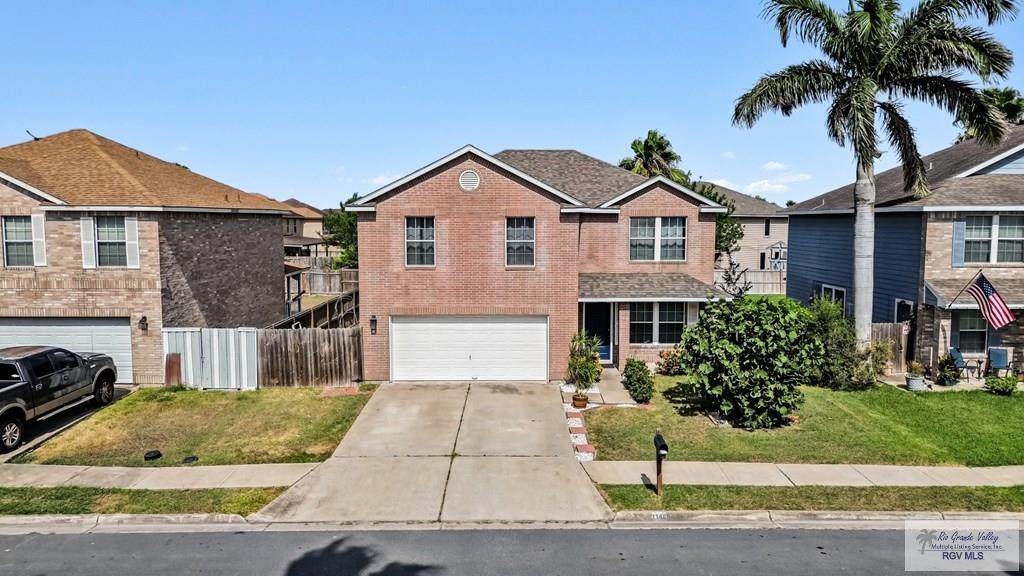
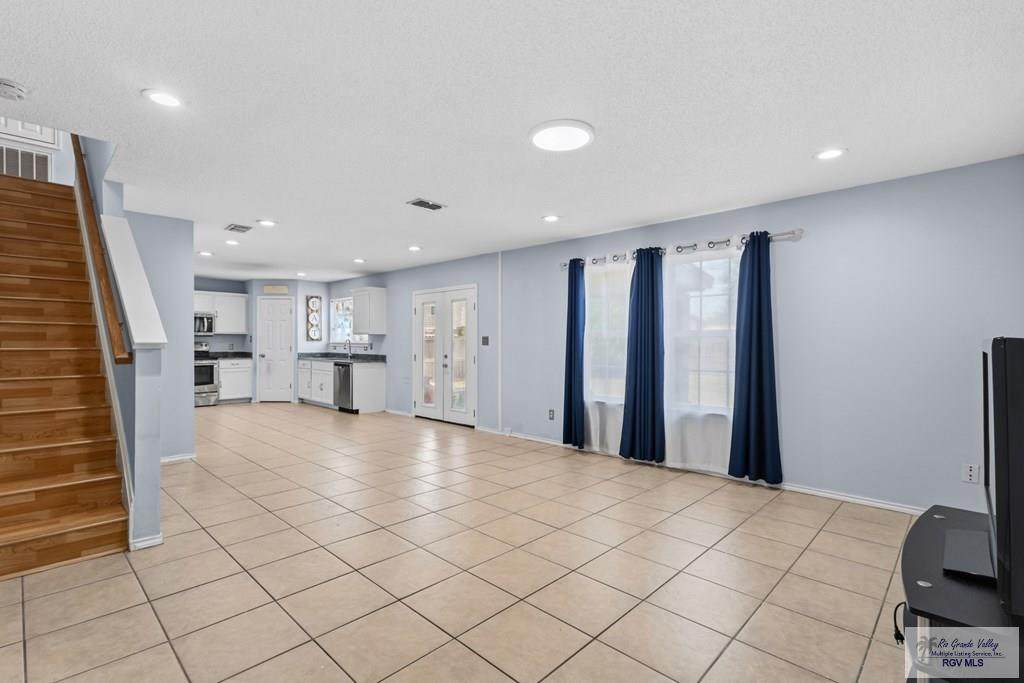
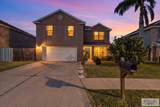
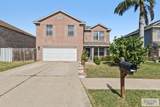
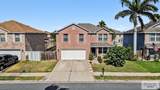
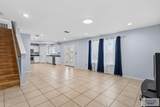
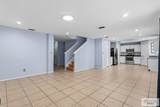
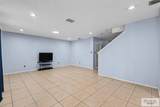
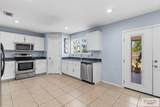
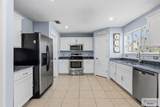
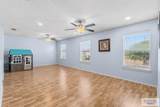
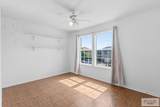
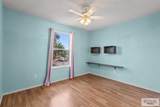
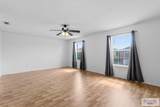
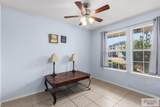
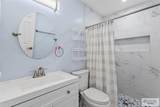
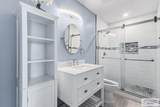
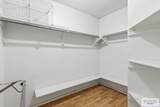
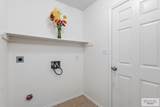
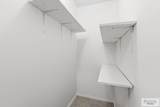
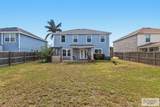
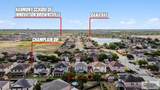
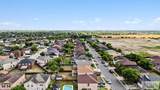
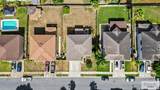
Welcome to this beautifully maintained two-story home located in a desirable Brownsville community, just steps from scenic walking trails and a nature park. Offering a spacious and functional layout, this home is perfect for both everyday living and entertaining. The first floor features an open-concept design with a bright living area, a well-appointed kitchen with beautiful granite countertops, a guest bedroom or home office, a guest bathroom, a laundry room, and additional storage space. Upstairs, you'll find a second living area filled with natural light, creating the perfect flex space. The spacious primary suite includes a private en-suite bathroom, while three additional bedrooms and second full bathroom provide plenty of room for family and guests. The kitchen comes equipped with a refrigerator, dishwasher, microwave, and oven/range. Combining comfort, functionality, and a prime location near nature and outdoor recreation, this move-in-ready home is one you won't want to miss.

Monthly Payment Calculator

© 2026 Harlingen Board of Realtors Multiple Listing Service. All rights reserved. IDX information is provided exclusively for consumers' personal, non-commercial use and may not be used for any purpose other than to identify prospective properties consumers may be interested in purchasing. Information is deemed reliable but is not guaranteed accurate by the MLS or The MBTeam. Data last updated: 2026-10-13T23:51:22.893.
www.monicabenavidesteam.com/homes/179534109
Print Image

1148 Champlain Dr. Brownsville, TX 78526

  • Price: $279,900
  • Status: Active
  • On Site: 74 Days
  • Updated: 77 min ago
  • MLS #: 29778359
4
Beds
3
Baths
0
½ Baths
0.15
Acres
2,138
SQFT
$131
$/SQFT
2004
Built
Neighborhood:
Brookhaven
County:
Cameron
Area:
Brownsville
Elementary School:
Breeden
Middle School:
Garcia
High School:
Rivera
School District:
Brownsville I.S.D.
Property Description
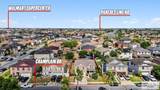
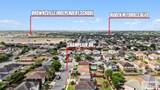
Welcome to this beautifully maintained two-story home located in a desirable Brownsville community, just steps from scenic walking trails and a nature park. Offering a spacious and functional layout, this home is perfect for both everyday living and entertaining. The first floor features an open-concept design with a bright living area, a well-appointed kitchen with beautiful granite countertops, a guest bedroom or home office, a guest bathroom, a laundry room, and additional storage space. Upstairs, you'll find a second living area filled with natural light, creating the perfect flex space. The spacious primary suite includes a private en-suite bathroom, while three additional bedrooms and second full bathroom provide plenty of room for family and guests. The kitchen comes equipped with a refrigerator, dishwasher, microwave, and oven/range. Combining comfort, functionality, and a prime location near nature and outdoor recreation, this move-in-ready home is one you won't want to miss.
Exterior Features

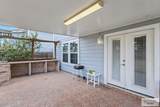
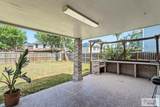
Exterior Features Covered PatioPatio SlabOther Exterior Siding Brick Veneer Fence Type Wood Foundation Slab Garage 2.00 Garage Entry Front Garage Type Attached Location Features None Pool None Roof Composition Stories Two Street Type Paved

Interior Features

Conveying Appliances DishwasherElectric RangeMicrowaveRefrigerator Energy Features None Flooring SlateVinylOther Heating System CentralElectric Interior Features Ceiling Fans Master Suite Shower OnlyOther Special Features None Water Heater ElectricWater Heater Window Coverings BlindsCurtains

Property Features

Community Amenities None Possession Closing/Funding Proposed Financing CashConventionalFHAVA Loan REO No Sewer Public Sewer Water Public

Listing provided courtesy of Jennifer Gresham of EXP Realty, LLC: 8885197431. © 2026 Harlingen Board of Realtors Multiple Listing Service.
© 2026 Harlingen Board of Realtors Multiple Listing Service. All rights reserved. IDX information is provided exclusively for consumers' personal, non-commercial use and may not be used for any purpose other than to identify prospective properties consumers may be interested in purchasing. Information is deemed reliable but is not guaranteed accurate by the MLS or The MBTeam. Data last updated: 2026-10-13T23:51:22.893.
 
https://bt-photos.global.ssl.fastly.net/harlingen/orig_boomver_1_29778359-2.jpg https://bt-photos.global.ssl.fastly.net/harlingen/orig_boomver_1_29778359-2.jpg https://bt-photos.global.ssl.fastly.net/harlingen/orig_boomver_1_29778359-2.jpg
Logo
The MBTeam
224 E. Jackson
Harlingen TX, 78550