Skip To Content

114 W La Quinta

Pharr, TX 78577
  • $159,999
  • STATUS: Active
  • ON SITE: 63 Days
  • MLS #: 514957
Price Reduced
UPDATED: 66 min ago
$159,999
  • 3
    BEDS
  • 0.21
    ACRES
  • 2
    BATHS
  • 0
    1/2 BATHS
  • 1,465
    SQFT
  • $109
    $/SQFT
Neighborhood:
Type:
Single-Family Home
Built:
1990
County:
Area:

School Information

Elementary School:
Middle School:
High School:
School District:

Description

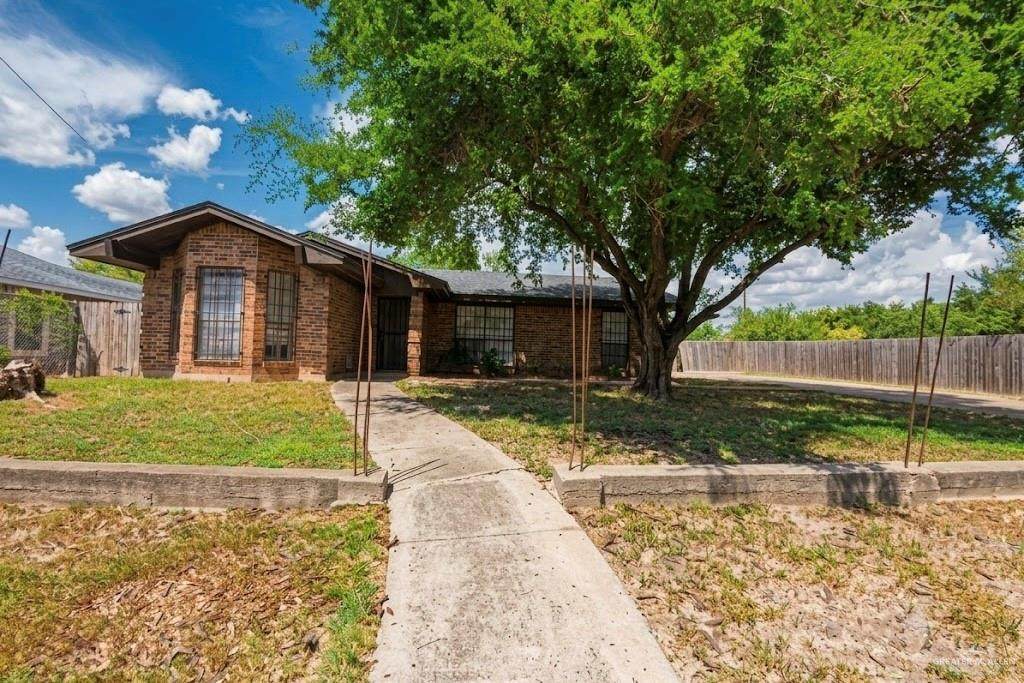
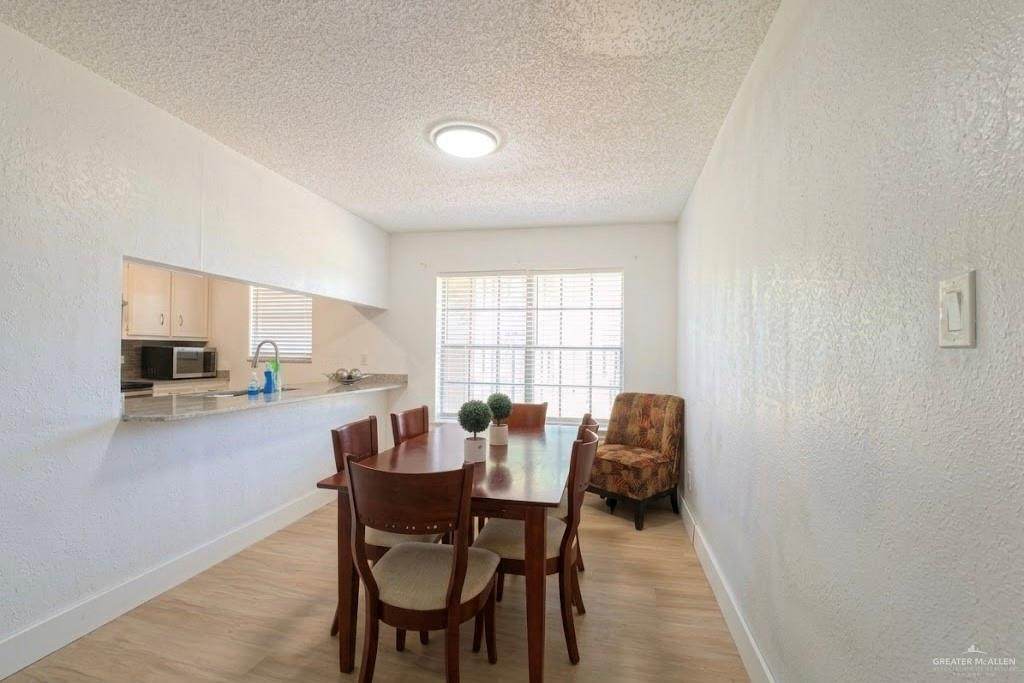
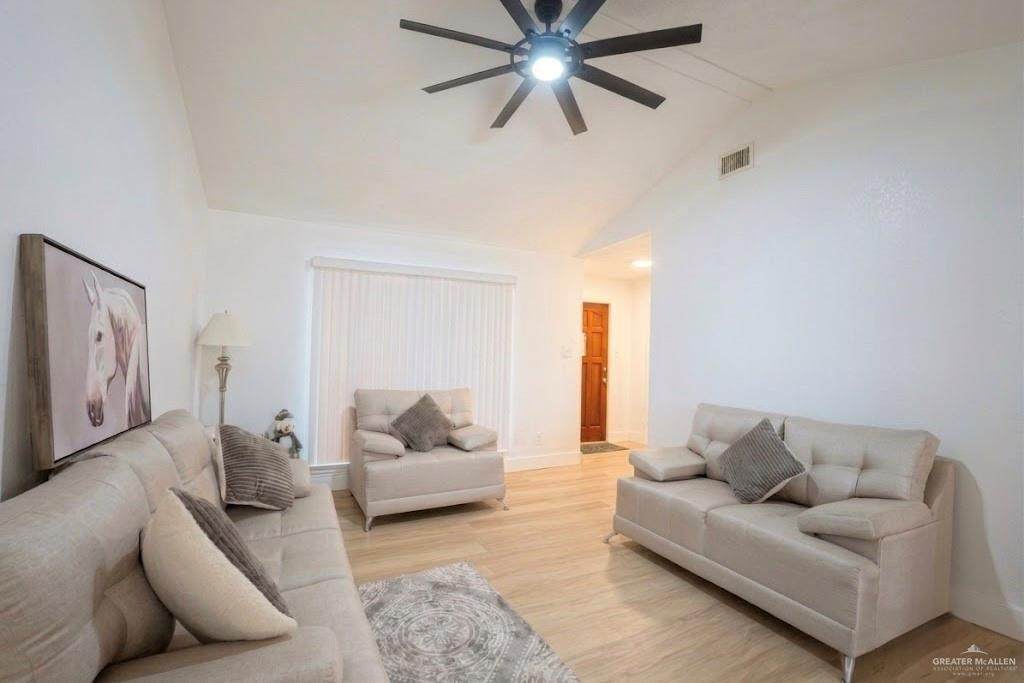
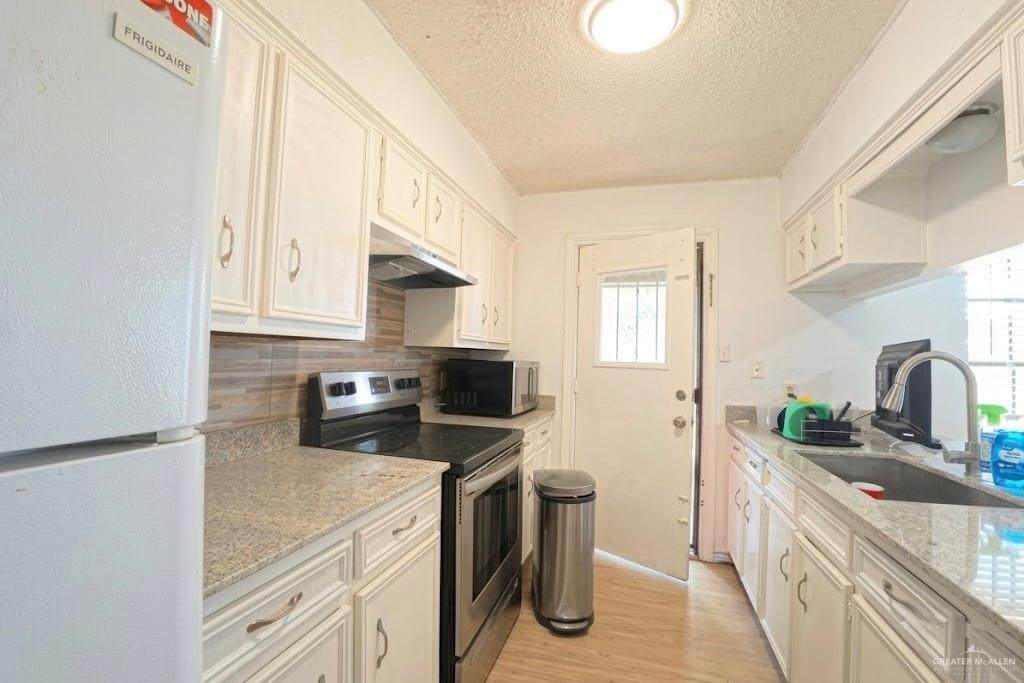
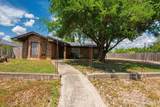
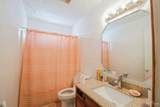
Welcome home to this bright and spacious 3-bedroom, 2-bathroom retreat, thoughtfully designed for effortless everyday living. The flowing open floor plan connects generous living areas directly into the dining and kitchen spaces, creating a natural setting for both quiet evenings and lively gatherings. Each of the three bedrooms features comfortable proportions and ample closet storage, while a versatile bonus room adapts seamlessly to your needs—whether as a private home office, creative studio, media den, or playroom. Outside, the expansive backyard is a blank canvas ready for weekend barbecues, garden beds, or outdoor entertaining on any scale. Truly move-in ready and full of potential, this home is the ideal place to settle in and put down roots.

Monthly Payment Calculator

© 2026 Greater McAllen Association of Realtors Multiple Listing Service.
IDX information is provided exclusively for consumers' personal, non-commercial use and may not be used for any purpose other than to identify prospective properties consumers may be interested in purchasing. Data is deemed reliable but is not guaranteed accurate by the MLS or The MBTeam. Data last updated: 2026-11-13T12:16:42.5.
www.monicabenavidesteam.com/homes/181059284
Print Image

114 W La Quinta Pharr, TX 78577

  • Price: $159,999
  • Status: Active
  • On Site: 63 Days
  • Updated: 66 min ago
  • MLS #: 514957
3
Beds
2
Baths
0
½ Baths
0.21
Acres
1,465
SQFT
$109
$/SQFT
1990
Built
Neighborhood:
La Quinta
County:
Hidalgo
Area:
Pharr
Elementary School:
Chavez
Middle School:
Kennedy
High School:
Psja South West H.S.
School District:
Psja Isd
Property Description
Welcome home to this bright and spacious 3-bedroom, 2-bathroom retreat, thoughtfully designed for effortless everyday living. The flowing open floor plan connects generous living areas directly into the dining and kitchen spaces, creating a natural setting for both quiet evenings and lively gatherings. Each of the three bedrooms features comfortable proportions and ample closet storage, while a versatile bonus room adapts seamlessly to your needs—whether as a private home office, creative studio, media den, or playroom. Outside, the expansive backyard is a blank canvas ready for weekend barbecues, garden beds, or outdoor entertaining on any scale. Truly move-in ready and full of potential, this home is the ideal place to settle in and put down roots.
Exterior Features

Carport Spaces 0 Carport YN No Construction Materials Brick Covered Spaces 0 Fencing PartialWood Foundation Details Slab Garage YN No Golf Cart No Parking Features No CarportNo Garage Parking Total 0 Patio And Porch Features Patio Pool YN No Road Surface Type Paved Roof Shingle

Interior Features

Appliances Electric Water HeaterNo Conveying Appliances Cooling Central AirOther HVAC Cooling YN Yes Flooring CarpetLaminate Heating CentralOther HVAC Heating YN Yes Interior Features Countertops (Granite)Split Bedrooms Laundry Features Laundry RoomWasher/Dryer Connection Maid Quarters YN No Room Master Bedroom Features Other Window Features No Window Coverings

Property Features

Association YN No Community Features Street Lights Green Energy Efficient None Property Sub Type Single Family Residence Security Features Smoke Detector(s) Sewer City Sewer Tax Annual Amount 4360 Tax Year 2026 Water Source Public

Listing by Jose Mendez of Saneti Realty Group: 956-833-1850.
© 2026 Greater McAllen Association of Realtors Multiple Listing Service.
IDX information is provided exclusively for consumers' personal, non-commercial use and may not be used for any purpose other than to identify prospective properties consumers may be interested in purchasing. Data is deemed reliable but is not guaranteed accurate by the MLS or The MBTeam. Data last updated: 2026-11-13T12:16:42.5.
 
https://bt-photos.global.ssl.fastly.net/mcallen/orig_boomver_1_514957-2.jpg https://bt-photos.global.ssl.fastly.net/mcallen/orig_boomver_1_514957-2.jpg https://bt-photos.global.ssl.fastly.net/mcallen/orig_boomver_1_514957-2.jpg
Logo
The MBTeam
224 E. Jackson
Harlingen TX, 78550