










Skip To Content

1117 Benjamin

Mission, TX 78572
  • $429,000
  • STATUS: Active
  • ON SITE: 17 Days
  • MLS #: 516390
UPDATED: 29 min ago
$429,000
  • 4
    BEDS
  • 0.2
    ACRES
  • 3
    BATHS
  • 0
    1/2 BATHS
  • 2,300
    SQFT
  • $187
    $/SQFT
Neighborhood:
Type:
Single-Family Home
Built:
2026
County:
Area:

School Information

Elementary School:
Middle School:
High School:
School District:

Description

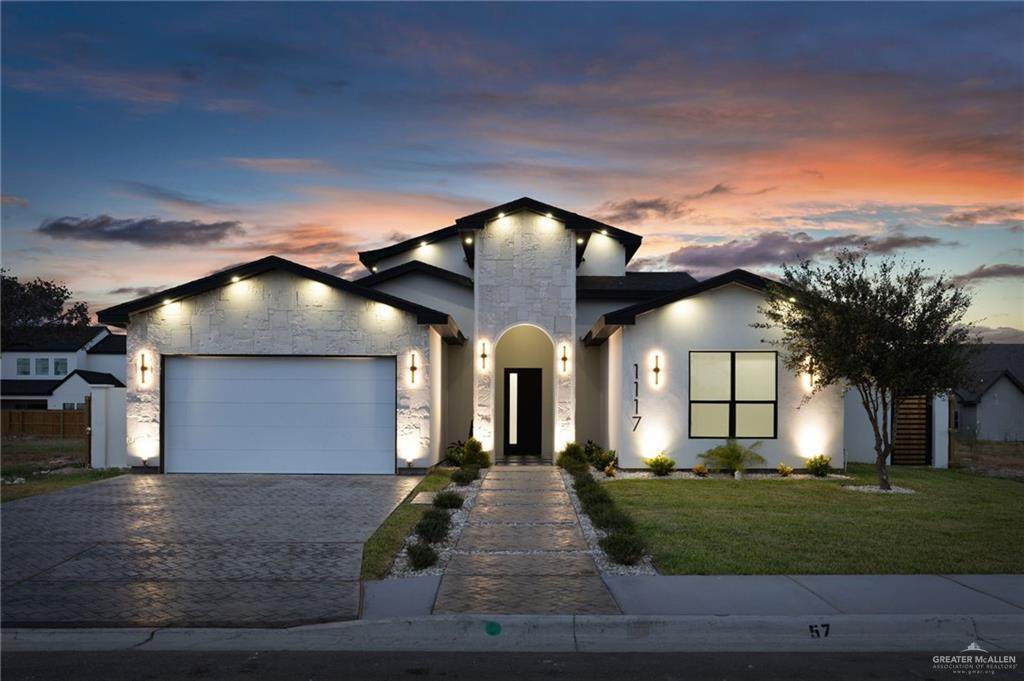
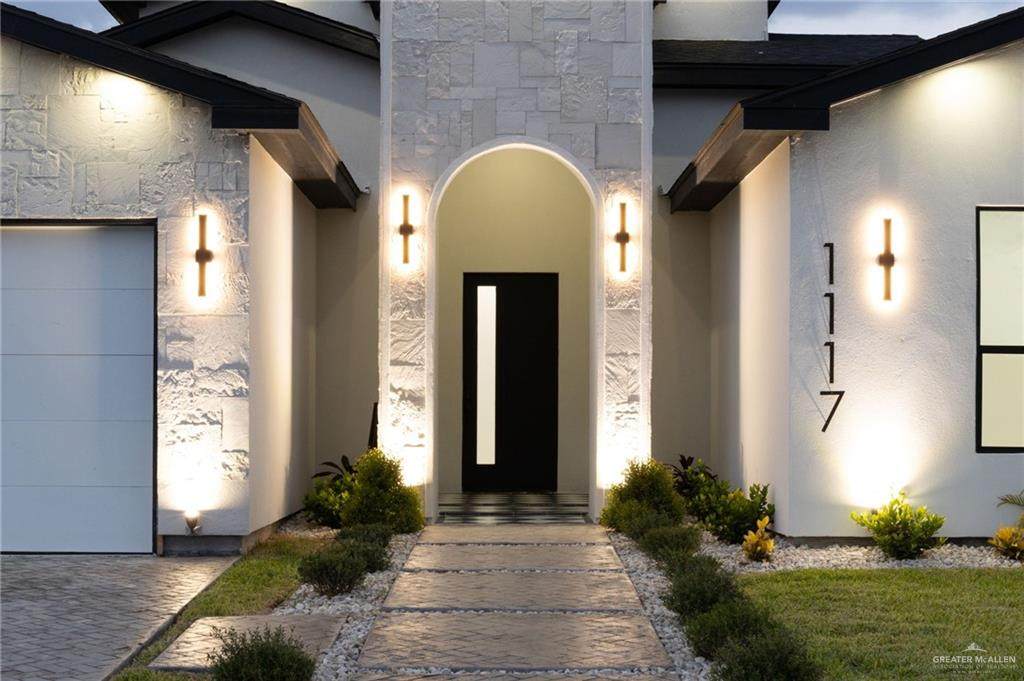
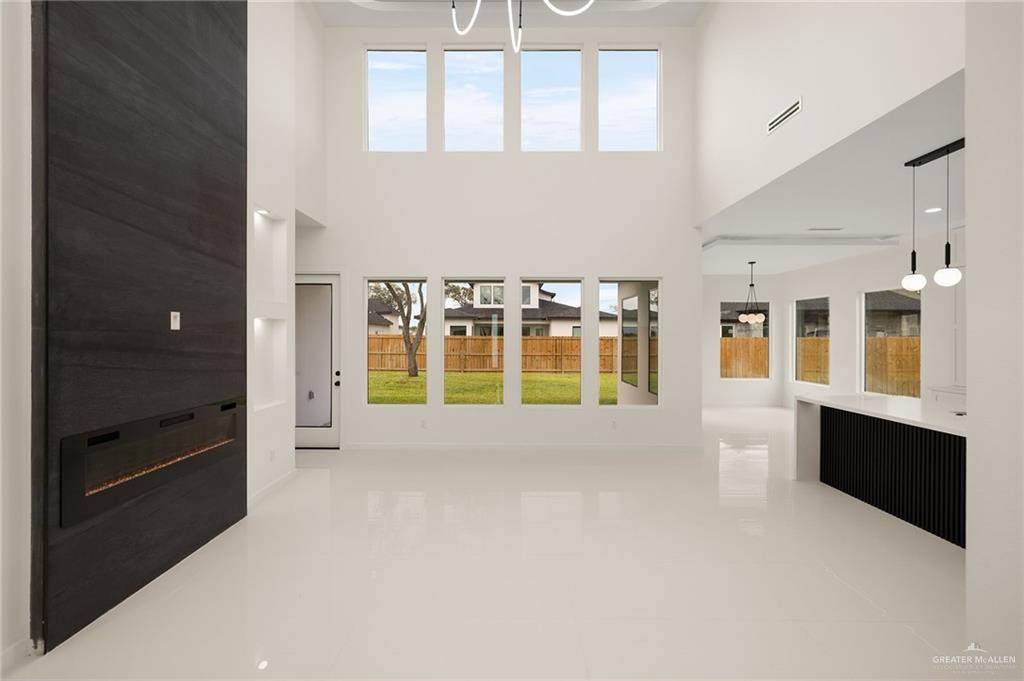
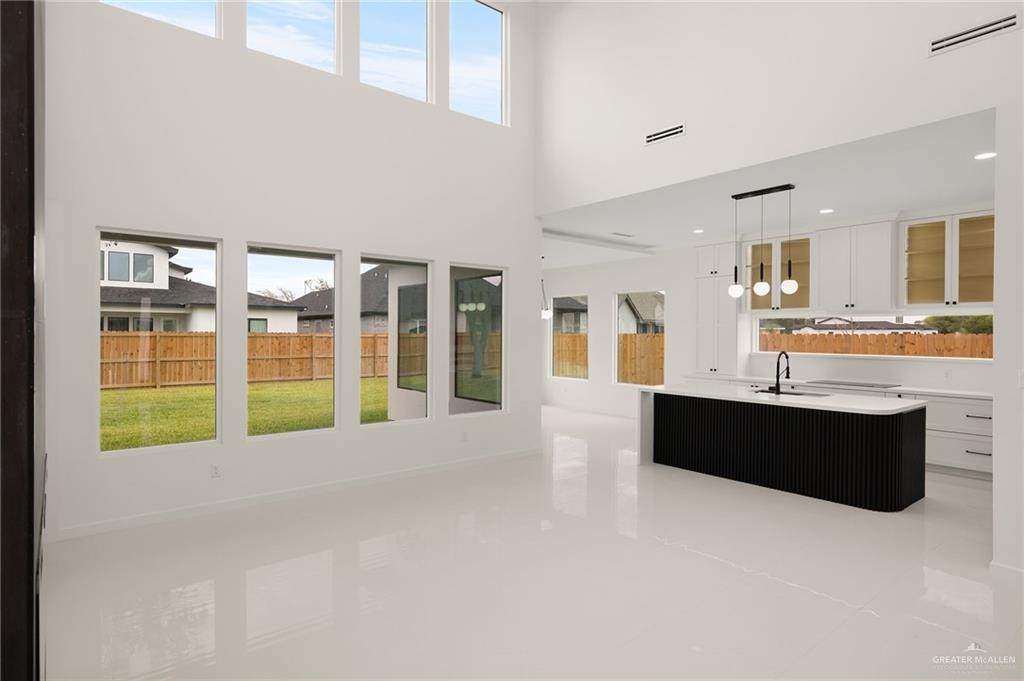
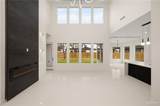
Welcome to 1117 Benjamin St. in Mission, TX, featuring Calvary Homes’ premier Onyx 3.0 floor plan with its signature “two-story feel” in a thoughtfully designed single-story home. Located in one of Mission’s newest communities, this home offers convenient access to shopping, dining, entertainment, and everything Mission and McAllen have to offer. The sleek stucco and stone exterior introduces a modern interior centered around a dramatic great room with soaring 20-foot ceilings, abundant natural light, and a floor-to-ceiling stone fireplace. Porcelain tile flooring flows throughout the home, complemented by clean architectural lines, white cabinetry, and crisp white quartz countertops for a sleek, contemporary finish. Outside, the oversized backyard provides plenty of space for a future pool, outdoor kitchen, entertaining area, or your own private retreat.

Monthly Payment Calculator

© 2026 Greater McAllen Association of Realtors Multiple Listing Service.
IDX information is provided exclusively for consumers' personal, non-commercial use and may not be used for any purpose other than to identify prospective properties consumers may be interested in purchasing. Data is deemed reliable but is not guaranteed accurate by the MLS or The MBTeam. Data last updated: 2026-10-13T23:16:45.663.
www.monicabenavidesteam.com/homes/181584373
Print Image

1117 Benjamin Mission, TX 78572

  • Price: $429,000
  • Status: Active
  • On Site: 17 Days
  • Updated: 29 min ago
  • MLS #: 516390
4
Beds
3
Baths
0
½ Baths
0.2
Acres
2,300
SQFT
$187
$/SQFT
2026
Built
Neighborhood:
Bryan Oaks
County:
Hidalgo
Area:
Mission
Elementary School:
Midkiff
Middle School:
Cantu
High School:
Veterans Memorial H.S.
School District:
Mission Isd
Property Description
Welcome to 1117 Benjamin St. in Mission, TX, featuring Calvary Homes’ premier Onyx 3.0 floor plan with its signature “two-story feel” in a thoughtfully designed single-story home. Located in one of Mission’s newest communities, this home offers convenient access to shopping, dining, entertainment, and everything Mission and McAllen have to offer. The sleek stucco and stone exterior introduces a modern interior centered around a dramatic great room with soaring 20-foot ceilings, abundant natural light, and a floor-to-ceiling stone fireplace. Porcelain tile flooring flows throughout the home, complemented by clean architectural lines, white cabinetry, and crisp white quartz countertops for a sleek, contemporary finish. Outside, the oversized backyard provides plenty of space for a future pool, outdoor kitchen, entertaining area, or your own private retreat.
Exterior Features

Attached Garage YN Yes Carport Spaces 0 Carport YN No Construction Materials StoneStucco Covered Spaces 2 Exterior Features Mature TreesSprinkler System Fencing MasonryWood Foundation Details Slab Garage YN Yes Golf Cart No Lot Features Professional LandscapingSidewalksSprinkler System Parking Features Attached Parking Total 2 Patio And Porch Features Covered PatioPatioPatio Slab Pool YN No Road Surface Type Paved Roof Shingle

Interior Features

Appliances Electric Water HeaterTankless Water HeaterWater Heater (In Garage)Smooth Electric CooktopDishwasherDisposalMicrowaveConvection OvenWasherWine Cooler Cooling Central AirElectric Cooling YN Yes Fireplace YN Yes Flooring Porcelain Tile Heating CentralElectric Heating YN Yes Interior Features Entrance FoyerCountertops (Quartz)Ceiling Fan(s)Decorative/High CeilingsFireplaceMicrowaveSplit BedroomsWalk-In Closet(s) Laundry Features Laundry RoomWasher/Dryer Connection Maid Quarters YN No Room Master Bedroom Features Private CommodeSeparate ShowerTub/Shower ComboWalk-In Closet(s) Window Features Energy Features (Double Pane Windows)No Window Coverings

Property Features

Association Fee 400 Association Fee Frequency Annually Association YN Yes Community Features Sidewalks New Construction YN No Other Equipment 2-10 Year Warranty POAMandatory YN Yes POATransfer Fee 300 Property Sub Type Single Family Residence Security Features Smoke Detector(s) Tax Annual Amount 1726 Tax Year 2026 Utilities Cable Available Water Source Public

Listing by Maria Estrada of Nava Realty Group: 972-426-9394.
© 2026 Greater McAllen Association of Realtors Multiple Listing Service.
IDX information is provided exclusively for consumers' personal, non-commercial use and may not be used for any purpose other than to identify prospective properties consumers may be interested in purchasing. Data is deemed reliable but is not guaranteed accurate by the MLS or The MBTeam. Data last updated: 2026-10-13T23:16:45.663.
 
https://bt-photos.global.ssl.fastly.net/mcallen/orig_boomver_1_516390-2.jpg https://bt-photos.global.ssl.fastly.net/mcallen/orig_boomver_1_516390-2.jpg https://bt-photos.global.ssl.fastly.net/mcallen/orig_boomver_1_516390-2.jpg
Logo
The MBTeam
224 E. Jackson
Harlingen TX, 78550