Skip To Content

101 E Esperanza

Mission, TX 78574
  • $600,000
  • STATUS: Active
  • ON SITE: 25 Days
  • MLS #: 515718
UPDATED: 74 min ago
$600,000
  • 4
    BEDS
  • 0.5
    ACRES
  • 3
    BATHS
  • 1
    1/2 BATHS
  • 3,515
    SQFT
  • $171
    $/SQFT
Neighborhood:
Type:
Single-Family Home
Built:
2006
County:
Area:

School Information

Elementary School:
Middle School:
High School:
School District:

Description

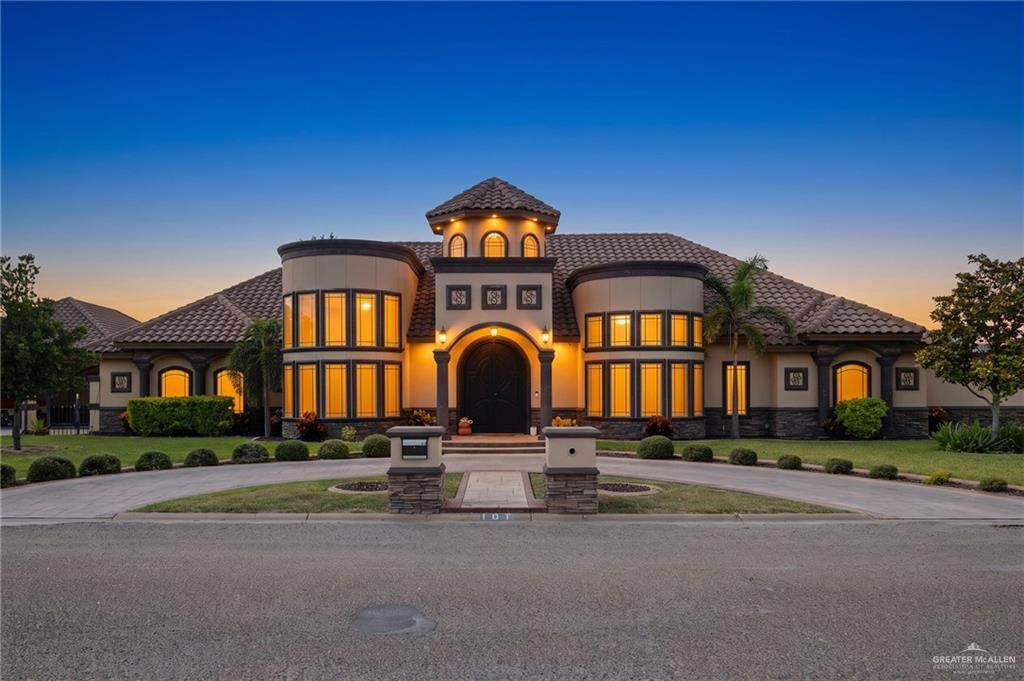
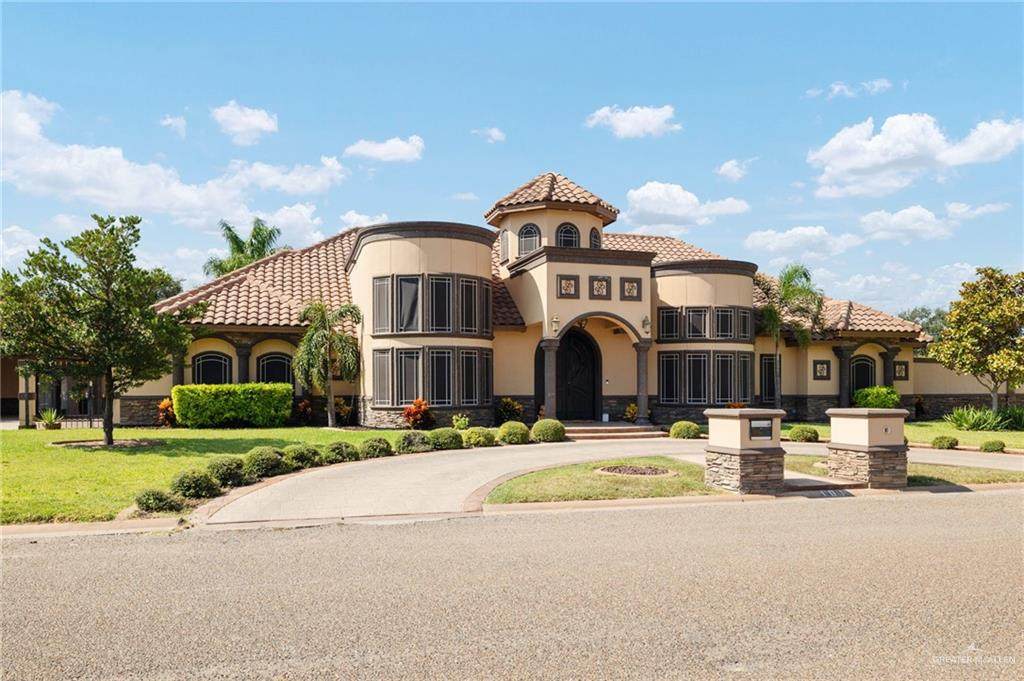
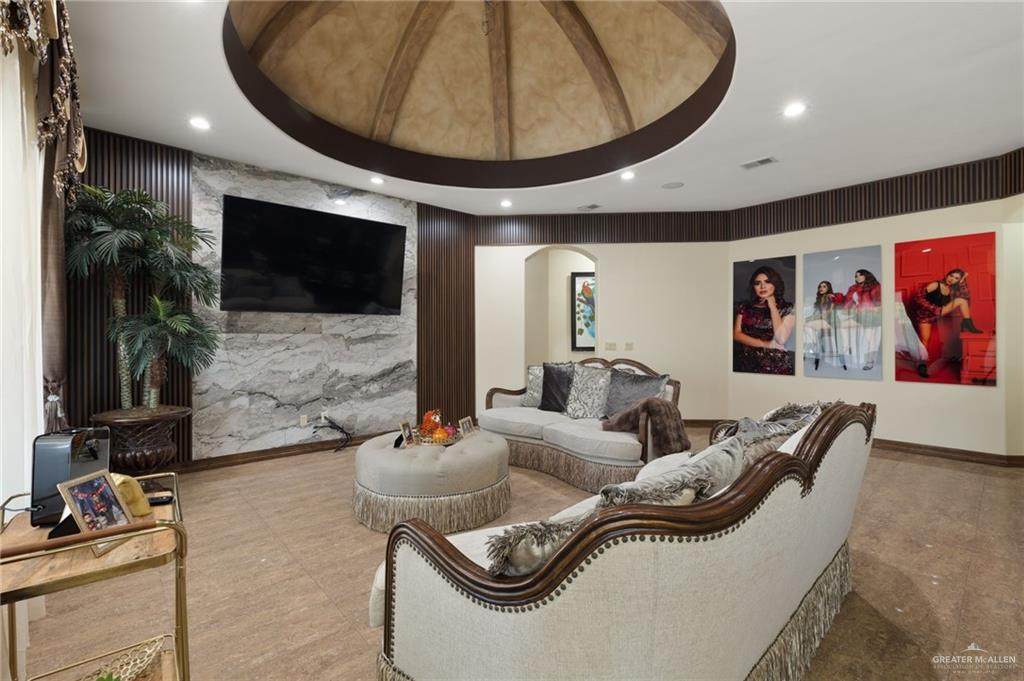
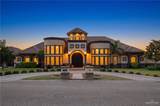
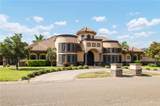
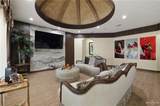
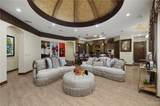
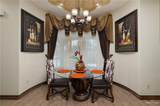
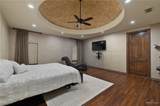
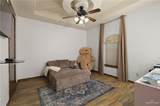
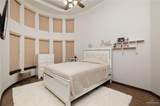
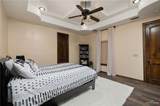
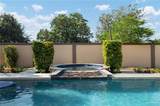
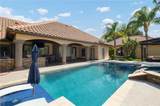
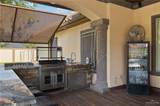
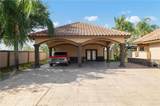
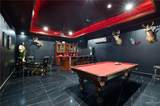
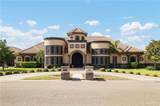
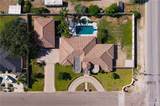
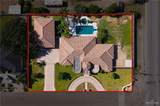
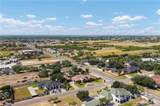
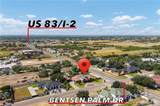
Welcome to this spacious 4-bedroom, 3.5-bath home offering 3,500+ sq. ft. of living space on approximately half an acre! Features include modern living-room finishes, a private office that may offer flexible use, and an impressive 700+ sq. ft. game room. Enjoy a recently replastered pool, completed less than 6 months ago, plus a covered outdoor kitchen featuring a gas-operated fire & oven grill and separate gas stove. Additional features include a newer electric water heater, motorized entry gate, 2-car garage, 2-car carport, and additional parking. Refrigerator, stove, washer & dryer convey. Game room equipment also conveys, and furniture and garage gym equipment are negotiable. Conveniently located near Bentsen Palm Dr with quick access to the expressway while offering a peaceful residential setting.

Monthly Payment Calculator

© 2026 Greater McAllen Association of Realtors Multiple Listing Service.
IDX information is provided exclusively for consumers' personal, non-commercial use and may not be used for any purpose other than to identify prospective properties consumers may be interested in purchasing. Data is deemed reliable but is not guaranteed accurate by the MLS or The MBTeam. Data last updated: 2026-10-14T09:16:42.123.
www.monicabenavidesteam.com/homes/181367170
Print Image

101 E Esperanza Mission, TX 78574

  • Price: $600,000
  • Status: Active
  • On Site: 25 Days
  • Updated: 74 min ago
  • MLS #: 515718
4
Beds
3
Baths
1
½ Baths
0.5
Acres
3,515
SQFT
$171
$/SQFT
2006
Built
Neighborhood:
Las Palmas Heights
County:
Hidalgo
Area:
Mission
Elementary School:
Reyna
Middle School:
Irene M Garcia
High School:
Palmview H.S.
School District:
La Joya ISD
Property Description
Welcome to this spacious 4-bedroom, 3.5-bath home offering 3,500+ sq. ft. of living space on approximately half an acre! Features include modern living-room finishes, a private office that may offer flexible use, and an impressive 700+ sq. ft. game room. Enjoy a recently replastered pool, completed less than 6 months ago, plus a covered outdoor kitchen featuring a gas-operated fire & oven grill and separate gas stove. Additional features include a newer electric water heater, motorized entry gate, 2-car garage, 2-car carport, and additional parking. Refrigerator, stove, washer & dryer convey. Game room equipment also conveys, and furniture and garage gym equipment are negotiable. Conveniently located near Bentsen Palm Dr with quick access to the expressway while offering a peaceful residential setting.
Exterior Features

Attached Garage YN Yes Carport Spaces 2 Carport YN Yes Construction Materials StoneStucco Covered Spaces 4 Exterior Features BBQ Pit/GrillExercise RoomMotorized GateSprinkler System Fencing Privacy Foundation Details Slab Garage YN Yes Golf Cart No Lot Features Mature TreesProfessional LandscapingSprinkler System Other Structures Gazebo Parking Features AttachedDetached Parking Total 4 Patio And Porch Features Covered PatioPatioPatio SlabScreened Pool Features In GroundOutdoor Pool Pool Private YN Yes Pool YN Yes Road Surface Type Paved Roof Clay Tile Spa Features Outdoor Hot TubHeated Spa YN Yes

Interior Features

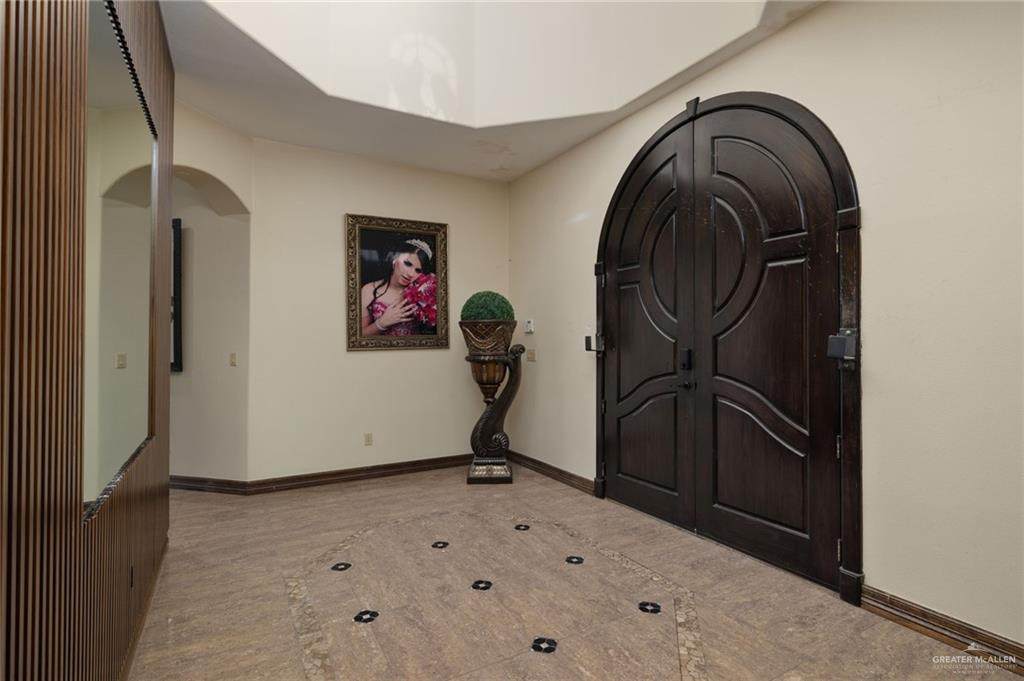
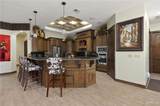
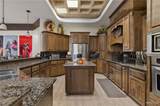
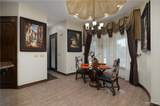
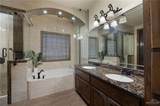
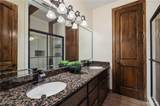
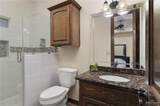
Appliances Electric Water HeaterSmooth Electric CooktopDryerOven-MicrowaveRefrigeratorWasher Cooling Central AirElectric Cooling YN Yes Flooring ConcretePorcelain TilePainted/StainedTileTravertine Furnished Unfurnished Heating CentralElectric Heating YN Yes Interior Features Entrance FoyerCountertops (Granite)Countertops (Quartz)Bonus RoomBuilt-in FeaturesCeiling Fan(s)Crown/Cove MoldingDecorative/High CeilingsDryerMicrowaveOffice/StudySplit BedroomsWalk-In Closet(s)WasherWet/Dry Bar Laundry Features Laundry RoomWasher/Dryer Connection Maid Quarters YN No Room Master Bedroom Features Double VanityPrivate CommodeSeparate ShowerTub OnlyWalk-In Closet(s) Window Features Custom Drapes

Property Features

Association YN No Community Features CurbsGated Green Energy Efficient None New Construction YN No Property Sub Type Single Family Residence Security Features Security SystemSmoke Detector(s) Sewer Septic Tank Tax Annual Amount 11151 Tax Year 2026

Listing by Samantha Luna of Red & Co Realty Services: 956-560-2207.
© 2026 Greater McAllen Association of Realtors Multiple Listing Service.
IDX information is provided exclusively for consumers' personal, non-commercial use and may not be used for any purpose other than to identify prospective properties consumers may be interested in purchasing. Data is deemed reliable but is not guaranteed accurate by the MLS or The MBTeam. Data last updated: 2026-10-14T09:16:42.123.
 
https://bt-photos.global.ssl.fastly.net/mcallen/orig_boomver_1_515718-2.jpg https://bt-photos.global.ssl.fastly.net/mcallen/orig_boomver_1_515718-2.jpg https://bt-photos.global.ssl.fastly.net/mcallen/orig_boomver_1_515718-2.jpg
Logo
The MBTeam
224 E. Jackson
Harlingen TX, 78550